Welcome home to this spacious ranch-style home with a covered front porch leading into this open floor plan style for 1 level living! This home sits on a large lot in a highly desirable northeast area of Rockford! Just some of the amenities include full wall stone fireplace in the living room, large room sizes, 1st floor laundry room, huge curved kitchen island for casual dining, 3 bedrooms including primary bedroom with ensuite and walk-in closet, 2 full/1 half baths, 3.5 car extra deep garage, a HUGE 4-season room off of the main living area, every room has loads of natural sunlight, privacy mostly fenced rear yard and the list goes on... The home has a brand new roof 2025, all new windows on the main level except the 4-season room 2023, new kitchen flooring, water softener, and water heater 2024, and the list goes on! The expansive lower level is just waiting for you to make it into more living space, has 2 egress windows, 2nd laundry hookup area and a cedar closet for seasonal storage! The lower level is also roughed-in for bath.
Sold for $315,000
$315,000
3852 Foxborough Ln, Rockford, IL 61114
3beds
2,356sqft
Single Family Residence
Built in 1990
0.6 Acres Lot
$338,600 Zestimate®
$134/sqft
$3,153 Estimated rent
Home value
$338,600
Estimated sales range
Not available
$3,153/mo
Zestimate® history
Owner options
List your home for rent
$3,153/mo
Rent Zestimate®
Find your next renter with Zillow Rental Manager. Plus, with online applications, you can quickly screen prospective tenants – for free.
$3,153/mo
Rent Zestimate®
Refinance and save
$2,321/mo
Est. payment
Refinancing to a lower rate could help reduce your monthly payments and save thousands over the life of the loan.
$2,321/mo
Est. payment
Explore your selling options
Work with a Zillow partner agent
Leverage their expertise and Zillow's premium Showcase listings to get your home seen by more buyers.
Get startedList with your own agent
Get your home in front of millions of buyers by listing it on Zillow.
Learn how to do itSell it yourself
Take full control of how buyers see your home on Zillow by listing For Sale by Owner (FSBO).
List your homeWhat's special
Full wall stone fireplaceRoughed-in for bathLarge room sizesNew kitchen flooringOpen floor planHuge curved kitchen islandCovered front porch
Zillow last checked:
Listing updated:
Listed by:
Jill Jarek 815-621-5255,
Gambino Realtors
Bought with:
David Larson, 475173220
Keller Williams Realty Signature
Source: NorthWest Illinois Alliance of REALTORS®,MLS#: 202503104
Facts & features
Interior
Bedrooms & bathrooms
- Bedrooms: 3
- Bathrooms: 3
- Full bathrooms: 2
- 1/2 bathrooms: 1
- Main level bathrooms: 3
- Main level bedrooms: 3
Primary bedroom
- Level: Main
- Area: 209.44
- Dimensions: 15.4 x 13.6
Bedroom 2
- Level: Main
- Area: 143.64
- Dimensions: 12.6 x 11.4
Bedroom 3
- Level: Main
- Area: 131.3
- Dimensions: 13 x 10.1
Dining room
- Level: Main
- Area: 268.8
- Dimensions: 21 x 12.8
Kitchen
- Level: Main
- Area: 354.9
- Dimensions: 21 x 16.9
Living room
- Level: Main
- Area: 231.68
- Dimensions: 18.1 x 12.8
Heating
- Forced Air, Natural Gas
Cooling
- Central Air
Appliances
- Included: Dishwasher, Dryer, Microwave, Refrigerator, Stove/Cooktop, Washer, Water Softener, Natural Gas Water Heater
- Laundry: Main Level
Features
- Great Room, Solid Surface Counters, Walk-In Closet(s)
- Windows: Window Treatments
- Basement: Full,Sump Pump,Partial Exposure
- Number of fireplaces: 1
- Fireplace features: Gas
Interior area
- Total structure area: 2,356
- Total interior livable area: 2,356 sqft
- Finished area above ground: 2,356
- Finished area below ground: 0
Property
Parking
- Total spaces: 3.5
- Parking features: Attached
- Garage spaces: 3.5
Features
- Patio & porch: Deck, Porch 4 Season, Covered
- Fencing: Fenced
Lot
- Size: 0.6 Acres
- Features: City/Town
Details
- Parcel number: 1204376022
Construction
Type & style
- Home type: SingleFamily
- Architectural style: Ranch
- Property subtype: Single Family Residence
Materials
- Siding, Vinyl
- Roof: Shingle
Condition
- Year built: 1990
Utilities & green energy
- Electric: Circuit Breakers
- Sewer: City/Community
- Water: City/Community
Community & HOA
Community
- Subdivision: IL
Location
- Region: Rockford
Financial & listing details
- Price per square foot: $134/sqft
- Tax assessed value: $328,809
- Annual tax amount: $9,818
- Price range: $315K - $315K
- Date on market: 6/10/2025
- Cumulative days on market: 41 days
- Ownership: Fee Simple
- Road surface type: Hard Surface Road
Price history
| Date | Event | Price |
|---|---|---|
| 9/4/2025 | Sold | $315,000-3.1%$134/sqft |
Source:  NorthWest Illinois Alliance of REALTORS® #202503104 Report a problem NorthWest Illinois Alliance of REALTORS® #202503104 Report a problem | ||
| 7/21/2025 | Pending sale | $325,000$138/sqft |
Source: NorthWest Illinois Alliance of REALTORS® #202503104 Report a problem | ||
| 6/20/2025 | Price change | $325,000-7.1%$138/sqft |
Source: NorthWest Illinois Alliance of REALTORS® #202503104 Report a problem | ||
| 6/10/2025 | Listed for sale | $350,000+70.7%$149/sqft |
Source: NorthWest Illinois Alliance of REALTORS® #202503104 Report a problem | ||
| 5/20/2005 | Sold | $205,000+24.6%$87/sqft |
Source: Public Record Report a problem | ||
| 11/8/2002 | Sold | $164,500-2.7%$70/sqft |
Source: Public Record Report a problem | ||
| 12/7/2000 | Sold | $169,000$72/sqft |
Source: Public Record Report a problem | ||
Public tax history
| Year | Property taxes | Tax assessment |
|---|---|---|
| 2024 | $9,818 +4.3% | $109,603 +13.4% |
| 2023 | $9,412 +2.5% | $96,643 +11.9% |
| 2022 | $9,184 | $86,381 +9.1% |
| 2021 | -- | $79,205 +5.8% |
| 2020 | $8,856 +1.1% | $74,877 +4.9% |
| 2019 | $8,757 +0.2% | $71,366 +6.1% |
| 2018 | $8,742 +101.9% | $67,258 +4.5% |
| 2017 | $4,330 | $64,368 +1.9% |
| 2016 | $4,330 +0.3% | $63,161 |
| 2015 | $4,317 -1.2% | $63,161 -4.7% |
| 2014 | $4,372 -51.5% | $66,310 -21.1% |
| 2009 | $9,022 | $84,055 +8% |
| 2007 | -- | $77,815 +5.5% |
| 2006 | -- | $73,757 +4.8% |
| 2005 | -- | $70,412 +21.9% |
| 2004 | -- | $57,768 -2.6% |
| 2003 | -- | $59,313 +3.3% |
| 2001 | -- | $57,396 +1% |
| 2000 | -- | $56,828 +4.6% |
| 1999 | -- | $54,332 |
Find assessor info on the county website
Neighborhood: 61114
Nearby homes
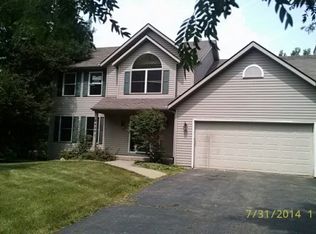
- $346,3004 bd2 ba2.4k sqft3838 Foxborough Ln, Rockford, IL 61114Off Market
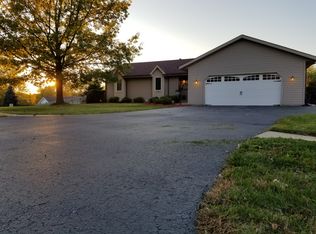
- $273,7003 bd2 ba1.5k sqft3782 Applewood Ln, Rockford, IL 61114Off Market
- $268,6004 bd3 ba2k sqft3798 Applewood Ln, Rockford, IL 61114Off Market

- $387,0004 bd4 ba2.3k sqft3824 Foxborough Ln, Rockford, IL 61114Off Market

- $372,2004 bd3 ba3.5k sqft3821 Foxborough Ln, Rockford, IL 61114Off Market
- $383,4004 bd3 ba2.7k sqft3752 Sherbrooke Rd, Rockford, IL 61114Off Market
- $325,0004 bd3 ba2.4k sqft3739 Applewood Ln, Rockford, IL 61114Sold
- $337,0004 bd3 ba2.4k sqft3759 Sherbrooke Rd, Rockford, IL 61114Sold
Nearby schools
GreatSchools rating
- 4/10Spring Creek Elementary SchoolGrades: K-5Distance: 1.2 mi
- 3/10Eisenhower Middle SchoolGrades: 6-8Distance: 2.3 mi
- 3/10Guilford High SchoolGrades: 9-12Distance: 1.2 mi
Schools provided by the listing agent
- Elementary: Spring Creek Elementary
- Middle: Eisenhower Middle
- High: Guilford High
- District: Rockford 205
Source: NorthWest Illinois Alliance of REALTORS®. This data may not be complete. We recommend contacting the local school district to confirm school assignments for this home.
Get a cash offer in 3 minutes
Find out how much your home could sell for in as little as 3 minutes with a no-obligation cash offer.
Estimated market value
$338,600
Get a cash offer in 3 minutes
Find out how much your home could sell for in as little as 3 minutes with a no-obligation cash offer.
Estimated market value
$338,600
- Illinois
- Winnebago County
- Rockford
- 61114
- 3852 Foxborough Ln
Nearby cities
Nearby neighborhoods
Nearby zip codes
Other Rockford Topics
