What’s Dreamier than Henry Cavill’s Ocean Blue Eyes? This Mid-Century Modern Oasis— She’s back and better than ever! She might look familiar, that's because she sold at the beginning of year in a bidding war!! The new owners have loved her very much, but sometimes life gives you a change of plans and you have to roll with it. Welcome to the new and improved 3852 Foxford Drive, where mid-century magic meets modern-day swagger. The iconic pine tongue-and-groove ceilings split by the double-pane Pella windows. What is it about the autumn light that makes your skin so warm and youthful? Every room gives you that warm, golden, movie-star glow. Outside, the revamped saltwater pool is a staycation dream. Whether it’s cannonballs in the afternoon sun or midnight polar plunges in December. The private backyard is ready for endless year-round entertainment. You'll never be bored here. Back inside, you’re already imagining your Thanksgiving feast in the black walnut kitchen with the original cabinetry and custom lighting. Or maybe you can just grab a pre-made feast from Whole Foods, sprinkle some flour on your face, and pretend you’ve been cooking all day—I won’t tell. Need storage? No problem. With a rare, unfinished basement, a two-car garage, and a bonus workshop, there's room for everything—whether it’s your latest DIY project or the stuff you’ve been meaning to organize "someday" (no judgment here). So, what are you waiting for? 3852 Foxford Drive is back, and your 2025 has never looked this good. Make sure to check out the full YouTube video walk though - search “3852 Foxford Dr”
Closed
$725,000
3852 Foxford Dr, Doraville, GA 30340
4beds
2,100sqft
Single Family Residence, Residential
Built in 1967
0.5 Acres Lot
$726,300 Zestimate®
$345/sqft
$3,745 Estimated rent
Home value
$726,300
$683,000 - $770,000
$3,745/mo
Zestimate® history
Owner options
List your home for rent
$3,745/mo
Rent Zestimate®
Find your next renter with Zillow Rental Manager. Plus, with online applications, you can quickly screen prospective tenants – for free.
$3,745/mo
Rent Zestimate®
Refinance and save
$4,532/mo
Est. payment
Refinancing to a lower rate could help reduce your monthly payments and save thousands over the life of the loan.
$4,532/mo
Est. payment
Explore your selling options
Work with a Zillow partner agent
Leverage their expertise and Zillow's premium Showcase listings to get your home seen by more buyers.
Get startedList with your own agent
Get your home in front of millions of buyers by listing it on Zillow.
Learn how to do itSell it yourself
Take full control of how buyers see your home on Zillow by listing For Sale by Owner (FSBO).
List your homeWhat's special
Iconic pine tongue-and-groove ceilingsSleek stylish retreatPrivate backyardOriginal cabinetryRevamped saltwater poolTransformed upstairs bathroomMassaging spa tub
Zillow last checked:
Listing updated:
Listed by:
Vanessa Reilly,
Domo Realty
Bought with:
JUSTIN BRADSHAW, 299683
Trend Atlanta Realty, Inc.
Source: FMLS GA,MLS#: 7471340
Facts & features
Interior
Bedrooms & bathrooms
- Bedrooms: 4
- Bathrooms: 2
- Full bathrooms: 2
Rooms
- Room types: Family Room, Workshop, Other
Primary bedroom
- Features: Other
- Level: Other
Bedroom
- Features: Other
Primary bathroom
- Features: Tub/Shower Combo
Dining room
- Features: Open Concept
Kitchen
- Features: Cabinets Other, Pantry, Solid Surface Counters, Stone Counters
Heating
- Central
Cooling
- Ceiling Fan(s), Central Air, Humidity Control
Appliances
- Included: Dishwasher, Disposal, Double Oven, Dryer, Electric Cooktop, Electric Oven, Range Hood, Refrigerator, Self Cleaning Oven, Tankless Water Heater, Washer
- Laundry: In Garage, Laundry Room, Mud Room, Sink
Features
- Beamed Ceilings, Central Vacuum, High Ceilings 9 ft Main, High Speed Internet, Vaulted Ceiling(s)
- Flooring: Carpet, Hardwood
- Windows: Double Pane Windows, Skylight(s)
- Basement: Exterior Entry,Finished,Finished Bath,Full,Interior Entry
- Number of fireplaces: 1
- Fireplace features: Basement, Brick, Family Room
- Common walls with other units/homes: No Common Walls
Interior area
- Total structure area: 2,100
- Total interior livable area: 2,100 sqft
Property
Parking
- Total spaces: 2
- Parking features: Driveway, Garage
- Garage spaces: 2
- Has uncovered spaces: Yes
Accessibility
- Accessibility features: None
Features
- Levels: Multi/Split
- Patio & porch: Patio
- Exterior features: Permeable Paving, Private Yard
- Pool features: In Ground, Salt Water
- Spa features: None
- Fencing: Back Yard,Fenced,Privacy,Wood
- Has view: Yes
- View description: City
- Waterfront features: None
- Body of water: None
Lot
- Size: 0.5 Acres
- Dimensions: 182 x 124
- Features: Back Yard, Corner Lot, Front Yard, Landscaped, Private
Details
- Additional structures: None
- Parcel number: 18 291 04 001
- Other equipment: Air Purifier
- Horse amenities: None
Construction
Type & style
- Home type: SingleFamily
- Architectural style: A-Frame,Contemporary,Mid-Century Modern
- Property subtype: Single Family Residence, Residential
Materials
- Cedar
- Foundation: Block
- Roof: Shingle
Condition
- Resale
- New construction: No
- Year built: 1967
Utilities & green energy
- Electric: 220 Volts, 220 Volts in Workshop
- Sewer: Public Sewer
- Water: Public
- Utilities for property: Cable Available, Electricity Available, Natural Gas Available, Phone Available, Sewer Available, Water Available
Green energy
- Energy efficient items: Appliances
- Energy generation: None
- Water conservation: Low-Flow Fixtures
Community & HOA
Community
- Features: Near Public Transport, Near Schools, Near Shopping, Near Trails/Greenway, Park, Playground, Pool, Restaurant, Sidewalks, Street Lights, Tennis Court(s)
- Security: Carbon Monoxide Detector(s), Fire Alarm, Smoke Detector(s)
- Subdivision: Northcrest
HOA
- Has HOA: No
Location
- Region: Doraville
Financial & listing details
- Price per square foot: $345/sqft
- Tax assessed value: $706,600
- Annual tax amount: $3,811
- Date on market: 10/21/2024
- Cumulative days on market: 4 days
- Electric utility on property: Yes
- Road surface type: Paved
Price history
| Date | Event | Price |
|---|---|---|
| 11/15/2024 | Sold | $725,000$345/sqft |
Source:  FMLS GA #7471340 Report a problem FMLS GA #7471340 Report a problem | ||
| 11/13/2024 | Pending sale | $725,000$345/sqft |
Source: FMLS GA #7471340 Report a problem | ||
| 10/22/2024 | Listed for sale | $725,000+2.8%$345/sqft |
Source: FMLS GA #7471340 Report a problem | ||
| 4/19/2024 | Sold | $705,000+0.7%$336/sqft |
Source: Public Record Report a problem | ||
| 3/18/2024 | Pending sale | $700,000$333/sqft |
Source:  GAMLS #10262217 Report a problem GAMLS #10262217 Report a problem | ||
| 3/8/2024 | Listed for sale | $700,000+219.6%$333/sqft |
Source: FMLS GA #7346833 Report a problem | ||
| 6/27/2012 | Sold | $219,000-2.7%$104/sqft |
Source: Public Record Report a problem | ||
| 5/23/2012 | Pending sale | $225,000$107/sqft |
Source: Prudential Georgia Realty #5015306 Report a problem | ||
| 5/19/2012 | Price change | $225,000-10%$107/sqft |
Source: Prudential Georgia Realty #5015306 Report a problem | ||
| 5/4/2012 | Listed for sale | $250,000$119/sqft |
Source: Prudential Georgia Realty #5015306 Report a problem | ||
Public tax history
| Year | Property taxes | Tax assessment |
|---|---|---|
| 2025 | $13,046 +164.6% | $282,640 +55% |
| 2024 | $4,930 +29.3% | $182,360 +10.3% |
| 2023 | $3,811 -16.4% | $165,400 -4.3% |
| 2022 | $4,561 +41.6% | $172,760 +50.6% |
| 2021 | $3,220 -3.5% | $114,680 -4.1% |
| 2020 | $3,339 -1.4% | $119,600 -2.3% |
| 2019 | $3,386 +3.4% | $122,360 +4.2% |
| 2018 | $3,273 +6.2% | $117,440 +10.4% |
| 2017 | $3,083 +8.1% | $106,400 +8.6% |
| 2016 | $2,852 | $98,000 -7% |
| 2014 | $2,852 | $105,360 +113.6% |
| 2013 | -- | $49,320 |
| 2012 | -- | $49,320 +24.7% |
| 2011 | -- | $39,552 -62.3% |
| 2010 | $3,264 | $104,960 |
| 2009 | $3,264 +10% | $104,960 |
| 2008 | $2,967 +11.4% | $104,960 +15.1% |
| 2007 | $2,662 | $91,200 |
| 2006 | $2,662 +21.1% | $91,200 +15.5% |
| 2005 | $2,198 +1.8% | $78,960 |
| 2004 | $2,159 +5.2% | $78,960 +4.3% |
| 2003 | $2,052 +15.2% | $75,680 |
| 2002 | $1,782 +45% | $75,680 +18.4% |
| 2001 | $1,229 | $63,920 |
Find assessor info on the county website
Neighborhood: 30340
Nearby homes
- $566,9004 bd3 ba2k sqft3298 Lynnray Dr, Doraville, GA 30340Off Market
- $247,0003 bd2 ba1.7k sqft3842 Foxford Dr, Atlanta, GA 30340Off Market
- $506,8004 bd3 ba2.5k sqft3274 Lynnray Dr, Doraville, GA 30340Off Market
- $579,7004 bd3 ba2k sqft3316 Lynnray Dr, Atlanta, GA 30340Off Market
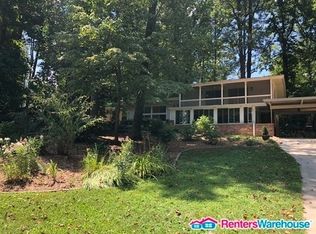
- $467,9004 bd3 ba2.3k sqft3862 Foxford Dr, Atlanta, GA 30340Off Market
- $450,3004 bd2 ba2.1k sqft3832 Foxford Dr, Atlanta, GA 30340Off Market
- $491,6004 bd3 ba2.9k sqft3297 Lynnray Dr, Atlanta, GA 30340Off Market
- $629,2004 bd3 ba2k sqft3266 Lynnray Dr, Doraville, GA 30340Off Market
Nearby schools
GreatSchools rating
- 6/10Pleasantdale Elementary SchoolGrades: PK-5Distance: 0.3 mi
- 5/10Henderson Middle SchoolGrades: 6-8Distance: 1.9 mi
- 6/10Lakeside High SchoolGrades: 9-12Distance: 4.2 mi
Schools provided by the listing agent
- Elementary: Pleasantdale
- Middle: Henderson - Dekalb
- High: Lakeside - Dekalb
Source: FMLS GA. This data may not be complete. We recommend contacting the local school district to confirm school assignments for this home.
Get a cash offer in 3 minutes
Find out how much your home could sell for in as little as 3 minutes with a no-obligation cash offer.
Estimated market value
$726,300
Get a cash offer in 3 minutes
Find out how much your home could sell for in as little as 3 minutes with a no-obligation cash offer.
Estimated market value
$726,300
- Georgia
- Dekalb County
- Atlanta
- 30340
- 3852 Foxford Dr
Nearby cities
Nearby neighborhoods
Nearby zip codes
Other Atlanta Topics
