Location, Location, Location. This versatile 5-bedroom, 3-bathroom home in Popular Plantation Subdivision offers room to grow with space and functionality throughout. Upstairs, you'll find gleaming hardwood floors and a spacious kitchen with an eat-in dining area. The upper level includes the primary bedroom with attached full bath, 2 bedrooms, another full bathroom, a dining room, and a welcoming living room. The lower level features 2 more bedrooms, full bath, utility room, family room, and cozy den, offering flexibility for guests or multi-generational living. One of the 2 downstairs bedrooms is oversized and can easily serve as a bonus room, playroom, or home office. Fresh paint in several rooms, and the bonus/bedroom has brand-new carpeting. Enjoy outdoor living with a generous upper-level deck, a covered patio/shelter area in the large flat backyard, and a handy storage shed beneath the deck. Deep 2-car garage and expansive driveway. Conveniently located near Man O' War Boulevard and Harrodsburg Road, this home is just minutes from the new Publix, Airport, New Circle, Fayette Mall, Shillito Park and more. Contingent offer with 24 hour kickout accepted.
Sold for $349,000
$349,000
3852 Heimbaugh Ln, Lexington, KY 40514
5beds
2,592sqft
Single Family Residence
Built in 1976
9,748 Square Feet Lot
$363,800 Zestimate®
$135/sqft
$2,721 Estimated rent
Home value
$363,800
$342,000 - $389,000
$2,721/mo
Zestimate® history
Owner options
List your home for rent
$2,721/mo
Rent Zestimate®
Find your next renter with Zillow Rental Manager. Plus, with online applications, you can quickly screen prospective tenants – for free.
$2,721/mo
Rent Zestimate®
Refinance and save
$2,250/mo
Est. payment
Refinancing to a lower rate could help reduce your monthly payments and save thousands over the life of the loan.
$2,250/mo
Est. payment
Explore your selling options
Work with a Zillow partner agent
Leverage their expertise and Zillow's premium Showcase listings to get your home seen by more buyers.
Get startedList with your own agent
Get your home in front of millions of buyers by listing it on Zillow.
Learn how to do itSell it yourself
Take full control of how buyers see your home on Zillow by listing For Sale by Owner (FSBO).
List your homeWhat's special
Family roomBrand-new carpetingEat-in dining areaFresh paintSpacious kitchenUtility roomExpansive driveway
Zillow last checked:
Listing updated:
Listed by:
Roger Browning 859-396-7295,
Four Seasons Realty,
Christal Browning 859-227-2183,
Four Seasons Realty
Bought with:
Tim L Finnell, 262062
Coldwell Banker McMahan
Source: Imagine MLS,MLS#: 25012444
Facts & features
Interior
Bedrooms & bathrooms
- Bedrooms: 5
- Bathrooms: 3
- Full bathrooms: 3
Primary bedroom
- Level: First
Bedroom 1
- Level: First
Bedroom 2
- Level: First
Bedroom 3
- Level: Lower
Bedroom 4
- Level: Lower
Bathroom 1
- Description: Full Bath
- Level: First
Bathroom 2
- Description: Full Bath
- Level: First
Bathroom 3
- Description: Full Bath
- Level: Lower
Den
- Level: Lower
Dining room
- Level: First
Family room
- Level: Lower
Foyer
- Level: First
Kitchen
- Level: First
Living room
- Level: First
Heating
- Electric, Heat Pump
Cooling
- Electric, Heat Pump
Appliances
- Included: Dryer, Disposal, Dishwasher, Microwave, Refrigerator, Washer, Range
- Laundry: Electric Dryer Hookup, Washer Hookup
Features
- Entrance Foyer, Eat-in Kitchen, Ceiling Fan(s)
- Flooring: Carpet, Hardwood, Tile, Vinyl
- Windows: Window Treatments, Blinds
- Basement: Finished,Full,Walk-Out Access
- Has fireplace: Yes
- Fireplace features: Basement, Blower Fan, Masonry, Wood Burning
Interior area
- Total structure area: 2,592
- Total interior livable area: 2,592 sqft
- Finished area above ground: 1,296
- Finished area below ground: 1,296
Property
Parking
- Total spaces: 2
- Parking features: Attached Garage, Driveway, Garage Faces Front
- Garage spaces: 2
- Has uncovered spaces: Yes
Features
- Levels: Multi/Split
- Patio & porch: Deck, Patio
- Fencing: Chain Link,Wood
- Has view: Yes
- View description: Neighborhood
Lot
- Size: 9,748 Square Feet
Details
- Additional structures: Shed(s)
- Parcel number: 26166660
Construction
Type & style
- Home type: SingleFamily
- Property subtype: Single Family Residence
Materials
- Brick Veneer, Vinyl Siding
- Foundation: Block
- Roof: Shingle
Condition
- New construction: No
- Year built: 1976
Utilities & green energy
- Sewer: Public Sewer
- Water: Public
Community & HOA
Community
- Subdivision: Plantation
Location
- Region: Lexington
Financial & listing details
- Price per square foot: $135/sqft
- Tax assessed value: $261,500
- Annual tax amount: $2,312
- Date on market: 6/12/2025
Price history
| Date | Event | Price |
|---|---|---|
| 7/18/2025 | Sold | $349,000+0.4%$135/sqft |
Source:  Imagine MLS #25012444 Report a problem Imagine MLS #25012444 Report a problem | ||
| 6/23/2025 | Contingent | $347,500$134/sqft |
Source: Imagine MLS #25012444 Report a problem | ||
| 6/12/2025 | Listed for sale | $347,500$134/sqft |
Source: Imagine MLS #25012444 Report a problem | ||
Public tax history
| Year | Property taxes | Tax assessment |
|---|---|---|
| 2025 | $2,312 +12.1% | $261,500 +10.9% |
| 2024 | $2,063 | $235,900 |
| 2023 | $2,063 -6.2% | $235,900 |
| 2022 | $2,198 | $235,900 |
| 2021 | $2,198 +35.9% | $235,900 +28.8% |
| 2020 | $1,618 | $183,100 |
| 2019 | $1,618 -1.2% | $183,100 |
| 2018 | $1,637 +5.6% | $183,100 |
| 2017 | $1,550 +40.6% | $183,100 +23.7% |
| 2015 | $1,102 | $148,000 +32.1% |
| 2014 | $1,102 | $112,000 -24.3% |
| 2012 | $1,102 | $148,000 |
| 2011 | -- | -- |
| 2010 | -- | -- |
| 2009 | -- | -- |
| 2008 | -- | $148,000 |
| 2006 | -- | -- |
| 2005 | -- | -- |
| 2004 | -- | -- |
Find assessor info on the county website
Neighborhood: 40514
Nearby homes
- $330,2003 bd2 ba2.1k sqft3853 Plantation Dr, Lexington, KY 40514Off Market
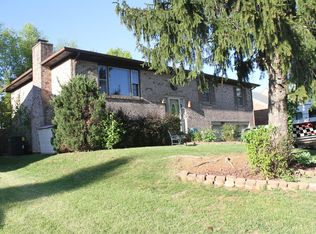
- $350,3003 bd1 ba1.9k sqft3857 Plantation Dr, Lexington, KY 40514Off Market
- $313,8003 bd2 ba1.3k sqft3849 Plantation Dr, Lexington, KY 40514Off Market
- $350,200-- bd2 ba1.3k sqft3861 Plantation Dr, Lexington, KY 40514Off Market
- $362,900-- bd2 ba1.8k sqft3848 Heimbaugh Ln, Lexington, KY 40514Off Market
- $342,300-- bd2 ba1.3k sqft3856 Plantation Dr, Lexington, KY 40514Off Market
- $327,500-- bd2 ba1.5k sqft3845 Plantation Dr, Lexington, KY 40514Off Market
- $357,8003 bd3 ba1.4k sqft3844 Heimbaugh Ln, Lexington, KY 40514Off Market
Nearby schools
GreatSchools rating
- 8/10Stonewall Elementary SchoolGrades: PK-5Distance: 1.1 mi
- 8/10Jessie M Clark Middle SchoolGrades: 6-8Distance: 1.4 mi
- 7/10Paul Laurence Dunbar High SchoolGrades: 9-12Distance: 1.4 mi
Schools provided by the listing agent
- Elementary: Stonewall
- Middle: Jessie Clark
- High: Dunbar
Source: Imagine MLS. This data may not be complete. We recommend contacting the local school district to confirm school assignments for this home.
Sell for more on Zillow
Get a Zillow Showcase℠ listing at no additional cost and you could sell for .
$363,800
2% more
+$7,276
With Zillow Showcase(estimated)
$371,076
Sell for more on Zillow
Get a Zillow Showcase℠ listing at no additional cost and you could sell for .
$363,800
2% more
+$7,276
With Zillow Showcase(estimated)
$371,076
- Kentucky
- Fayette County
- Lexington
- 40514
- 3852 Heimbaugh Ln
Nearby cities
Nearby neighborhoods
- Blueberry Hill-Brigadoon-Stoneybrook-Baralto Real estate
- Cardinal Hill-Pine Meadow Real estate
- Central Downtown Real estate
- Chevy Chase-Ashland Park Real estate
- Duncan Park Real estate
- Gardenside-Colony Real estate
- Indian Hills-Stonewall Estates-Monticello Real estate
- Kenawood-Rockwood-Hi-Acres-Deep Spring Real estate
- Reservoir Real estate
- Southland-Deerfield-Open Gates Real estate
