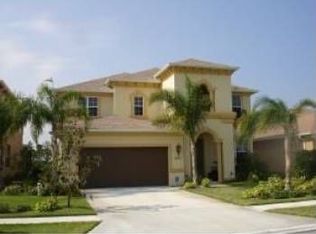
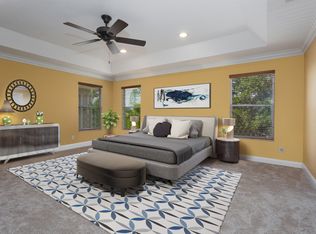
Indulge in lakeside luxury with this premier former model home featuring 5 bedrooms, 3 baths, 3,074 sq ft, 2-car garage in Manchester Lakes! Unwind in the sparkling pool & jacuzzi within the screened enclosure with lake views, surrounded by a beautifully landscaped yard featuring mature fruit trees like Loquat, Kaffir Lime, Mango, Red Banana, and Star fruit, all bordering a nature preserve! Beat the heat and save on energy bills with a foil radiant barrier installed for added efficiency. Weather any storm with a NEW 2023 roof, gutters, exterior paint, window screens, & accordion hurricane shutters! Inside, discover elegance with crown molding, wood blinds, & a stunning wrought iron staircase. The gourmet kitchen features a center island with sink, double oven, upgraded cabinets, and a large walk-in pantry for ample storage. Stay cool with 2 ACs (one new 2022). Relax in the master suite with a tray ceiling & walk-in closet. Three additional bedrooms with walk-in closets too! Don't miss out on this opportunity to own a slice of paradise! Hurry, this one won't last!
Sold for $562,000
$562,000
3852 Joslin Way, West Melbourne, FL 32904
5beds
3,074sqft
Single Family Residence
Built in 2007
6,098 Square Feet Lot
$564,900 Zestimate®
$183/sqft
$3,659 Estimated rent
Home value
$564,900
$537,000 - $593,000
$3,659/mo
Zestimate® history
Owner options
List your home for rent
$3,659/mo
Rent Zestimate®
Find your next renter with Zillow Rental Manager. Plus, with online applications, you can quickly screen prospective tenants – for free.
$3,659/mo
Rent Zestimate®
Refinance and save
$4,112/mo
Est. payment
Refinancing to a lower rate could help reduce your monthly payments and save thousands over the life of the loan.
$4,112/mo
Est. payment
Explore your selling options
Work with a Zillow partner agent
Leverage their expertise and Zillow's premium Showcase listings to get your home seen by more buyers.
Get startedList with your own agent
Get your home in front of millions of buyers by listing it on Zillow.
Learn how to do itSell it yourself
Take full control of how buyers see your home on Zillow by listing For Sale by Owner (FSBO).
List your homeWhat's special
Zillow last checked:
Listing updated:
Listed by:
Michael Wolff 321-785-0555,
Waterman Real Estate, Inc.
Bought with:
Michael Wolff, 3601438
Waterman Real Estate, Inc.
Source: Space Coast AOR,MLS#: 1016936
Facts & features
Interior
Bedrooms & bathrooms
- Bedrooms: 5
- Bathrooms: 3
- Full bathrooms: 3
Heating
- Central, Electric
Cooling
- Central Air
Appliances
- Included: Dishwasher, Disposal, Double Oven, Dryer, Electric Oven, Electric Water Heater, Freezer, Ice Maker, Microwave, Refrigerator, Washer
Features
- Breakfast Bar, Built-in Features, Ceiling Fan(s), Eat-in Kitchen, Guest Suite, Open Floorplan, Pantry, Primary Bathroom -Tub with Separate Shower, Vaulted Ceiling(s), Walk-In Closet(s)
- Flooring: Carpet, Tile
- Has fireplace: No
Interior area
- Total interior livable area: 3,074 sqft
Property
Parking
- Total spaces: 2
- Parking features: Attached, Garage, Garage Door Opener, On Street
- Attached garage spaces: 2
Features
- Levels: Two
- Stories: 2
- Patio & porch: Awning(s), Covered, Deck, Front Porch, Patio, Porch, Rear Porch, Screened
- Exterior features: Storm Shutters
- Has private pool: Yes
- Pool features: In Ground, Pool Cover, Pool Sweep, Screen Enclosure, Waterfall, Other
- Has spa: Yes
- Spa features: In Ground, Private
- Has view: Yes
- View description: Lake, Pond, Trees/Woods, Water, Other, Protected Preserve
- Has water view: Yes
- Water view: Lake,Pond,Water
- Waterfront features: Lake Front, Marsh
Lot
- Size: 6,098 Square Feet
- Features: Many Trees, Sprinklers In Front, Sprinklers In Rear
Details
- Additional parcels included: 2864067
- Parcel number: 2837175000000.00358.00
- Special conditions: Standard
Construction
Type & style
- Home type: SingleFamily
- Property subtype: Single Family Residence
Materials
- Block, Concrete, Frame, Stucco
- Roof: Shingle
Condition
- New construction: No
- Year built: 2007
Utilities & green energy
- Sewer: Public Sewer
- Water: Public
- Utilities for property: Electricity Connected, Sewer Connected
Community & HOA
Community
- Security: Security System Owned, Smoke Detector(s)
- Subdivision: Manchester Lakes Phase 1
HOA
- Has HOA: Yes
- HOA fee: $396 annually
- HOA name: Manchester Lakes HOA of Brevard
- HOA phone: 772-569-7928
Location
- Region: West Melbourne
Financial & listing details
- Price per square foot: $183/sqft
- Tax assessed value: $452,290
- Annual tax amount: $3,580
- Date on market: 6/18/2024
- Listing terms: Cash,Conventional,FHA,VA Loan
- Road surface type: Asphalt
Price history
| Date | Event | Price |
|---|---|---|
| 8/19/2024 | Sold | $562,000-1.4%$183/sqft |
Source: Space Coast AOR #1016936 Report a problem | ||
| 7/22/2024 | Pending sale | $569,900$185/sqft |
Source: Space Coast AOR #1016936 Report a problem | ||
| 7/12/2024 | Price change | $569,900-0.9%$185/sqft |
Source: Space Coast AOR #1016936 Report a problem | ||
| 6/18/2024 | Listed for sale | $575,000+53.3%$187/sqft |
Source: Space Coast AOR #1016936 Report a problem | ||
| 3/23/2007 | Sold | $375,000$122/sqft |
Source: Public Record Report a problem | ||
Public tax history
| Year | Property taxes | Tax assessment |
|---|---|---|
| 2025 | $782 -78.5% | $452,290 +64.2% |
| 2024 | $3,631 +1.4% | $275,450 +3% |
| 2023 | $3,580 +6.5% | $267,430 +2.6% |
| 2022 | $3,362 -4.7% | $260,730 +3% |
| 2021 | $3,529 +2% | $253,140 +1.4% |
| 2020 | $3,461 -0.4% | $249,650 +2.3% |
| 2019 | $3,473 | $244,040 +1.9% |
| 2018 | $3,473 -0.2% | $239,490 +2.1% |
| 2017 | $3,482 +0.6% | $234,570 +2.1% |
| 2016 | $3,462 -1.4% | $229,750 +0.7% |
| 2015 | $3,512 -2.8% | $228,160 +0.8% |
| 2014 | $3,613 | $226,350 +12% |
| 2013 | -- | $202,030 +7.3% |
| 2012 | $3,428 +0.3% | $188,310 +0.4% |
| 2011 | $3,418 -1.4% | $187,570 -7.8% |
| 2010 | $3,467 -6.8% | $203,480 -11% |
| 2009 | $3,720 -20.7% | $228,590 -23.5% |
| 2008 | $4,693 +571.2% | $299,000 +564.4% |
| 2007 | $699 | $45,000 |
Find assessor info on the county website
Neighborhood: 32904
Nearby homes
- $396,2003 bd2 ba2.5k sqft3842 Joslin Ct, West Melbourne, FL 32904Off Market
- $369,9004 bd2 ba1.9k sqft3862 Joslin Way, West Melbourne, FL 32904Off Market
- $459,5005 bd2 ba3.4k sqft3872 Joslin Way, West Melbourne, FL 32904Off Market
- $479,9003 bd3 ba2.5k sqft3842 Joslin Way, West Melbourne, FL 32904Off Market
- $356,5003 bd2 ba1.6k sqft3822 Joslin Way, West Melbourne, FL 32904Off Market
- $399,2004 bd2 ba2.3k sqft3882 Joslin Way, West Melbourne, FL 32904Off Market
- $406,4004 bd3 ba2.5k sqft3892 Joslin Way, West Melbourne, FL 32904Off Market
- $395,0004 bd3 ba2.3k sqft3841 Joslin Way, West Melbourne, FL 32904Sold
Nearby schools
GreatSchools rating
- 8/10Riviera Elementary SchoolGrades: PK-6Distance: 1.2 mi
- 3/10Stone Magnet Middle SchoolGrades: 7-8Distance: 2.9 mi
- 6/10Melbourne Senior High SchoolGrades: 9-12Distance: 3.5 mi
Schools provided by the listing agent
- Elementary: Riviera
- Middle: Stone
- High: Melbourne
Source: Space Coast AOR. This data may not be complete. We recommend contacting the local school district to confirm school assignments for this home.
Get a cash offer in 3 minutes
Find out how much your home could sell for in as little as 3 minutes with a no-obligation cash offer.
Estimated market value
$564,900
Get a cash offer in 3 minutes
Find out how much your home could sell for in as little as 3 minutes with a no-obligation cash offer.
Estimated market value
$564,900
- Florida
- Brevard County
- West Melbourne
- 32904
- 3852 Joslin Way
Nearby cities
Nearby zip codes
Other West Melbourne Topics
