Welcome to Fields, where an unbeatable Frisco location meets elevated design—just minutes from PGA Frisco, Downtown Frisco, Universal Studios, and convenient access to the Dallas North Tollway. This stunning custom, single-story home showcases thoughtful upgrades and refined finishes throughout. Step inside to an open, light-filled layout featuring walls of windows that frame serene views of the private backyard. Designer wide-plank hardwood floors extend through the main living spaces, creating a warm and sophisticated backdrop. The chef’s kitchen is a true showstopper, appointed with premium appliances including a Thermador refrigerator and built-in gas range, a Miele built-in coffee machine, sleek quartz countertops, and a spacious walk-in pantry. The kitchen flows effortlessly into the living and dining areas—ideal for entertaining and everyday living. Industrial-style sliding doors open to an outdoor kitchen and beautifully turfed backyard, offering a seamless indoor-outdoor lifestyle. The primary suite is a private retreat, featuring a spa-inspired bath with dual vanities, a relaxing garden tub, an enclosed shower with mosaic tile detail, and generous walk-in closets. Additional highlights include solid-core doors, upgraded designer faucets and trim, designer mirrors with ambient lighting, and meticulous attention to detail throughout. Experience luxury, comfort, and exceptional convenience in one of Frisco’s most desirable communities.
Sold
Price Unknown
3852 Lacefield Dr, Frisco, TX 75033
4beds
2,512sqft
Single Family Residence
Built in 2023
6,011 Square Feet Lot
$1,056,300 Zestimate®
$--/sqft
$3,658 Estimated rent
Home value
$1,056,300
$1.00M - $1.12M
$3,658/mo
Zestimate® history
Owner options
List your home for rent
$3,658/mo
Rent Zestimate®
Find your next renter with Zillow Rental Manager. Plus, with online applications, you can quickly screen prospective tenants – for free.
$3,658/mo
Rent Zestimate®
Refinance and save
$225/mo
Est. payment
Refinancing to a lower rate could help reduce your monthly payments and save thousands over the life of the loan.
$225/mo
Est. payment
Explore your selling options
Work with a Zillow partner agent
Leverage their expertise and Zillow's premium Showcase listings to get your home seen by more buyers.
Get startedList with your own agent
Get your home in front of millions of buyers by listing it on Zillow.
Learn how to do itSell it yourself
Take full control of how buyers see your home on Zillow by listing For Sale by Owner (FSBO).
List your homeWhat's special
Outdoor kitchenBeautifully turfed backyardMiele built-in coffee machineOpen light-filled layoutDesigner wide-plank hardwood floorsIndustrial-style sliding doorsSleek quartz countertops
Zillow last checked:
Listing updated:
Listed by:
Paulette Greene 0401881 214-957-3372,
Ebby Halliday Realtors 972-335-6564
Bought with:
Alice Jin
Competitive Edge Realty LLC
Source: NTREIS,MLS#: 21176680
Facts & features
Interior
Bedrooms & bathrooms
- Bedrooms: 4
- Bathrooms: 3
- Full bathrooms: 3
Primary bedroom
- Level: First
- Dimensions: 18 x 14
Bedroom
- Level: First
- Dimensions: 12 x 9
Bedroom
- Level: First
- Dimensions: 12 x 10
Bedroom
- Level: First
- Dimensions: 12 x 9
Breakfast room nook
- Level: First
- Dimensions: 19 x 8
Kitchen
- Level: First
- Dimensions: 16 x 10
Living room
- Level: First
- Dimensions: 16 x 20
Office
- Level: First
- Dimensions: 12 x 15
Heating
- Central, Natural Gas
Cooling
- Central Air, Electric
Appliances
- Included: Built-In Refrigerator, Dishwasher, Disposal, Microwave
- Laundry: Laundry in Utility Room
Features
- Decorative/Designer Lighting Fixtures, Eat-in Kitchen, Kitchen Island, Open Floorplan, Cable TV, Walk-In Closet(s)
- Flooring: Tile, Wood
- Windows: Window Coverings
- Has basement: No
- Number of fireplaces: 1
- Fireplace features: Family Room, Gas Starter
Interior area
- Total interior livable area: 2,512 sqft
Property
Parking
- Total spaces: 3
- Parking features: Garage, Garage Door Opener
- Attached garage spaces: 3
Features
- Levels: One
- Stories: 1
- Patio & porch: Covered
- Exterior features: Outdoor Kitchen
- Pool features: None
- Fencing: Brick,Stone,Wood
Lot
- Size: 6,011 Square Feet
Details
- Parcel number: R1019935
Construction
Type & style
- Home type: SingleFamily
- Architectural style: Contemporary/Modern,Traditional,Detached
- Property subtype: Single Family Residence
Materials
- Brick
- Foundation: Slab
- Roof: Composition
Condition
- Year built: 2023
Utilities & green energy
- Sewer: Public Sewer
- Water: Public
- Utilities for property: Sewer Available, Water Available, Cable Available
Community & HOA
Community
- Security: Smoke Detector(s)
- Subdivision: Fields
HOA
- Has HOA: Yes
- Services included: Association Management
- HOA fee: $225 monthly
- HOA name: Brookside at Fields Residential Assoc
- HOA phone: 877-378-3488
Location
- Region: Frisco
Financial & listing details
- Annual tax amount: $15,314
- Date on market: 2/13/2026
- Cumulative days on market: 73 days
- Listing terms: Cash,FHA,VA Loan
- Exclusions: All TVs, brackets to remain. Shelving in garage, vacuum and bike racks in the garage.
Price history
| Date | Event | Price |
|---|---|---|
| 4/27/2026 | Sold | -- |
Source: NTREIS #21176680 Report a problem | ||
| 4/12/2026 | Listing removed | $5,750$2/sqft |
Source: Zillow Rentals Report a problem | ||
| 3/21/2026 | Contingent | $1,129,000$449/sqft |
Source: NTREIS #21176680 Report a problem | ||
| 3/21/2026 | Price change | $5,750-11.5%$2/sqft |
Source: Zillow Rentals Report a problem | ||
| 3/13/2026 | Listed for rent | $6,500$3/sqft |
Source: Zillow Rentals Report a problem | ||
| 3/10/2026 | Price change | $1,129,000-1.8%$449/sqft |
Source: NTREIS #21176680 Report a problem | ||
| 3/2/2026 | Price change | $1,149,900-3.8%$458/sqft |
Source: NTREIS #21176680 Report a problem | ||
| 2/13/2026 | Listed for sale | $1,195,000+12%$476/sqft |
Source: NTREIS #21176680 Report a problem | ||
| 4/30/2024 | Sold | -- |
Source: NTREIS #20575783 Report a problem | ||
| 4/1/2024 | Pending sale | $1,066,900$425/sqft |
Source: NTREIS #20575783 Report a problem | ||
Public tax history
Tax history is unavailable.
Neighborhood: 75033
Nearby homes
- $--4 bd3 ba3.2k sqft3860 Lacefield Dr, Frisco, TX 75033Sold

- $217,3888,598 Square Feet3834 Lacefield Dr, Frisco, TX 75033Off Market
- $1,060,3005 bd4 ba3.1k sqft13647 Magenta St, Frisco, TX 75033Off Market
- $--5 bd6 ba4.2k sqft3826 Lacefield Dr, Frisco, TX 75033Sold
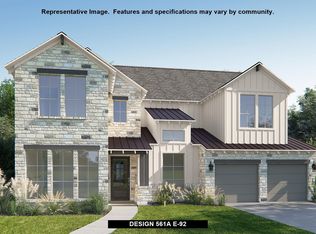
- $--4 bd5 ba4k sqft13669 Magenta St, Frisco, TX 75033Sold
- $--5 bd4 ba3.5k sqft13625 Magenta St, Frisco, TX 75035Sold
- $--5 bd5 ba3.7k sqft3888 Lacefield Dr, Frisco, TX 75033Sold
- $--5 bd5 ba3.8k sqft3855 Lacefield Dr, Frisco, TX 75033Sold
Nearby schools
GreatSchools rating
- 10/10Newman Elementary SchoolGrades: PK-5Distance: 0.7 mi
- 9/10Trent MiddleGrades: 6-8Distance: 0.6 mi
- 7/10Panther Creek High SchoolGrades: 9-12Distance: 1.7 mi
Schools provided by the listing agent
- Elementary: Newman
- Middle: Trent
- High: Panther Creek
- District: Frisco ISD
Source: NTREIS. This data may not be complete. We recommend contacting the local school district to confirm school assignments for this home.
Get a cash offer in 3 minutes
Find out how much your home could sell for in as little as 3 minutes with a no-obligation cash offer.
Estimated market value
$1,056,300
Get a cash offer in 3 minutes
Find out how much your home could sell for in as little as 3 minutes with a no-obligation cash offer.
Estimated market value
$1,056,300
- Texas
- Denton County
- Frisco
- 75033
- 3852 Lacefield Dr
Nearby cities
Nearby neighborhoods
Nearby zip codes
Other Frisco Topics
