**Prime Location! Stunning Colonial in the highly ranked Rocky River school district** Nestled on a park-like lot in sought after Christensen neighborhood, this property perfectly blends elegance and functionality. The ideal floor plan is perfect for entertaining in style. Highlights of the main floor include a soaring two-story family room with a fireplace, beautiful hardwood floors, vaulted ceiling, recessed lighting, and the rear staircase leading to the expansive loft. Upon entering, you're greeted by a cozy foyer that leads to a home office and a staircase on the left and a formal living room on the right, which flows into the formal dining room. The eat-in gourmet chef's kitchen boasts a large quartz countertop island, white cabinets, stainless steel appliances, and a walk-in pantry. The main floor also features a half bath, laundry room, mudroom, and storage closets. On the second floor, you'll find the owner's suite with a walk-in closet and an ensuite bathroom with a shower, along with three additional generously sized bedrooms and a centrally located full bathroom adjacent to a linen closet. A hidden staircase leads to a massive attic space finished with subflooring. The barn gate from the kitchen leads to the basement, finished with wood flooring, providing a huge multipurpose room, and ample storage and a mechanical room. Step out to deck thru the French door from Kitchen or access from backyard nearby an organic garden. Perfect for outdoor entertaining with family and friends. The attached two-car-plus garage includes a man door. Updates include total renovation of kitchen, partial bathrooms, newer wall paint and floors throughout. This one-of-a kind home is close to parks, shops, and other attractions. With easy access to I-90 and I-480. Experience unparalleled living in this exceptional property. Schedule a showing today!
Closed
Tax assessed value
$590,000
3852 Middle Post Ln, Rocky River, OH 44116
4beds
3,989sqft
Single Family Residence
Built in 1980
0.25 Acres Lot
$720,400 Zestimate®
$148/sqft
$4,659 Estimated rent
Home value
$720,400
$670,000 - $778,000
$4,659/mo
Zestimate® history
Owner options
List your home for rent
$4,659/mo
Rent Zestimate®
Find your next renter with Zillow Rental Manager. Plus, with online applications, you can quickly screen prospective tenants – for free.
$4,659/mo
Rent Zestimate®
Refinance and save
$3,438/mo
Est. payment
Refinancing to a lower rate could help reduce your monthly payments and save thousands over the life of the loan.
$3,438/mo
Est. payment
Explore your selling options
Work with a Zillow partner agent
Leverage their expertise and Zillow's premium Showcase listings to get your home seen by more buyers.
Get startedList with your own agent
Get your home in front of millions of buyers by listing it on Zillow.
Learn how to do itSell it yourself
Take full control of how buyers see your home on Zillow by listing For Sale by Owner (FSBO).
List your homeWhat's special
Zillow last checked:
Listing updated:
Listed by:
Kate Lee katelee@howardhanna.com216-310-8152,
Howard Hanna
Bought with:
Damian Johnson, 2019000480
RE/MAX Crossroads Properties
Source: MLS Now,MLS#: 5026425Originating MLS: Akron Cleveland Association of REALTORS
Facts & features
Interior
Bedrooms & bathrooms
- Bedrooms: 4
- Bathrooms: 3
- Full bathrooms: 2
- 1/2 bathrooms: 1
- Main level bathrooms: 1
Primary bedroom
- Description: Flooring: Wood
- Features: Walk-In Closet(s)
- Level: Second
- Dimensions: 16.00 x 12.00
Bedroom
- Description: Flooring: Wood
- Level: Second
- Dimensions: 13.00 x 10.00
Bedroom
- Description: Flooring: Wood
- Level: Second
- Dimensions: 14.00 x 11.00
Bedroom
- Description: Flooring: Wood
- Level: Second
- Dimensions: 13.00 x 10.00
Primary bathroom
- Description: Flooring: Luxury Vinyl Tile
- Features: Granite Counters
- Level: Second
- Dimensions: 7 x 9
Bathroom
- Description: Flooring: Luxury Vinyl Tile
- Features: Granite Counters
- Level: Second
- Dimensions: 7 x 9
Bathroom
- Description: Flooring: Tile
- Level: First
- Dimensions: 6 x 4
Dining room
- Description: Flooring: Hardwood
- Level: First
- Dimensions: 12.00 x 13.00
Eat in kitchen
- Description: Flooring: Wood
- Features: Granite Counters
- Level: First
- Dimensions: 21.00 x 13.00
Entry foyer
- Description: Flooring: Wood
- Level: First
- Dimensions: 11 x 10
Family room
- Description: Flooring: Hardwood
- Features: Fireplace, High Ceilings, Vaulted Ceiling(s)
- Level: First
- Dimensions: 14.00 x 20.00
Laundry
- Description: Flooring: Luxury Vinyl Tile
- Level: First
- Dimensions: 7.00 x 9.00
Living room
- Description: Flooring: Hardwood
- Level: First
- Dimensions: 17.00 x 12.50
Loft
- Description: Flooring: Hardwood
- Level: Second
- Dimensions: 21.00 x 16.00
Mud room
- Description: Flooring: Wood
- Level: First
- Dimensions: 9 x 4
Office
- Description: Flooring: Hardwood
- Level: First
- Dimensions: 9.00 x 9.00
Pantry
- Description: Flooring: Wood
- Level: First
- Dimensions: 6 x 4
Recreation
- Description: Flooring: Wood
- Level: Lower
- Dimensions: 22.00 x 20.00
Utility room
- Description: Flooring: Concrete
- Level: Lower
Heating
- Forced Air, Gas
Cooling
- Central Air
Appliances
- Included: Dryer, Dishwasher, Disposal, Microwave, Range, Refrigerator, Washer
- Laundry: Laundry Chute, Inside, Main Level, Laundry Room
Features
- Ceiling Fan(s), Entrance Foyer, Eat-in Kitchen, Granite Counters, Kitchen Island, Pantry, Recessed Lighting, Storage, Vaulted Ceiling(s), Walk-In Closet(s)
- Windows: Wood Frames
- Basement: Crawl Space,Full,Partially Finished
- Number of fireplaces: 1
- Fireplace features: Family Room, Wood Burning
Interior area
- Total structure area: 3,989
- Total interior livable area: 3,989 sqft
- Finished area above ground: 3,029
- Finished area below ground: 960
Property
Parking
- Parking features: Attached, Concrete, Garage, Garage Door Opener, Paved, Garage Faces Side
- Attached garage spaces: 2
Features
- Levels: Three Or More,Two
- Stories: 2
- Patio & porch: Deck
- Exterior features: Garden
- Pool features: None, Community
Lot
- Size: 0.25 Acres
- Dimensions: 84 x 130
- Features: Back Yard, Corner Lot, Front Yard
Details
- Additional structures: None
- Parcel number: 30335036
- Special conditions: Standard
Construction
Type & style
- Home type: SingleFamily
- Architectural style: Colonial
- Property subtype: Single Family Residence
Materials
- Aluminum Siding, Vinyl Siding
- Roof: Asphalt,Fiberglass
Condition
- Year built: 1980
Details
- Warranty included: Yes
Utilities & green energy
- Sewer: Public Sewer
- Water: Public
Community & HOA
Community
- Features: Playground, Park, Pool, Public Transportation
- Security: Smoke Detector(s)
- Subdivision: Christensen Estates 03
HOA
- Has HOA: No
Location
- Region: Rocky River
Financial & listing details
- Price per square foot: $148/sqft
- Tax assessed value: $590,000
- Annual tax amount: $11,250
- Date on market: 6/14/2024
- Cumulative days on market: 12 days
- Listing agreement: Exclusive Right To Sell
- Listing terms: Cash,Conventional
Price history
| Date | Event | Price |
|---|---|---|
| 7/21/2024 | Sold | $590,000$148/sqft |
Source: Public Record Report a problem | ||
| 6/27/2024 | Pending sale | $590,000$148/sqft |
Source: MLS Now #5026425 Report a problem | ||
| 6/17/2024 | Contingent | $590,000$148/sqft |
Source: MLS Now #5026425 Report a problem | ||
| 6/14/2024 | Listed for sale | $590,000+59.5%$148/sqft |
Source: MLS Now #5026425 Report a problem | ||
| 11/16/2015 | Sold | $370,000-7.5%$93/sqft |
Source:  MLS Now #3743344 Report a problem MLS Now #3743344 Report a problem | ||
| 11/2/2015 | Pending sale | $399,900$100/sqft |
Source: Coldwell Banker Hunter Realty #3743344 Report a problem | ||
| 8/31/2015 | Listed for sale | $399,900$100/sqft |
Source: Coldwell Banker Hunter Realty #3743344 Report a problem | ||
Public tax history
| Year | Property taxes | Tax assessment |
|---|---|---|
| 2025 | $11,377 -0.3% | $206,500 |
| 2024 | $11,414 +1.5% | $206,500 +22.4% |
| 2023 | $11,251 +0.7% | $168,770 |
| 2022 | $11,173 +9.2% | $168,770 |
| 2021 | $10,232 -0.4% | $168,770 +14% |
| 2020 | $10,272 -0.6% | $148,050 |
| 2019 | $10,339 +2.7% | $148,050 |
| 2018 | $10,064 +15.1% | $148,050 +26.8% |
| 2017 | $8,742 +11% | $116,800 |
| 2016 | $7,875 | $116,800 |
| 2015 | $7,875 -1.5% | $116,800 +3% |
| 2014 | $7,992 +1.2% | $113,410 |
| 2013 | $7,893 +3.1% | $113,410 |
| 2012 | $7,655 +0.8% | $113,410 +2.2% |
| 2011 | $7,597 +0.2% | $111,020 |
| 2010 | $7,582 +927.9% | $111,020 |
| 2009 | $738 -90.2% | $111,020 -5% |
| 2008 | $7,495 +9.7% | $116,870 |
| 2007 | $6,834 -0.1% | $116,870 |
| 2006 | $6,844 +5.2% | $116,870 +10.1% |
| 2005 | $6,505 +8.9% | $106,190 |
| 2004 | $5,971 +6.2% | $106,190 |
| 2003 | $5,620 +5.6% | $106,190 +9.5% |
| 2002 | $5,322 -44.2% | $96,990 |
| 2001 | $9,534 -0.5% | $96,990 |
| 2000 | $9,583 | $96,990 |
Find assessor info on the county website
Neighborhood: 44116
Nearby homes
- $610,0004 bd3 ba4k sqft21760 Martins Way, Rocky River, OH 44116Sold
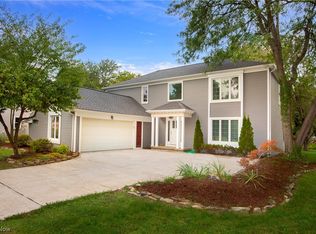
- $553,3004 bd2 ba3k sqft3822 Middle Post Ln, Rocky River, OH 44116Off Market
- $600,0004 bd3 ba2.8k sqft21780 Martins Way, Rocky River, OH 44116Sold
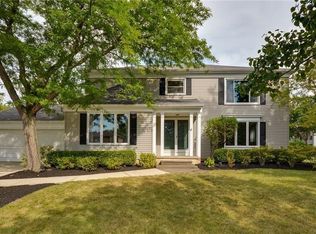
- $613,3004 bd3 ba2.4k sqft21650 Martins Way, Rocky River, OH 44116Off Market
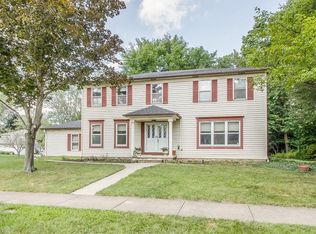
- $561,6004 bd2 ba2.6k sqft3807 Bradfords Gate, Rocky River, OH 44116Off Market
- $624,6004 bd2 ba2.3k sqft3855 Middle Post Ln, Rocky River, OH 44116Off Market
- $584,5004 bd2 ba2.3k sqft21735 Martins Way, Rocky River, OH 44116Off Market
- $518,3004 bd2 ba1.9k sqft3792 Middle Post Ln, Rocky River, OH 44116Off Market
Nearby schools
GreatSchools rating
- NAGoldwood Primary Elementary SchoolGrades: K-2Distance: 0.6 mi
- 8/10Rocky River Middle SchoolGrades: 6-8Distance: 1.9 mi
- 9/10Rocky River High SchoolGrades: 9-12Distance: 1.5 mi
Schools provided by the listing agent
- District: Rocky River CSD - 1826
Source: MLS Now. This data may not be complete. We recommend contacting the local school district to confirm school assignments for this home.
Get a cash offer in 3 minutes
Find out how much your home could sell for in as little as 3 minutes with a no-obligation cash offer.
Estimated market value
$720,400
Get a cash offer in 3 minutes
Find out how much your home could sell for in as little as 3 minutes with a no-obligation cash offer.
Estimated market value
$720,400
- Ohio
- Cuyahoga County
- Rocky River
- 44116
- 3852 Middle Post Ln
Nearby cities
Nearby zip codes
Other Rocky River Topics
