Agent is related to the owner. Welcome to your dream home in the brand-new Live Oak Golf Community! This thoughtfully designed 3-bedroom, 2-bath home combines modern comfort with a functional open-concept layout and a split-bedroom floor plan for added privacy. Step inside to discover a bright, airy living space that flows seamlessly into the kitchen, dining, and living areas—perfect for entertaining or everyday living. The kitchen features a spacious island with a breakfast bar, ideal for casual meals or gathering with friends and family. Outside, the home will feature professional landscaping, complete with sod and a full sprinkler system, enhancing the curb appeal of this exceptional property. Nestled in the desirable Live Oak Golf Community, you’ll enjoy peaceful surroundings, scenic fairway views, and a relaxed lifestyle. The HOA will be established once 85% of the neighborhood is complete.
Sold
Price Unknown
3852 National Dr, Abilene, TX 79602
3beds
1,526sqft
Single Family Residence
Built in 2025
8,145 Square Feet Lot
$319,100 Zestimate®
$--/sqft
$3,203 Estimated rent
Home value
$319,100
$297,000 - $341,000
$3,203/mo
Zestimate® history
Owner options
List your home for rent
$3,203/mo
Rent Zestimate®
Find your next renter with Zillow Rental Manager. Plus, with online applications, you can quickly screen prospective tenants – for free.
$3,203/mo
Rent Zestimate®
Refinance and save
Refinancing to a lower rate could help reduce your monthly payments and save thousands over the life of the loan.
Explore your selling options
Work with a Zillow partner agent
Leverage their expertise and Zillow's premium Showcase listings to get your home seen by more buyers.
Get startedList with your own agent
Get your home in front of millions of buyers by listing it on Zillow.
Learn how to do itSell it yourself
Take full control of how buyers see your home on Zillow by listing For Sale by Owner (FSBO).
List your homeWhat's special
Split-bedroom floor planProfessional landscapingOpen-concept layout
Zillow last checked:
Listing updated:
Listed by:
Tonya Harbin 0565908,
Real Broker, LLC.
Bought with:
Tonya Harbin
Real Broker, LLC.
Source: NTREIS,MLS#: 21092831
Facts & features
Interior
Bedrooms & bathrooms
- Bedrooms: 3
- Bathrooms: 2
- Full bathrooms: 2
Primary bedroom
- Level: First
- Dimensions: 13 x 14
Bedroom
- Level: First
- Dimensions: 10 x 11
Bedroom
- Level: First
- Dimensions: 10 x 11
Primary bathroom
- Features: Dual Sinks, En Suite Bathroom, Separate Shower
- Level: First
- Dimensions: 11 x 10
Dining room
- Level: First
- Dimensions: 10 x 11
Other
- Level: First
- Dimensions: 11 x 5
Kitchen
- Features: Breakfast Bar, Eat-in Kitchen
- Level: First
- Dimensions: 12 x 11
Living room
- Level: First
- Dimensions: 19 x 17
Heating
- Central, Electric
Cooling
- Central Air, Ceiling Fan(s), Electric
Appliances
- Included: Dishwasher, Electric Range, Disposal
Features
- Decorative/Designer Lighting Fixtures, Double Vanity, Eat-in Kitchen, Granite Counters, High Speed Internet, Kitchen Island, Pantry, Walk-In Closet(s)
- Flooring: Luxury Vinyl Plank
- Has basement: No
- Has fireplace: No
Interior area
- Total interior livable area: 1,526 sqft
Property
Parking
- Total spaces: 2
- Parking features: Garage Faces Front
- Attached garage spaces: 2
Features
- Levels: One
- Stories: 1
- Patio & porch: Covered
- Pool features: None
- Fencing: Wood
Lot
- Size: 8,145 Square Feet
- Features: Interior Lot, Landscaped, Sprinkler System
Details
- Parcel number: 1057042
Construction
Type & style
- Home type: SingleFamily
- Architectural style: Traditional,Detached
- Property subtype: Single Family Residence
Materials
- Foundation: Slab
- Roof: Composition
Condition
- New construction: Yes
- Year built: 2025
Utilities & green energy
- Sewer: Public Sewer
- Water: Public
- Utilities for property: Sewer Available, Water Available
Community & HOA
Community
- Subdivision: National Golf Add
HOA
- Has HOA: No
Location
- Region: Abilene
Financial & listing details
- Annual tax amount: $533
- Date on market: 10/22/2025
- Cumulative days on market: 13 days
- Listing terms: Cash,Conventional,FHA,VA Loan
Price history
| Date | Event | Price |
|---|---|---|
| 12/15/2025 | Sold | -- |
Source: NTREIS #21092831 Report a problem | ||
| 11/4/2025 | Pending sale | $299,000$196/sqft |
Source: NTREIS #21092831 Report a problem | ||
| 10/22/2025 | Listed for sale | $299,000$196/sqft |
Source: NTREIS #21092831 Report a problem | ||
Public tax history
Tax history is unavailable.
Neighborhood: Loop 322 East
Nearby homes
- $22,8426,098 Square Feet3862 National Dr, Abilene, TX 79602Off Market
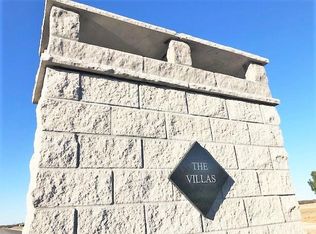
- $--3 bd2 ba1.5k sqft3862 National Dr, Abilene, TX 79602Sold
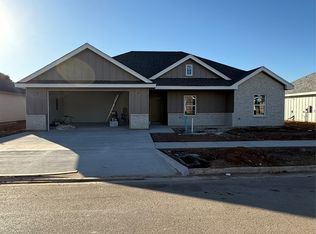
- $--3 bd2 ba1.5k sqft3872 National Dr, Abilene, TX 79602Sold
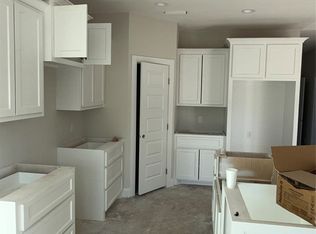
- $301,7003 bd2 ba1.5k sqft3842 National Dr, Abilene, TX 79602Off Market
- $--3 bd2 ba1.5k sqft3832 National Dr, Abilene, TX 79602Sold
- $45,0007,840 Square Feet3845 National Dr, Abilene, TX 79602Off Market
- $--3 bd2 ba1.5k sqft3865 National Dr, Abilene, TX 79602Sold
- $142,300-- bd1 ba736 sqft3849 Georgetown Dr, Abilene, TX 79602Off Market
Nearby schools
GreatSchools rating
- 9/10Wylie East Elementary SchoolGrades: K-3Distance: 2.6 mi
- 8/10Wylie East Junior High SchoolGrades: 6-8Distance: 2.2 mi
- 7/10Wylie High SchoolGrades: 9-12Distance: 5.3 mi
Schools provided by the listing agent
- Elementary: Wylie East
- High: Wylie
- District: Wylie ISD, Taylor Co.
Source: NTREIS. This data may not be complete. We recommend contacting the local school district to confirm school assignments for this home.
- Texas
- Taylor County
- Abilene
- 79602
- Loop 322 East
- 3852 National Dr
Nearby cities
Nearby neighborhoods
Nearby zip codes
Other Abilene Topics
