Skip main navigation
Off market
  • Tax assessed value
    $4,329

    3852 Privet Ct, Zephyrhills, FL 33541

    2beds
    972sqft
    MobileManufactured
    Built in 2007
    -- sqft lot
    $-- Zestimate®
    $4/sqft
    $1,377 Estimated rent

    Home value

    Not available

    Estimated sales range

    Not available

    $1,377/mo

    Zestimate® history
    Loading
    Loading...

    Owner options

    List your home for rent

    $1,377/mo

    Rent Zestimate®

    Find your next renter with Zillow Rental Manager. Plus, with online applications, you can quickly screen prospective tenants – for free.

    Learn more

    $1,377/mo

    Rent Zestimate®

    Refinance and save

    $25/mo

    Est. payment

    Refinancing to a lower rate could help reduce your monthly payments and save thousands over the life of the loan.

    See today's rates

    $25/mo

    Est. payment

    Explore your selling options

    Work with a Zillow partner agent

    Leverage their expertise and Zillow's premium Showcase listings to get your home seen by more buyers.

    Get started

    List with your own agent

    Get your home in front of millions of buyers by listing it on Zillow.

    Learn how to do it

    Sell it yourself

    Take full control of how buyers see your home on Zillow by listing For Sale by Owner (FSBO).

    List your home

    What's special

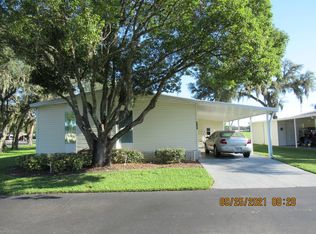
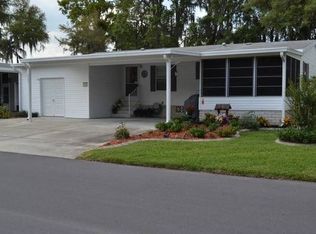
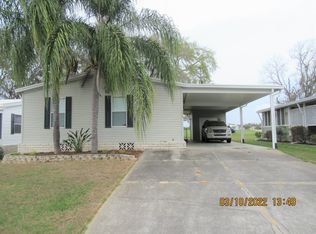

    This is a very clean, well maintained 2 bed, 2 bath, 2007 home built by Homes of Merit. The attractive luxury vinyl plank flooring was installed throughout the home in 2020. The toilets have been replaced. The home comes furnished and is move in ready. You can fit 4 cars in the driveway with 2 under the carport (22' x 23'). The large golf cart garage has plenty of room for storage. This home is on an interior lot. This home is on LEASED LAND with a monthly lot rent of $684.00 in the PREMIER Southport Springs Golf and Country Club community (55+ and pet-friendly). KITCHEN This galley-style kitchen has ample cabinet and counter space. The appliance package includes a coil-top GE stove, GE top-freezer model refrigerator and GE dishwasher. The microwave is stored in the cabinet. The pantry closet provides space for your non-perishables. The kitchen has a pass through opening to the living room. The flooring is luxury vinyl plank. DINING AREA (7'10" x 13') Next to the kitchen is the dining room. The flooring is the same luxury vinyl plank and a decorative light hangs over the table area. The table and 4 chairs remain. LIVING ROOM (11' x 15' 6") Good size room with luxury vinyl plank flooring and a lighted ceiling fan. Furnishings include the sofa, leather rocker recliner, end table, 3 lamps, coffee table, TV stand and a 40" Vizio flat screen TV. MAIN BEDROOM (11'4" x 12'9") Has the same vinyl plank flooring, a lighted ceiling fan and a big walk-in closet. The full-size bed, 2 night stands, lamp, bureau with mirror, chest of drawers and the bookshelf stay. There is a big walk-in closet. MAIN BATH The French Door entry opens to a wide single-sink vanity and a walk-in shower (glass doors are in the shed). There are 6 linen cabinets and the floor is luxury vinyl plank. The toilet is newer. GUEST BEDROOM (11' x 11') Queen size room has the same flooring, a lighted ceiling fan and a walk-in closet. The futon bed with drawers, 2 night stands, 32" Vizio flat screen TV, desk and chair come with the home. GUEST BATH En suite to the guest bedroom is a full bathroom with a single-sink vanity and tub/shower unit. The floor is the same luxury vinyl plank. Second door lead to laundy area. The toilet is newer. LAUNDRY Is located off the kitchen. The Whirlpool Estate washer and dryer are yours. The shelf above is perfect for your laundry supplies. LANAI (10' x 16') This relaxing space has screens on three sides. Furnishings that remain include the table and 4 chairs. EXTERIOR The home has vinyl siding. The roof and AC unit are '07. The double-wide driveway holds 4 cars with 2 under the carport. The attached golf cart garage (10'4 x 11') has its own concrete driveway and has plenty of room for shelving. There is a 10' x 10' concrete patio in back of the home. Southport Springs Golf and Country Club is the premier 55+ manufactured home community in Zephyrhills. The residents are very active and pets are welcome. The lot rent for this home is $684.00 per month. There is an additional pass-on tax of $62.06 per month and a monthly trash pick-up fee of $12.18. Zephyrhills water is billed through the park. Shopping, restaurants, a hospital and medical offices are all close by. All listing information is deemed reliable but not guaranteed and should be independently verified through personal inspection by appropriate professionals. American Mobile Home Sales of Tampa Bay, Inc. cannot guarantee or warrant the accuracy of this information, measurements or condition of this property. Measurements are approximate. The buyer assumes full responsibility for obtaining all current rates of lot rent, fees, and pass-on costs. Additionally, the buyer is responsible for obtaining all rules, regulations, pet policies, etc., associated with the community, park, or home from the community/park manager. American Mobile Home Sales of Tampa Bay, Inc. is not responsible for quoting of said fees or policies.

    This property is off market, which means it's not currently listed for sale or rent on Zillow. This may be different from what's available on other websites or public sources.
    Facts & features

    Interior

    Bedrooms & bathrooms
    • Bedrooms: 2
    • Bathrooms: 2
    • Full bathrooms: 2
    Heating
    • Forced air, Electric
    Cooling
    • Central
    Appliances
    • Included: Dishwasher, Dryer, Microwave, Range / Oven, Washer
    Features
    • Flooring: Laminate
    • Furnished: Yes
    Interior area
    • Total interior livable area: 972 sqft

    Property

    Parking
    • Parking features: Carport
    Features
    • Patio & porch: Patio, Screened Porch
    • Exterior features: Vinyl
    Details
    • Additional structures: Shed(s), Carport
    • Parcel number: 804800482
    • Lease amount: $0

    Construction

    Type & style
    • Home type: MobileManufactured
    Materials
    • Roof: Asphalt
    Condition
    • Year built: 2007
    • Major remodel year: 0

    Utilities & green energy

    • Electric: Amps(0)
    • Sewer: Municipal
    • Water: Municipal

    Community & neighborhood

    Community
    • Community features: Fitness Center
    Location
    • Region: Zephyrhills

    Other

    Other facts
    • Heating: Forced Air, Electric
    • Appliances: Dishwasher, Dryer, Microwave, Washer, Oven, Refigerator
    • Roof: Asphalt
    • CarportYN: true
    • Furnished: Furnished
    • HeatingYN: true
    • Flooring: Laminate
    • CoolingYN: true
    • PatioAndPorchFeatures: Patio, Screened Porch
    • RoomsTotal: 6
    • CommunityFeatures: Pool, Clubhouse, Golf, Storage, Gym, Tennis Court, 55 and Over
    • ConstructionMaterials: Vinyl Siding
    • PetsAllowed: Yes
    • YearBuiltEffective: 0
    • CoveredSpaces: 0
    • LandLeaseAmount: 0
    • Cooling: Central
    • Sewer: Municipal
    • WaterSource: Municipal
    • OtherStructures: Shed(s), Carport
    • RoomKitchenFeatures: Galley
    • TaxAnnualAmount: 0
    • Electric: Amps(0)
    • MlsStatus: Contract
    • StructureType: Walk-up
    • AvailabilityDate: 2022-01-20
    • Available date: 01/20/2022

    Price history

    DateEventPrice
    2/1/2026Listing removed$74,900$77/sqft
    Source: NY State MLS #11479956 Report a problem
    1/7/2026Contingent$74,900$77/sqft
    Source: NY State MLS #11479956 Report a problem
    12/6/2025Price change$74,900-6.3%$77/sqft
    Source: NY State MLS #11479956 Report a problem
    4/22/2025Listed for sale$79,900+22.9%$82/sqft
    Source: My State MLS #11479956 Report a problem
    2/28/2022Sold$65,000$67/sqft
    Source: Agent Provided Report a problem
    1/26/2022Pending sale$65,000$67/sqft
    Source: My State MLS #11049004 Report a problem
    1/22/2022Listed for sale$65,000$67/sqft
    Source: My State MLS #11049004 Report a problem

    Public tax history

    YearProperty taxesTax assessment
    2018-- $4,329 -5.7%
    2017-- $4,593 -5.4%
    2016-- $4,856 -6.5%
    2015-- $5,191 -7.2%
    2014-- $5,593 -5.7%
    2013-- $5,928 -6.4%
    2012-- $6,330 -5%
    2011-- $6,665 -5.7%
    2010-- $7,066 -2.8%
    2009-- $7,270 -1.9%
    2008-- $7,408

    Find assessor info on the county website

    Neighborhood: 33541

    Nearby schools

    GreatSchools rating