Skip main navigation
Sold for $320,000
  • $320,000

    3852 S 152nd St, Omaha, NE 68144

    3beds
    1,672sqft
    Single Family Residence
    Built in 1989
    8,276.4 Square Feet Lot
    $328,400 Zestimate®
    $191/sqft
    $2,670 Estimated rent

    Home value

    $328,400

    $302,000 - $358,000

    $2,670/mo

    Zestimate® history
    Loading
    Loading...

    Owner options

    List your home for rent

    $2,670/mo

    Rent Zestimate®

    Find your next renter with Zillow Rental Manager. Plus, with online applications, you can quickly screen prospective tenants – for free.

    Learn more

    $2,670/mo

    Rent Zestimate®

    Refinance and save

    $2,173/mo

    Est. payment

    Refinancing to a lower rate could help reduce your monthly payments and save thousands over the life of the loan.

    See today's rates

    $2,173/mo

    Est. payment

    Explore your selling options

    Work with a Zillow partner agent

    Leverage their expertise and Zillow's premium Showcase listings to get your home seen by more buyers.

    Get started

    List with your own agent

    Get your home in front of millions of buyers by listing it on Zillow.

    Learn how to do it

    Sell it yourself

    Take full control of how buyers see your home on Zillow by listing For Sale by Owner (FSBO).

    List your home

    What's special

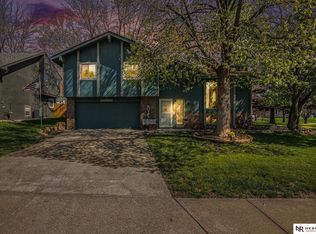
    Charming Millard Multi-Level in Oakbrook Meadows. Pre-Inspected & Move-In Ready! Welcome to this beautifully maintained and thoughtfully updated home in the desirable Oak Brook Meadows neighborhood! This 3-bedroom, 3-bathroom gem offers an abundance of space, style, and comfort, situated on a prime corner lot directly across from a park and scenic trails. Inside, you'll find three generously sized bedrooms, providing plenty of room for relaxation and personalization. This home boasts a functional and inviting multi-level layout, perfect for working, entertaining and everyday living. The main living areas feature bright, open spaces with cathedral ceilings, while the kitchen showcases modern appliances, ample cabinetry, and a layout designed for both cooking and gathering. The exterior is equally impressive, with a beautifully landscaped corner lot that offers curb appeal and outdoor enjoyment.

    Zillow last checked:

    Listing updated:

    Listed by:

    Trac Burkhardt 402-541-5669,

    Better Homes and Gardens R.E.

    Bought with:

    Scott Lawrence, 0930203

    NP Dodge RE Sales Inc 148Dodge

    Source: GPRMLS,MLS#: 22500203MLS Logo

    Facts & features

    Interior

    Bedrooms & bathrooms
    • Bedrooms: 3
    • Bathrooms: 3
    • Full bathrooms: 1
    • 3/4 bathrooms: 1
    • Main level bathrooms: 1
    Primary bedroom
    • Features: Wall/Wall Carpeting, Window Covering, Ceiling Fan(s)
    • Level: Main
    • Area: 175.14
    • Dimensions: 12.6 x 13.9
    Bedroom 2
    • Features: Window Covering, Ceiling Fan(s), Engineered Wood
    • Level: Main
    • Area: 122.85
    • Dimensions: 9.1 x 13.5
    Bedroom 3
    • Features: Wall/Wall Carpeting, Window Covering, Ceiling Fan(s)
    • Level: Main
    • Area: 95.55
    • Dimensions: 10.5 x 9.1
    Primary bathroom
    • Features: Full
    Dining room
    • Features: Wall/Wall Carpeting
    • Level: Main
    • Area: 133.44
    • Dimensions: 9.6 x 13.9
    Family room
    • Features: Ceiling Fan(s), Laminate Flooring
    • Level: Basement
    • Area: 380.38
    • Dimensions: 15.4 x 24.7
    Kitchen
    • Features: Window Covering, Cath./Vaulted Ceiling, 9'+ Ceiling
    • Area: 198.72
    • Dimensions: 13.8 x 14.4
    Living room
    • Features: Wall/Wall Carpeting, Window Covering, Cath./Vaulted Ceiling, Ceiling Fan(s)
    • Level: Main
    • Area: 178.56
    • Dimensions: 14.4 x 12.4
    Basement
    • Area: 1
    Heating
    • Natural Gas, Forced Air
    Cooling
    • Central Air
    Appliances
    • Included: Range, Refrigerator, Water Softener, Washer, Dishwasher, Dryer, Disposal, Microwave
    • Laundry: Concrete Floor
    Features
    • High Ceilings, Ceiling Fan(s), Formal Dining Room
    • Flooring: Vinyl, Carpet, Laminate
    • Windows: Window Coverings, Skylight(s)
    • Basement: Other
    • Has fireplace: No
    Interior area
    • Total structure area: 1,672
    • Total interior livable area: 1,672 sqft
    • Finished area above ground: 1,257
    • Finished area below ground: 415

    Property

    Parking
    • Total spaces: 2
    • Parking features: Built-In, Garage, Garage Door Opener
    • Attached garage spaces: 2
    Features
    • Levels: Multi/Split
    • Patio & porch: Patio
    • Exterior features: Sprinkler System
    • Fencing: Wood,Full
    Lot
    • Size: 8,276 sqft
    • Dimensions: 120 x 71
    • Features: Up to 1/4 Acre., City Lot, Corner Lot, Subdivided, Public Sidewalk, Curb and Gutter, Level
    Details
    • Additional structures: Shed(s)
    • Parcel number: 1861690000

    Construction

    Type & style
    • Home type: SingleFamily
    • Property subtype: Single Family Residence
    Materials
    • Wood Siding, Brick/Other
    • Foundation: Concrete Perimeter
    • Roof: Composition
    Condition
    • Not New and NOT a Model
    • New construction: No
    • Year built: 1989

    Utilities & green energy

    • Sewer: Public Sewer
    • Water: Public
    • Utilities for property: Cable Available, Electricity Available, Natural Gas Available, Water Available, Sewer Available

    Community & neighborhood

    Location
    • Region: Omaha
    • Subdivision: Oakbrook Meadows

    Other

    Other facts
    • Listing terms: VA Loan,FHA,Conventional,Cash
    • Ownership: Fee Simple

    Price history

    DateEventPrice
    2/3/2025Sold$320,000$191/sqft
    Source: GPRMLS #22500203 Report a problem
    1/3/2025Pending sale$320,000$191/sqft
    Source: GPRMLS #22500203 Report a problem
    1/2/2025Listed for sale$320,000$191/sqft
    Source: GPRMLS #22500203 Report a problem
    1/2/2025Listing removed$320,000$191/sqft
    Source: GPRMLS #22431197 Report a problem
    12/18/2024Listed for sale$320,000+76.8%$191/sqft
    Source: GPRMLS #22431197 Report a problem
    3/24/2021Listing removed--
    Source: Owner Report a problem
    5/30/2017Sold$181,000+0.6%$108/sqft
    Source: Public Record Report a problem
    5/30/2017Listed for sale$180,000$108/sqft
    Source: Owner Report a problem
    4/19/2017Pending sale$180,000$108/sqft
    Source: Owner Report a problem
    4/15/2017Listed for sale$180,000+12.5%$108/sqft
    Source: Owner Report a problem
    3/3/2015Sold$160,000$96/sqft
    Source: GPRMLS #21501410 Report a problem
    1/29/2015Listed for sale$160,000+23.1%$96/sqft
    Source: CBSHOME Real Estate 159 Dodge #21501410 Report a problem
    8/8/2001Sold$130,000$78/sqft
    Source: Public Record Report a problem

    Public tax history

    YearProperty taxesTax assessment
    2025$4,871 +24.4%$298,700 +25.7%
    2024$3,915 -17.3%$237,700
    2023$4,732 +8%$237,700 +14.7%
    2022$4,381 +14.8%$207,300 +14.2%
    2021$3,816 -0.8%$181,500
    2020$3,848 +7.7%$181,500 +8%
    2019$3,573 -1.4%$168,000
    2018$3,622 +9.5%$168,000 +1.1%
    2017$3,308 $166,200 +6.7%
    2016$3,308 +4.8%$155,700 +7%
    2015$3,156 $145,500
    2014-- $145,500
    2013-- $145,500
    2012-- $145,500
    2011-- $145,500
    2009$3,184 $145,500
    2008-- $145,500 +10%
    2005-- $132,300 +18.2%
    2004-- $111,900

    Find assessor info on the county website

    Neighborhood: 68144

    Nearby schools

    GreatSchools rating
    Schools provided by the listing agent
    • Elementary: Willa Cather
    • Middle: Millard North
    • High: Millard North
    • District: Millard

    Source: GPRMLS. This data may not be complete. We recommend contacting the local school district to confirm school assignments for this home.

    Get pre-qualified for a loan
    At Zillow Home Loans, we can pre-qualify you in as little as 5 minutes with no impact to your credit score.

    An equal housing lender. NMLS #10287.

    Sell for more on Zillow
    Get a Zillow Showcase℠ listing at no additional cost and you could sell for .
    $328,400
    2% more
    +$6,568
    With Zillow Showcase(estimated)
    $334,968