Welcome to this ground-level, two bedroom, two bathroom condo located in Towne Center Terrace. Step inside this bright and inviting home, where a spacious living room welcomes you with plush carpet, a cozy fireplace, a ceiling fan, and plenty of natural light. The dining area connects seamlessly to the kitchen and living room, how perfect! The eat-in kitchen is a dream, and offers tile flooring, plenty of counter space, and ample amounts of cabinetry for any storage needs you may have. Plus, all stainless steel appliances are included...talk about move-in ready! Retreat to the primary bedroom, offering plush carpet, a ceiling fan, and a large double-pane window that fills the space with light. You'll love the spacious walk-in closet and private en-suite bathroom with tile floors, an extended vanity, and a shower/tub combo for convenience. The second bedroom also boasts plush carpet, a large window, a ceiling fan, and another roomy walk-in closet, with an adjacent full bathroom perfect for guests. Completing the home is a dedicated laundry area, with both washer and dryer included, and ready to tackle any mess that may come your way! Step outside to the large balcony, offering plenty of space, great for hosting gatherings with friends and family. The many surrounding bushes allow for plenty of privacy! You will love living in Town Center Terrace, which offers many amenities, including a clubhouse, pool, gym, and plenty of walking trails! Enjoy the prime location close to the Dayton Light Rail Station, and both I-25 and I-225, allowing you to get anywhere in town quickly. Play a round of golf at Kennedy Golf Course, or catch a concert or watch some fireworks at Village Greens Park. Enjoy just about anything, including boating, fishing, camping, and miles of scenic biking trails at Cherry Creek State Park, which is just a short walk away. Plenty of shopping and dining options are also just a quick drive away, and include Whole Foods, Target, Benihana, and much more!
Sold for $330,000
$330,000
3852 S Dallas Street #8-102, Aurora, CO 80014
2beds
1,174sqft
Condominium
Built in 2005
-- sqft lot
$320,300 Zestimate®
$281/sqft
$1,997 Estimated rent
Home value
$320,300
$298,000 - $343,000
$1,997/mo
Zestimate® history
Owner options
List your home for rent
$1,997/mo
Rent Zestimate®
Find your next renter with Zillow Rental Manager. Plus, with online applications, you can quickly screen prospective tenants – for free.
$1,997/mo
Rent Zestimate®
Refinance and save
$2,343/mo
Est. payment
Refinancing to a lower rate could help reduce your monthly payments and save thousands over the life of the loan.
$2,343/mo
Est. payment
Explore your selling options
Work with a Zillow partner agent
Leverage their expertise and Zillow's premium Showcase listings to get your home seen by more buyers.
Get startedList with your own agent
Get your home in front of millions of buyers by listing it on Zillow.
Learn how to do itSell it yourself
Take full control of how buyers see your home on Zillow by listing For Sale by Owner (FSBO).
List your homeWhat's special
Cozy fireplaceLarge balconyTile flooringEat-in kitchenPrivate en-suite bathroomAmple amounts of cabinetryDedicated laundry area
Zillow last checked:
Listing updated:
Listed by:
Tatyana Sturm 720-273-7419 tatyana@exitrealtydtc.com,
EXIT Realty DTC, Cherry Creek, Pikes Peak.,
The Storck Team 720-350-5909,
EXIT Realty DTC, Cherry Creek, Pikes Peak.
Bought with:
Jamie Benjamin, 100097405
LPT Realty
Source: REcolorado as distributed by MLS GRID,MLS#: 1574984
Facts & features
Interior
Bedrooms & bathrooms
- Bedrooms: 2
- Bathrooms: 2
- Full bathrooms: 2
- Main level bathrooms: 2
- Main level bedrooms: 2
Primary bedroom
- Description: Venture Into The Primary Bedroom Where You Will Be Greeted By Plush Carpet Flooring, A Ceiling Fan, And A Large, Double Pane Window Allowing Light To Pour In. Plenty Of Space And Easy Access To Anywhere In The Home, Including A Spacious Walk-In Closet And The Private, En-Suite Bathroom.
- Level: Main
- Area: 156 Square Feet
- Dimensions: 12 x 13
Bedroom
- Description: The Second Bedroom Offers Plush Carpet Flooring, A Large Window Allowing Light To Shine In, And A Ceiling Fan. Plenty Of Space And A Walk-In Closet, How Perfect! Centrally Located Offering Easy Access To Anywhere, Including A Bathroom.
- Level: Main
- Area: 156 Square Feet
- Dimensions: 13 x 12
Primary bathroom
- Description: The Private En-Suite Bathroom Offers Tile Flooring, A Single Vanity With An Extended Countertop And Plenty Of Cabinetry, And A Shower/Tub Combo. Easy Access To The Walk-In Closet, Making Your Busy Mornings Getting Ready A Breeze!
- Level: Main
- Area: 81 Square Feet
- Dimensions: 9 x 9
Bathroom
- Description: A Bathroom Is Perfectly Placed Near The Second Bedroom, And Is Also Ideal For Guest Use. Enjoy The Tile Flooring And Shower Tub/Combo.
- Level: Main
- Area: 48 Square Feet
- Dimensions: 6 x 8
Dining room
- Description: A Dining Area Is Conveniently Located Near The Kitchen. Enjoy The Plush Carpet Flooring, Ceiling Fan And An Ideal Layout Offering Easy Access To The Kitchen.
- Level: Main
- Area: 100 Square Feet
- Dimensions: 10 x 10
Kitchen
- Description: The Eat-In Kitchen Is A Dream And Offers Tile Flooring, Plenty Of Counter Space, And Ample Amounts Of Cabinetry For Any Storage Needs You May Have. Plus, All Stainless Steel Appliances Are Included...Talk About Move-In Ready!
- Level: Main
- Area: 130 Square Feet
- Dimensions: 13 x 10
Laundry
- Description: The Laundry Area Completes The Home And Is Found Right Off Of The Kitchen. Both The Washer And Dryer Are Included, And Ready To Tackle Any Mess That May Come Your Way!
- Level: Main
Living room
- Description: Upon Entering, You Will Be Greeted By The Living Room. Enjoy The Plush Carpet Flooring, Ceiling Fan, And Ample Amounts Of Natural Lighting. Plenty Of Space For Many Different Furniture Design Options, And Anchored By A Charming Fireplace. Enjoy The Easy Access To Anywhere, Including A Sliding Glass Door To The Spacious Balcony.
- Level: Main
- Area: 352 Square Feet
- Dimensions: 22 x 16
Heating
- Forced Air
Cooling
- Central Air
Appliances
- Included: Dishwasher, Dryer, Microwave, Oven, Range, Refrigerator, Washer
- Laundry: In Unit
Features
- Ceiling Fan(s), Eat-in Kitchen, No Stairs, Open Floorplan, Primary Suite, Walk-In Closet(s)
- Flooring: Carpet, Tile
- Windows: Double Pane Windows
- Has basement: No
- Number of fireplaces: 1
- Fireplace features: Living Room
- Common walls with other units/homes: 2+ Common Walls
Interior area
- Total structure area: 1,174
- Total interior livable area: 1,174 sqft
- Finished area above ground: 1,174
Property
Parking
- Total spaces: 2
- Details: Reserved Spaces: 2
Features
- Levels: One
- Stories: 1
- Entry location: Ground
- Patio & porch: Covered
- Exterior features: Balcony
Lot
- Features: Near Public Transit
Details
- Parcel number: 034613099
- Special conditions: Standard
Construction
Type & style
- Home type: Condo
- Property subtype: Condominium
Materials
- Brick, Concrete
Condition
- Year built: 2005
Utilities & green energy
- Sewer: Public Sewer
- Water: Public
- Utilities for property: Cable Available, Internet Access (Wired), Natural Gas Available
Community & HOA
Community
- Subdivision: Town Center Terrace
HOA
- Has HOA: Yes
- Amenities included: Clubhouse, Fitness Center, Pool
- Services included: Sewer, Snow Removal, Trash, Water
- HOA fee: $406 monthly
- HOA name: M&M Property Management
- HOA phone: 866-611-5864
Location
- Region: Aurora
Financial & listing details
- Price per square foot: $281/sqft
- Tax assessed value: $345,500
- Annual tax amount: $2,429
- Date on market: 6/26/2025
- Listing terms: Cash,Conventional
- Exclusions: Seller's Personal Property And Staging Items.
- Ownership: Individual
- Electric utility on property: Yes
- Road surface type: Paved
Price history
| Date | Event | Price |
|---|---|---|
| 8/8/2025 | Sold | $330,000$281/sqft |
Source:  REcolorado as distributed by MLS GRID #1574984 Report a problem REcolorado as distributed by MLS GRID #1574984 Report a problem | ||
| 6/30/2025 | Pending sale | $330,000$281/sqft |
Source: REcolorado as distributed by MLS GRID #1574984 Report a problem | ||
| 6/26/2025 | Listed for sale | $330,000+94.1%$281/sqft |
Source: REcolorado as distributed by MLS GRID #1574984 Report a problem | ||
| 12/20/2013 | Sold | $170,000-3%$145/sqft |
Source: Public Record Report a problem | ||
| 10/11/2005 | Sold | $175,270$149/sqft |
Source: Public Record Report a problem | ||
Public tax history
| Year | Property taxes | Tax assessment |
|---|---|---|
| 2025 | $2,429 +3.9% | $21,594 +0.9% |
| 2024 | $2,337 +0.4% | $21,407 -15.5% |
| 2023 | $2,328 -1.4% | $25,335 +22.4% |
| 2022 | $2,361 | $20,704 -2.8% |
| 2021 | -- | $21,300 +12.9% |
| 2020 | $2,110 +14.9% | $18,869 |
| 2019 | $1,837 | -- |
| 2018 | $1,837 +0.9% | $16,150 |
| 2017 | $1,820 | $16,150 +10.5% |
| 2016 | -- | $14,615 |
| 2015 | -- | $14,615 +44.5% |
| 2014 | $1,662 +33.3% | $10,117 -15% |
| 2013 | $1,247 | $11,900 |
| 2012 | -- | $11,900 |
| 2011 | $1,644 +1.8% | $11,900 -14.9% |
| 2010 | $1,616 +4.2% | $13,980 |
| 2009 | $1,551 | $13,980 +5% |
| 2008 | -- | $13,317 |
| 2007 | -- | $13,317 +210.1% |
| 2006 | -- | $4,294 |
Find assessor info on the county website
Neighborhood: Third Cherry Creek
Nearby homes
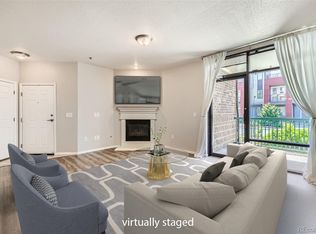
- $350,0002 bd2 ba1.1k sqft3852 S Dallas St #8-101, Aurora, CO 80014Sold
- $375,0002 bd2 ba1.3k sqft3852 S Dallas St #8308, Aurora, CO 80014Sold

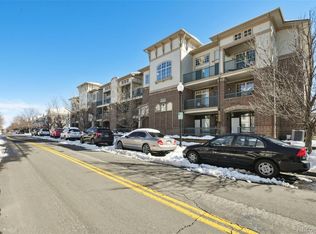
- $289,6502 bd2 ba1.1k sqft3852 S Dallas St #8-107, Aurora, CO 80014Sold

- $348,0001 bd1 ba971 sqft3852 S Dallas St #8-304, Aurora, CO 80014Sold
- $--1 bd1 ba815 sqft3852 S Dallas St UNIT 204, Aurora, CO 80014Off Market
- $308,4002 bd2 ba1.1k sqft3852 S Dallas St UNIT 102, Aurora, CO 80014Off Market
- $353,0002 bd2 ba1.3k sqft3854 S Dayton Way #9-308, Aurora, CO 80014Sold
- $270,0001 bd1 ba815 sqft3852 S Dallas St #8-205, Aurora, CO 80014For Sale
Nearby schools
GreatSchools rating
- 7/10Belleview Elementary SchoolGrades: PK-5Distance: 1.3 mi
- 9/10Campus Middle SchoolGrades: 6-8Distance: 1.2 mi
- 9/10Cherry Creek High SchoolGrades: 9-12Distance: 1.2 mi
Schools provided by the listing agent
- Elementary: Belleview
- Middle: Campus
- High: Cherry Creek
- District: Cherry Creek 5
Source: REcolorado as distributed by MLS GRID. This data may not be complete. We recommend contacting the local school district to confirm school assignments for this home.
Get a cash offer in 3 minutes
Find out how much your home could sell for in as little as 3 minutes with a no-obligation cash offer.
Estimated market value
$320,300
Get a cash offer in 3 minutes
Find out how much your home could sell for in as little as 3 minutes with a no-obligation cash offer.
Estimated market value
$320,300
- Colorado
- Arapahoe County
- Aurora
- 80014
- Third Cherry Creek
- 3852 S Dallas Street Unit 8-102
Nearby cities
Nearby neighborhoods
Nearby zip codes
Other Aurora Topics
