Skip main navigation
Sold for $2,100,000
Street View
  • $2,100,000

    3852 Silver Charm Ln, Lexington, KY 40509

    6beds
    5,059sqft
    Single Family Residence
    Built in 2025
    10,802 Square Feet Lot
    $2,158,400 Zestimate®
    $415/sqft
    $4,569 Estimated rent

    Home value

    $2,158,400

    $1.99M - $2.33M

    $4,569/mo

    Zestimate® history
    Loading
    Loading...

    Owner options

    List your home for rent

    $4,569/mo

    Rent Zestimate®

    Find your next renter with Zillow Rental Manager. Plus, with online applications, you can quickly screen prospective tenants – for free.

    Learn more

    $4,569/mo

    Rent Zestimate®

    Refinance and save

    $10,348/mo

    Est. payment

    Refinancing to a lower rate could help reduce your monthly payments and save thousands over the life of the loan.

    See today's rates

    $10,348/mo

    Est. payment

    Explore your selling options

    Work with a Zillow partner agent

    Leverage their expertise and Zillow's premium Showcase listings to get your home seen by more buyers.

    Get started

    List with your own agent

    Get your home in front of millions of buyers by listing it on Zillow.

    Learn how to do it

    Sell it yourself

    Take full control of how buyers see your home on Zillow by listing For Sale by Owner (FSBO).

    List your home

    What's special

    Stone fireplaceWalk-out basementLarge showerPebble ice makerDesigner kitchenPond viewsHoned granite
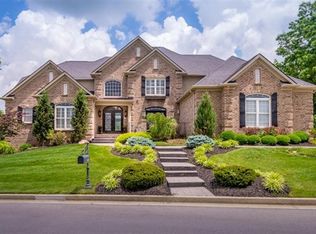
    Stunning New Construction Home with Exceptional Pond Views - 6 Bedrooms, massive split 3-Car Garage, Designer Finishes on a walk-out basement with 2,600+ sf of untapped potential. Nearing completion. Picturesque subdivision. Perfect blend of modern elegance and timeless tradition. Highlights include a dramatic 2-story foyer and great room with stone fireplace, designer kitchen with Shiloh Inset cabinets, Mykonos Quartzite, custom hood with sconces, and 2 dishwashers. Color-drenched pantry in Pewter Green with matching inset cabinets, bar sink, honed granite, pebble ice maker, and beverage center. First-floor primary suite has vaulted ceiling (stained wood beams), fireplace, pond views with ensuite bathroom featuring marble floors, freestanding tub, double vanities, large shower, and closet with island. Second suite upstairs with ensuite bathroom, vaulted ceiling, and walk-in closet. 4 more bedrooms and 2 full baths. Laundry on both levels for added convenience. Outdoor living includes three trex decks—one screened with fireplace and one open with clear glass railing for pond views. Don't miss this one-of-a-kind home that offers luxurious living in a scenic setting.

    Zillow last checked:

    Listing updated:

    Listed by:

    Lauren Ball 859-213-4125,

    Deborah Ball Realty

    Bought with:

    Angela Stamper, 223644

    RE/MAX Elite Lexington

    Source: Imagine MLS,MLS#: 25011307MLS Logo

    Facts & features

    Interior

    Bedrooms & bathrooms
    • Bedrooms: 6
    • Bathrooms: 5
    • Full bathrooms: 4
    • 1/2 bathrooms: 1
    Heating
    • Dual Fuel
    Cooling
    • Electric
    Appliances
    • Included: Disposal, Dishwasher, Gas Range, Microwave, Other, Refrigerator, Oven
    • Laundry: Electric Dryer Hookup, Main Level, Washer Hookup
    Features
    • Entrance Foyer, Eat-in Kitchen, In-Law Floorplan, Master Downstairs, Wet Bar, Walk-In Closet(s), Ceiling Fan(s)
    • Flooring: Carpet, Hardwood, Marble, Tile
    • Windows: Insulated Windows, Screens
    • Basement: Bath/Stubbed,Concrete,Full,Unfinished,Walk-Out Access
    • Has fireplace: Yes
    • Fireplace features: Electric, Family Room, Gas Log, Master Bedroom, Outside, Ventless
    Interior area
    • Total structure area: 5,059
    • Total interior livable area: 5,059 sqft
    • Finished area above ground: 5,059
    • Finished area below ground: 0

    Property

    Parking
    • Total spaces: 3
    • Parking features: Attached Garage, Driveway, Garage Faces Front, Garage Faces Side
    • Garage spaces: 3
    • Has uncovered spaces: Yes
    Features
    • Levels: Two
    • Has view: Yes
    • View description: Neighborhood, Water
    • Has water view: Yes
    • Water view: Water
    • Body of water: Other
    Lot
    • Size: 10,802 Square Feet
    Details
    • Parcel number: 38170440
    • Horses can be raised: Yes

    Construction

    Type & style
    • Home type: SingleFamily
    • Property subtype: Single Family Residence
    Materials
    • Brick Veneer, HardiPlank Type, Stone
    • Foundation: Concrete Perimeter, Slab
    • Roof: Dimensional Style
    Condition
    • New Construction
    • New construction: Yes
    • Year built: 2025

    Utilities & green energy

    • Sewer: Public Sewer
    • Water: Public
    • Utilities for property: Electricity Available, Natural Gas Available, Sewer Available, Water Available

    Community & HOA

    Community
    • Subdivision: Walnut Grove Estates
    Location
    • Region: Lexington

    Financial & listing details

    • Price per square foot: $415/sqft
    • Tax assessed value: $225,000
    • Annual tax amount: $2,782
    • Date on market: 6/11/2025

    Price history

    DateEventPrice
    8/18/2025Sold$2,100,000-2.3%$415/sqft
    Source: Imagine MLS #25011307 Report a problem
    7/5/2025Contingent$2,150,000$425/sqft
    Source: Imagine MLS #25011307 Report a problem
    6/11/2025Listed for sale$2,150,000+877.3%$425/sqft
    Source: Imagine MLS #25011307 Report a problem
    5/10/2024Sold$220,000$43/sqft
    Source: Public Record Report a problem

    Public tax history

    YearProperty taxesTax assessment
    2024$2,782 $225,000
    2023$2,782 +62.6%$225,000 +45.2%
    2022$1,711 0%$155,000
    2021$1,711 $155,000
    2020$1,711 $155,000
    2019$1,711 $155,000
    2018$1,711 +5.7%$155,000
    2017$1,618 +10.4%$155,000
    2015$1,466 $155,000
    2014$1,466 $155,000
    2012$1,466 $155,000
    2011-- --
    2010-- --
    2009-- --
    2008-- $155,000
    2006-- --
    Find assessor info on the county website

    Neighborhood: 40509

    Nearby schools

    GreatSchools rating
    Schools provided by the listing agent
    • Elementary: Garrett Morgan
    • Middle: Mary E Britton
    • High: Frederick Douglass

    Source: Imagine MLS. This data may not be complete. We recommend contacting the local school district to confirm school assignments for this home.

    Sell for more on Zillow
    Get a Zillow Showcase℠ listing at no additional cost and you could sell for .
    $2,158,400
    2% more
    +$43,168
    With Zillow Showcase(estimated)
    $2,201,568