Experience the unparalleled luxury in this stunning 4 bedroom, 4 bathroom well-appointed home including office, loft and solarium all nestled on a conservation lot with no backyard neighbors in the exclusive gated section of Seven Oaks community, CopperLeaf . This elegant home boasts a spacious open floorplan with a grand foyer leading to the formal living room, formal dining room and views of the pool. Just to your left is the well placed office behind the french doors. The primary bedroom ensuite is found on this wing of the home as well. Your primary bedroom offers its own private entrance to the pool, ceiling fan, custom plantation shutters, large walk through closet and floor to ceiling mirror. The primary bathroom has two separate vanities with an extra large walk in shower, garden soaking tub, linen closet and private water closet. This is your sanctuary. The goodness doesn't stop there. The gourmet kitchen is a chef’s dream, featuring a large cooking island, wall oven, hidden walk-in pantry, extra-large sink, solid wood cabinets, granite countertops, and abundant storage. The additional three bedrooms and two bathrooms are next to the kitchen and living room. This open space flows so well from one room to the other. On the first floor you will find the laundry room with utility sink and cabinets. Upstairs is the large loft area, fourth bathroom and additional storage area. Don't miss the beauty of the breathtaking solarium filled with natural light. This space can be used for whatever your heart desires, a second office, work out space or you could even turn this area into a separate living space for a complete in-law suite. The outdoor oasis includes a crystal-clear pool with fountains, a partially fenced backyard for privacy, and a 3-car garage for ample parking. This exceptional home offers both tranquility and sophistication that can only be topped by what is offered from the community. Seven Oaks offers resort style amenities with the luxurious clubhouse, pool, multiple play areas, tennis courts, basketball courts, and miles of sidewalks throughout the well-manicured community. It is an ideal location with easy access to Publix grocery store, malls, local shops, two hospitals, elementary school within the community, directly behind the Sam's Club shopping area and a 5 minute drive to the highway. 2023 Roof, 2022 A/C, 2022 Tankless Water Heater, 2019 Water Softener, Endless Upgrades
Sold for $734,000
$734,000
3852 SORREL VINE DRIVE, WESLEY CHAPEL, FL 33544
4beds
3,538sqft
Single Family Residence
Built in 2007
0.4 Acres Lot
$707,000 Zestimate®
$207/sqft
$4,889 Estimated rent
Home value
$707,000
$636,000 - $792,000
$4,889/mo
Zestimate® history
Owner options
List your home for rent
$4,889/mo
Rent Zestimate®
Find your next renter with Zillow Rental Manager. Plus, with online applications, you can quickly screen prospective tenants – for free.
$4,889/mo
Rent Zestimate®
Refinance and save
$5,050/mo
Est. payment
Refinancing to a lower rate could help reduce your monthly payments and save thousands over the life of the loan.
$5,050/mo
Est. payment
Explore your selling options
Work with a Zillow partner agent
Leverage their expertise and Zillow's premium Showcase listings to get your home seen by more buyers.
Get startedList with your own agent
Get your home in front of millions of buyers by listing it on Zillow.
Learn how to do itSell it yourself
Take full control of how buyers see your home on Zillow by listing For Sale by Owner (FSBO).
List your homeWhat's special
Views of the poolGranite countertopsWell placed officeConservation lotLarge cooking islandOpen floorplanPartially fenced backyard
Zillow last checked:
Listing updated:
Listed by:
Michelle Denham 813-919-9179,
ALIGN RIGHT REALTY CARROLLWOOD 813-374-6050
Bought with:
Camille Daley, 3521418
CHARLES RUTENBERG REALTY INC
Source: Stellar MLS,MLS#: TB8347356 Originating MLS: Suncoast Tampa
Originating MLS: Suncoast Tampa
Facts & features
Interior
Bedrooms & bathrooms
- Bedrooms: 4
- Bathrooms: 4
- Full bathrooms: 4
Rooms
- Room types: Bonus Room, Den/Library/Office, Family Room, Dining Room, Living Room, Utility Room, Loft
Primary bedroom
- Features: Ceiling Fan(s), En Suite Bathroom, Walk-In Closet(s)
- Level: First
- Area: 456 Square Feet
- Dimensions: 24x19
Bedroom 2
- Features: Ceiling Fan(s), Built-in Closet
- Level: First
- Area: 139.7 Square Feet
- Dimensions: 12.7x11
Bedroom 3
- Features: Ceiling Fan(s), Built-in Features, Built-in Closet
- Level: First
- Area: 138.6 Square Feet
- Dimensions: 12.6x11
Bedroom 4
- Features: Ceiling Fan(s), Built-in Closet
- Level: First
- Area: 138.6 Square Feet
- Dimensions: 12.6x11
Primary bathroom
- Features: Built-In Shower Bench, Dual Sinks, En Suite Bathroom, Exhaust Fan, Garden Bath, Granite Counters, Split Vanities, Stone Counters, Tall Countertops, Tub with Separate Shower Stall, Water Closet/Priv Toilet, Window/Skylight in Bath, Linen Closet
- Level: First
- Area: 120 Square Feet
- Dimensions: 12x10
Bathroom 2
- Features: Exhaust Fan, Stone Counters, Tall Countertops, Tub With Shower, Window/Skylight in Bath
- Level: First
- Area: 45.36 Square Feet
- Dimensions: 8.1x5.6
Bathroom 3
- Features: Exhaust Fan, Shower No Tub, Stone Counters, Tall Countertops
- Level: First
- Area: 60 Square Feet
- Dimensions: 12x5
Bathroom 4
- Features: Exhaust Fan, Granite Counters, Tub With Shower
- Level: Second
- Area: 37.6 Square Feet
- Dimensions: 8x4.7
Dining room
- Level: First
- Area: 126 Square Feet
- Dimensions: 12x10.5
Family room
- Level: First
- Area: 323 Square Feet
- Dimensions: 19x17
Kitchen
- Features: Kitchen Island, Granite Counters, Pantry, Stone Counters, Walk-In Closet(s)
- Level: First
- Area: 299 Square Feet
- Dimensions: 23x13
Living room
- Features: Ceiling Fan(s)
- Level: First
- Area: 195 Square Feet
- Dimensions: 15x13
Loft
- Level: Second
- Area: 270 Square Feet
- Dimensions: 18x15
Office
- Level: First
- Area: 120 Square Feet
- Dimensions: 12x10
Heating
- Central
Cooling
- Central Air
Appliances
- Included: Oven, Cooktop, Dishwasher, Disposal, Microwave, Refrigerator, Tankless Water Heater, Water Softener
- Laundry: Inside, Laundry Room
Features
- Accessibility Features, Built-in Features, Crown Molding, Eating Space In Kitchen, High Ceilings, Kitchen/Family Room Combo, Living Room/Dining Room Combo, Primary Bedroom Main Floor, Solid Surface Counters, Solid Wood Cabinets, Stone Counters, Thermostat, Walk-In Closet(s)
- Flooring: Tile, Hardwood
- Has fireplace: No
Interior area
- Total structure area: 4,560
- Total interior livable area: 3,538 sqft
Property
Parking
- Total spaces: 3
- Parking features: Driveway, Ground Level
- Attached garage spaces: 3
- Has uncovered spaces: Yes
Features
- Levels: Two
- Stories: 2
- Patio & porch: Screened
- Exterior features: Private Mailbox, Sidewalk
- Has private pool: Yes
- Pool features: Deck, In Ground, Lighting, Pool Alarm, Salt Water, Screen Enclosure
- Has spa: Yes
- Spa features: In Ground
- Fencing: Vinyl
- Has view: Yes
- View description: Pool, Trees/Woods
Lot
- Size: 0.4 Acres
- Dimensions: 132 x 168
- Features: Level, Sidewalk
- Residential vegetation: Mature Landscaping, Trees/Landscaped
Details
- Parcel number: 192624008.0074.00013.0
- Zoning: MPUD
- Special conditions: None
Construction
Type & style
- Home type: SingleFamily
- Architectural style: Florida
- Property subtype: Single Family Residence
Materials
- Stucco
- Foundation: Slab
- Roof: Shingle
Condition
- Completed
- New construction: No
- Year built: 2007
Details
- Builder name: Nohl Crest Homes
Utilities & green energy
- Sewer: Public Sewer
- Water: Public
- Utilities for property: Cable Available, Electricity Connected, Sewer Connected, Sprinkler Meter, Street Lights, Underground Utilities
Community & HOA
Community
- Features: Clubhouse, Deed Restrictions, Fitness Center, Gated Community - No Guard, Golf Carts OK, Park, Playground, Pool, Sidewalks, Tennis Court(s)
- Security: Security System, Smoke Detector(s)
- Pet fee: $0 monthly
- Subdivision: SEVEN OAKS PRCL S-4A S-4B S-5B
HOA
- Has HOA: Yes
- Amenities included: Basketball Court, Clubhouse, Fitness Center, Gated, Maintenance, Park, Playground, Pool
- HOA fee: $11 monthly
- HOA name: Associa Gulf Coast
- HOA phone: 813-963-6400
Location
- Region: Zephyrhills
Financial & listing details
- Price per square foot: $207/sqft
- Tax assessed value: $680,758
- Annual tax amount: $9,745
- Date on market: 2/6/2025
- Cumulative days on market: 20 days
- Listing terms: Cash,Conventional,VA Loan
- Ownership: Fee Simple
- Total actual rent: 0
- Electric utility on property: Yes
- Road surface type: Paved
Price history
| Date | Event | Price |
|---|---|---|
| 3/31/2025 | Sold | $734,000-5.3%$207/sqft |
Source:  Stellar MLS #TB8347356 Report a problem Stellar MLS #TB8347356 Report a problem | ||
| 2/27/2025 | Pending sale | $775,000$219/sqft |
Source: Stellar MLS #TB8347356 Report a problem | ||
| 2/6/2025 | Listed for sale | $775,000+34.6%$219/sqft |
Source: Stellar MLS #TB8347356 Report a problem | ||
| 10/29/2007 | Sold | $575,976$163/sqft |
Source: Public Record Report a problem | ||
Public tax history
| Year | Property taxes | Tax assessment |
|---|---|---|
| 2024 | $9,995 +2.6% | $444,060 |
| 2023 | $9,745 +7.5% | $444,060 +3% |
| 2022 | $9,066 +1.1% | $431,130 +6.1% |
| 2021 | $8,965 +1.1% | $406,390 +1.4% |
| 2020 | $8,869 +1.8% | $400,780 +2.3% |
| 2019 | $8,713 | $391,770 +1.9% |
| 2018 | $8,713 +1.9% | $384,470 |
| 2017 | $8,551 +2.5% | $384,470 +4.2% |
| 2016 | $8,344 -2.9% | $368,817 +0.7% |
| 2015 | $8,589 +3% | $366,253 -10.2% |
| 2014 | $8,336 | $407,878 +8.9% |
| 2013 | -- | $374,467 +6.4% |
| 2012 | -- | $351,992 +2.2% |
| 2011 | -- | $344,455 -4.4% |
| 2010 | -- | $360,174 -4.6% |
| 2009 | -- | $377,730 -20.5% |
| 2008 | -- | $475,237 +269.7% |
| 2007 | -- | $128,534 |
| 2006 | -- | $128,534 +546.4% |
| 2005 | -- | $19,884 |
Find assessor info on the county website
Neighborhood: Seven Oaks
Nearby homes
- $742,800-- bd4 ba3k sqft3846 Sorrel Vine Dr, Zephyrhills, FL 33544Off Market
- $810,5005 bd3 ba3.3k sqft3904 Sorrel Vine Dr, Zephyrhills, FL 33544Off Market
- $686,8004 bd3 ba2.8k sqft3905 Sorrel Vine Dr, Zephyrhills, FL 33544Off Market
- $924,8004 bd4 ba4.3k sqft3840 Sorrel Vine Dr, Zephyrhills, FL 33544Off Market
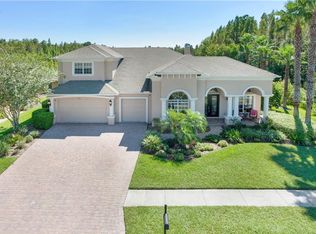
- $929,800-- bd4 ba4.2k sqft3910 Sorrel Vine Dr, Zephyrhills, FL 33544Off Market
- $634,200-- bd4 ba3k sqft3913 Sorrel Vine Dr, Zephyrhills, FL 33544Off Market
- $822,5004 bd4 ba4.3k sqft3845 Sorrel Vine Dr, Wesley Chapel, FL 33544Off Market
- $761,600-- bd4 ba3.7k sqft3916 Sorrel Vine Dr, Zephyrhills, FL 33544Off Market
Nearby schools
GreatSchools rating
- 9/10Seven Oaks Elementary SchoolGrades: PK-5Distance: 0.2 mi
- 6/10Cypress Creek Middle SchoolGrades: 6-8Distance: 4.7 mi
- 5/10Cypress Creek High SchoolGrades: 9-12Distance: 5 mi
Schools provided by the listing agent
- Elementary: Seven Oaks Elementary-PO
- Middle: Cypress Creek Middle School
- High: Cypress Creek High-PO
Source: Stellar MLS. This data may not be complete. We recommend contacting the local school district to confirm school assignments for this home.
Get a cash offer in 3 minutes
Find out how much your home could sell for in as little as 3 minutes with a no-obligation cash offer.
Estimated market value
$707,000
Get a cash offer in 3 minutes
Find out how much your home could sell for in as little as 3 minutes with a no-obligation cash offer.
Estimated market value
$707,000
- Florida
- Pasco County
- Wesley Chapel
- 33544
- Seven Oaks
- 3852 SORREL VINE DRIVE
Nearby cities
Nearby neighborhoods
Nearby zip codes
Other Wesley Chapel Topics
