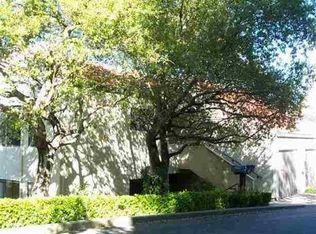
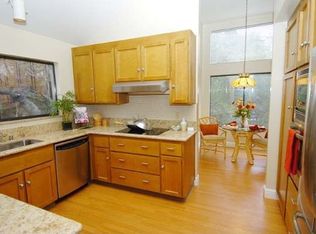
Tucked into a peaceful, tree-lined setting in Rossmoor, this sought-after Villa Verde model offers privacy, light, and style. Featuring 2 bedrooms, 2 baths, and a finished loft/den, the open floor plan is filled with natural light from oversized windows and tranquil hillside views. Enjoy seamless indoor-outdoor living on the expansive deck surrounded by mature trees—ideal for morning coffee, sunset wine, or entertaining guests. Designer touches include high ceilings, hardwood floors, new carpet, wainscoting, crown molding, and updated lighting and fixtures throughout. The eat-in kitchen features white cabinetry, granite countertops, a stainless refrigerator, white appliances, and plantation shutters framing serene views. The living room offers an electric fireplace and mounted flat-screen TV, creating a warm, inviting space to gather. The primary suite includes a walk-in closet and ensuite bath with soaking tub and double-sink vanity. The guest bedroom opens directly to the deck, perfect for visitors. A finished loft w/built-in desk, serviced by central H/A is ideal for a home office or flex space. In-home laundry & attached painted garage w/ epoxy floor complete this move-in-ready retreat.
Sold for $938,000
$938,000
3852 Terra Granada Dr APT 2B, Walnut Creek, CA 94595
2beds
1,650sqft
Residential, Condominium
Built in 1978
-- sqft lot
$930,600 Zestimate®
$568/sqft
$3,993 Estimated rent
Home value
$930,600
$838,000 - $1.03M
$3,993/mo
Zestimate® history
Owner options
List your home for rent
$3,993/mo
Rent Zestimate®
Find your next renter with Zillow Rental Manager. Plus, with online applications, you can quickly screen prospective tenants – for free.
$3,993/mo
Rent Zestimate®
Refinance and save
$7,962/mo
Est. payment
Refinancing to a lower rate could help reduce your monthly payments and save thousands over the life of the loan.
$7,962/mo
Est. payment
Explore your selling options
Work with a Zillow partner agent
Leverage their expertise and Zillow's premium Showcase listings to get your home seen by more buyers.
Get startedList with your own agent
Get your home in front of millions of buyers by listing it on Zillow.
Learn how to do itSell it yourself
Take full control of how buyers see your home on Zillow by listing For Sale by Owner (FSBO).
List your homeWhat's special
Electric fireplacePeaceful tree-lined settingTranquil hillside viewsNew carpetPrimary suiteWhite cabinetryHigh ceilings
Zillow last checked:
Listing updated:
Listed by:
Tom Donovan DRE #01463947 925-323-2226,
Rossmoor Realty / J.h. Russell
Bought with:
Laura Lee Meith, DRE #02130868
Compass
Source: CCAR,MLS#: 41124755
Facts & features
Interior
Bedrooms & bathrooms
- Bedrooms: 2
- Bathrooms: 2
- Full bathrooms: 2
Rooms
- Room types: 2 Bedrooms, 2 Baths, Primary Bedrm Suite - 1
Bathroom
- Features: Solid Surface, Stall Shower, Updated Baths, Shower Over Tub
Kitchen
- Features: 220 Volt Outlet, Breakfast Nook, Stone Counters, Electric Range/Cooktop, Disposal, Microwave, Oven Built-in, Updated Kitchen
Heating
- Electric, Forced Air
Cooling
- Central Air
Appliances
- Included: Electric Range, Microwave, Oven, Dryer, Washer, Electric Water Heater
- Laundry: Laundry Room, In Unit, Common Area
Features
- Formal Dining Room, Breakfast Nook, Updated Kitchen
- Flooring: Hardwood, Tile, Carpet
- Number of fireplaces: 1
- Fireplace features: Electric
Interior area
- Total structure area: 1,650
- Total interior livable area: 1,650 sqft
Property
Parking
- Total spaces: 1
- Parking features: Attached, Space Per Unit - 1, Guest, Garage Door Opener
- Attached garage spaces: 1
Features
- Levels: One
- Stories: 1
- Pool features: Other, Community
- Has view: Yes
- View description: Forest, Hills, Panoramic
Lot
- Features: Other
Details
- Parcel number: 1902110426
- Special conditions: Standard
Construction
Type & style
- Home type: Condo
- Architectural style: Contemporary
- Property subtype: Residential, Condominium
Materials
- Stucco
- Roof: Unknown
Condition
- Existing
- New construction: No
- Year built: 1978
Details
- Builder model: Villa Verde
Utilities & green energy
- Electric: Solar Unknown, 220 Volts in Kitchen
- Sewer: Public Sewer
- Water: Public
Green energy
- Energy efficient items: Other
Community & HOA
Community
- Subdivision: Rossmoor
HOA
- Has HOA: Yes
- Amenities included: Clubhouse, Golf Course, Greenbelt, Fitness Center, Pool, Gated, Tennis Court(s), Other, Activities Available
- Services included: Cable TV, Common Area Maint, Maintenance Structure, Insurance, Management Fee, Reserve Fund, Security, Trash, Water/Sewer, Other
- HOA fee: $1,939 monthly
- HOA name: WALNUT CREEK MUTUAL NO. 70
- HOA phone: 925-988-7700
Location
- Region: Walnut Creek
Financial & listing details
- Price per square foot: $568/sqft
- Tax assessed value: $566,827
- Annual tax amount: $6,962
- Date on market: 2/21/2026
Price history
| Date | Event | Price |
|---|---|---|
| 5/1/2026 | Sold | $938,000$568/sqft |
Source:  CCAR #41124755 Report a problem CCAR #41124755 Report a problem | ||
| 4/12/2026 | Pending sale | $938,000$568/sqft |
Source: CCAR #41124755 Report a problem | ||
| 3/26/2026 | Price change | $938,000-5.1%$568/sqft |
Source: CCAR #41124755 Report a problem | ||
| 2/21/2026 | Listed for sale | $988,000+26%$599/sqft |
Source: CCAR #41124755 Report a problem | ||
| 12/13/2017 | Sold | $784,000-1.8%$475/sqft |
Source: CCAR #40799013 Report a problem | ||
| 11/9/2017 | Pending sale | $798,000$484/sqft |
Source: Rossmoor Realty / J.H. Russell #40799013 Report a problem | ||
| 9/30/2017 | Listed for sale | $798,000+19.1%$484/sqft |
Source: Rossmoor Realty / J.H. Russell #40799013 Report a problem | ||
| 8/1/2014 | Sold | $670,000+12.6%$406/sqft |
Source: CCAR #40661613 Report a problem | ||
| 6/26/2003 | Sold | $595,000+75%$361/sqft |
Source: Public Record Report a problem | ||
| 5/24/2002 | Sold | $340,000$206/sqft |
Source: Public Record Report a problem | ||
Public tax history
| Year | Property taxes | Tax assessment |
|---|---|---|
| 2025 | $6,962 +1.7% | $566,827 +2% |
| 2024 | $6,844 +2.9% | $555,714 +2% |
| 2023 | $6,654 +1.7% | $544,819 +2% |
| 2022 | $6,546 +2.9% | $534,137 +2% |
| 2021 | $6,359 +1.4% | $523,665 +1% |
| 2020 | $6,274 +1.1% | $518,296 +2% |
| 2019 | $6,206 -30.8% | $508,134 -34.2% |
| 2018 | $8,969 +7.2% | $772,500 +13.2% |
| 2017 | $8,366 +1.9% | $682,534 +2% |
| 2016 | $8,207 +2.3% | $669,151 +1.5% |
| 2015 | $8,026 +21.8% | $659,100 +24.4% |
| 2014 | $6,589 | $530,000 +7.1% |
| 2013 | -- | $495,000 +16.5% |
| 2012 | -- | $425,000 |
| 2011 | -- | $425,000 -4.5% |
| 2010 | -- | $445,000 -2.2% |
| 2009 | -- | $455,000 -16.5% |
| 2008 | -- | $545,000 -14.5% |
| 2007 | -- | $637,151 +2% |
| 2006 | -- | $624,659 +2% |
| 2005 | -- | $612,412 +2% |
| 2004 | -- | $600,404 +75.7% |
| 2003 | -- | $341,700 +132.2% |
| 2002 | -- | $147,173 +2% |
| 2001 | -- | $144,288 |
Find assessor info on the county website
Neighborhood: 94595
Nearby homes
- $800,8002 bd2 ba1.5k sqft3852 Terra Granada Dr E #8-2B, Walnut Creek, CA 94595Off Market
- $821,7002 bd2 ba1.5k sqft3852 Terra Granada Drive Et8 #1A, Walnut Creek, CA 94595Off Market

- $970,0002 bd2 ba1.5k sqft3852 Terra Granada Dr APT 1A, Walnut Creek, CA 94595Off Market
- $802,4002 bd2 ba1.5k sqft3852 Terra Granada Dr APT 1B, Walnut Creek, CA 94595Off Market
- $799,1002 bd2 ba1.5k sqft3852 Terra Granada Dr APT 2A, Walnut Creek, CA 94595Off Market
- $1,190,0002 bd2 ba1.6k sqft3838 Terra Granada Dr APT 1B, Walnut Creek, CA 94595Sold
- $1,100,0002 bd2 ba1.6k sqft3838 Terra Granada Dr APT 2B, Walnut Creek, CA 94595Sold
- $878,7002 bd2 ba1.5k sqft1289 Avenida Sevilla APT 1A, Walnut Creek, CA 94595Off Market
Nearby schools
GreatSchools rating
- 8/10Parkmead Elementary SchoolGrades: K-5Distance: 2.4 mi
- 9/10Walnut Creek Intermediate SchoolGrades: 6-8Distance: 3.9 mi
- 10/10Las Lomas High SchoolGrades: 9-12Distance: 2.6 mi
Schools provided by the listing agent
- District: Walnut Creek (925) 944-6850
Source: CCAR. This data may not be complete. We recommend contacting the local school district to confirm school assignments for this home.
Get a cash offer in 3 minutes
Find out how much your home could sell for in as little as 3 minutes with a no-obligation cash offer.
Estimated market value
$930,600
Get a cash offer in 3 minutes
Find out how much your home could sell for in as little as 3 minutes with a no-obligation cash offer.
Estimated market value
$930,600
- California
- Contra Costa County
- Walnut Creek
- 94595
- 3852 Terra Granada Dr Apartment 2B
Nearby cities
Nearby neighborhoods
Nearby zip codes
Other Walnut Creek Topics
