Skip main navigation
Off market
  • $739,200

    3852 Traylor Dr, Richmond, VA 23235

    4beds
    3,350sqft
    Detached
    Built in 1966
    0.65 Acres Lot
    $739,200 Zestimate®
    $221/sqft
    $3,350 Estimated rent

    Home value

    $739,200

    $695,000 - $791,000

    $3,350/mo

    Zestimate® history
    Loading
    Loading...

    Owner options

    List your home for rent

    $3,350/mo

    Rent Zestimate®

    Find your next renter with Zillow Rental Manager. Plus, with online applications, you can quickly screen prospective tenants – for free.

    Learn more

    $3,350/mo

    Rent Zestimate®

    Refinance and save

    $4,667/mo

    Est. payment

    Refinancing to a lower rate could help reduce your monthly payments and save thousands over the life of the loan.

    See today's rates

    $4,667/mo

    Est. payment

    Explore your selling options

    Work with a Zillow partner agent

    Leverage their expertise and Zillow's premium Showcase listings to get your home seen by more buyers.

    Get started

    List with your own agent

    Get your home in front of millions of buyers by listing it on Zillow.

    Learn how to do it

    Sell it yourself

    Take full control of how buyers see your home on Zillow by listing For Sale by Owner (FSBO).

    List your home

    What's special

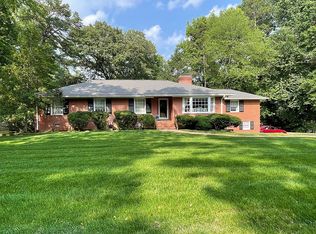
    Resort living with private neighborhood access to the James River! Spend your evenings & weekends this summer water skiing & relaxing on the river! With a nominal membership you'll have access to the Traylor Estates gated 3 acre lot with boat launch & picnic area. The fun doesn't stop there because at home you'll continue your staycation with an in-ground gunite pool & hot tub. This classic brick home has the flow you've been searching for with the living room, dining room, & kitchen open to each other. Perfect for entertaining family & friends! New gourmet kitchen loaded with upgraded cabinetry (pull outs, lazy susan, double tiered utensil drawers). Stainless steel appliances with induction cooking (gas available at the street), high end dishwasher, & over the range microwave.First floor living with all bedrooms on the main level as well as a den with brick fireplace & built-ins. Master suite with full bath, enormous basement rec-room/den with fireplace, home gym/possible playroom, huge laundry room, deck, privacy fence, thermal replacement windows (1/2 yrs), extra deep garage, paved driveway, newer insulated garage door & opener, newer aluminum front handrails (1/2yrs).

    This property is off market, which means it's not currently listed for sale or rent on Zillow. This may be different from what's available on other websites or public sources.

    Facts & features

    Interior

    Bedrooms & bathrooms
    • Bedrooms: 4
    • Bathrooms: 3
    • Full bathrooms: 3
    • Main level bathrooms: 2
    Heating
    • Heat pump, Electric
    Cooling
    • Central
    Appliances
    • Included: Dishwasher, Microwave
    • Laundry: Dryer Hookup
    Features
    • Double Vanity, Dining Area, 1st Floor Bedroom, 1st Floor Master Bedroom, Built In Cabinet/Bookcases, Countertops - Granite/Stone, 1st Floor Bedrm W/ Full Bath
    • Flooring: Tile, Hardwood
    • Windows: Thermal Windows
    • Basement: Finished
    • Attic: Pull Down Stairs
    • Has fireplace: Yes
    • Fireplace features: Wood Burning, Brick
    Interior area
    • Structure area source: Per Appraiser
    • Total interior livable area: 3,350 sqft

    Property

    Parking
    • Total spaces: 1
    Features
    • Patio & porch: Deck, Stoop
    • Exterior features: Brick
    • Pool features: Gunite, In Ground, Private
    • Has spa: Yes
    • Spa features: Private, Jetted Tub
    • Fencing: Fenced, Privacy, Rear Only
    • On waterfront: Yes
    • Waterfront features: River, Water Access, Access, Walk To Water
    • Frontage length: 0.0000
    Lot
    • Size: 0.65 Acres
    • Features: Fenced/Enclosed
    Details
    • Parcel number: C0010699008
    • Zoning: R-1
    • Zoning description: R-1

    Construction

    Type & style
    • Home type: SingleFamily
    • Architectural style: Ranch
    • Property subtype: Detached
    Materials
    • Wood
    • Foundation: Crawl/Raised
    • Roof: Composition
    Condition
    • Year built: 1966

    Utilities & green energy

    • Sewer: Conventional Septic
    • Water: Public Water

    Community & HOA

    HOA
    • Has HOA: Yes
    • Services included: Common Area, Water Access
    • HOA fee: $6 monthly
    Location
    • Region: Richmond

    Financial & listing details

    • Price per square foot: $221/sqft
    • Tax assessed value: $588,000
    • Annual tax amount: $7,056

    Price history

    DateEventPrice
    9/1/2020Sold$510,000+2%$152/sqft
    Source: CVRMLS #2019108 Report a problem
    6/29/2020Pending sale$499,950$149/sqft
    Source: First Virginia Realty Co #2019108 Report a problem
    6/26/2020Listed for sale$499,950+81.8%$149/sqft
    Source: First Virginia Realty Co #2019108 Report a problem
    1/3/2013Listing removed$1,895$1/sqft
    Source: First Virginia Realty Co. Report a problem
    11/17/2012Listed for rent$1,895$1/sqft
    Source: First Virginia Realty Co. Report a problem
    5/30/2007Sold$275,000$82/sqft
    Source: Public Record Report a problem

    Public tax history

    YearProperty taxesTax assessment
    2025$7,056 +1.7%$588,000 +1.7%
    2024$6,936 +2.3%$578,000 +2.3%
    2023$6,780 $565,000
    2022$6,780 +38.1%$565,000 +38.1%
    2021$4,908 +27%$409,000 +27%
    2020$3,864 +1.9%$322,000 +1.9%
    2019$3,792 +6.8%$316,000 +6.8%
    2018$3,552 +30.4%$296,000 +3.9%
    2017$2,724 $285,000 +21.8%
    2016$2,724 $234,000 +3.1%
    2015$2,724 $227,000
    2014$2,724 $227,000 -3.8%
    2013-- $236,000 -1.7%
    2012-- $240,000 -7.3%
    2011-- $259,000
    2010-- $259,000 -2.3%
    2009-- $265,000
    2008-- $265,000 -31.5%
    2007-- $386,800
    2006-- $386,800 +8.7%
    2005-- $356,000 +45.1%
    2003-- $245,300 +13%
    2002-- $217,100 +2.2%
    2001$3,037 $212,400
    Find assessor info on the county website

    Neighborhood: Huguenot

    Nearby schools

    GreatSchools rating
    Schools provided by the listing agent
    • Elementary: Fisher
    • Middle: Thompson
    • High: Huguenot

    Source: The MLS. This data may not be complete. We recommend contacting the local school district to confirm school assignments for this home.

    Get a cash offer in 3 minutes
    Find out how much your home could sell for in as little as 3 minutes with a no-obligation cash offer.
    Estimated market value
    $739,200
    Get a cash offer in 3 minutes
    Find out how much your home could sell for in as little as 3 minutes with a no-obligation cash offer.
    Estimated market value
    $739,200