Brand New Home - The Serano at Marabel
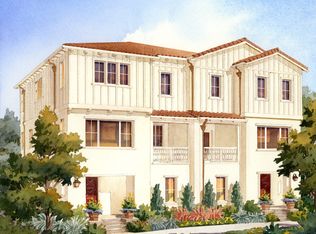
Welcome to the Serano plan at Marabel, a beautifully crafted single-family home neighborhood in the heart of Newark. This spacious home is located on the main Park, and features 4 bedrooms, 3.5 baths, and 2,624 square feet. The main floor offers open-concept living with a stunning chef's kitchen, oversized island, dining area, and a bright, airy living room perfect for entertaining. A mudroom, powder bath, and 2-car garage complete the main level. On the second floor, you'll find a luxurious primary suite with a walk-in closet and a spa-like bath, plus two additional bedrooms, a full bathroom, and a laundry room with a sink for added convenience. The third floor is a private retreat featuring a spacious fourth bedroom suite with a full bath, Photos are of Model Homes; this home is just beginning construction.
Located in the brand new Marabel community, this home combines timeless architecture with modern features, including Bosch appliances, Kohler plumbing fixtures, European oak flooring, and energy-efficient touches like solar panels. Just minutes from Silicon Valley, Dumbarton Bridge, and top-rated Newark schools, Marabel offers convenience and charm in one beautiful package.
Pending
$1,760,000
38521 Amaranto St, Newark, CA 94560
4beds
2,624sqft
Single Family Residence, Residential
Built in 2025
2,272 Square Feet Lot
$1,720,000 Zestimate®
$671/sqft
$222/mo HOA
What's special
Oversized islandEuropean oak flooringSpa-like bathOpen-concept livingKohler plumbing fixturesBosch appliancesTwo additional bedrooms
- 88 days |
- 8 |
- 0 |
Zillow last checked:
Listing updated:
Listed by:
Charles Baldwin 00939200 408-761-5187,
Charles R. Baldwin, Broker 408-761-5187
Source: MLSListings Inc,MLS#: ML82029087
Facts & features
Interior
Bedrooms & bathrooms
- Bedrooms: 4
- Bathrooms: 4
- Full bathrooms: 3
- 1/2 bathrooms: 1
Bedroom
- Features: PrimarySuiteRetreat, WalkinCloset
Bathroom
- Features: Marble, PrimaryStallShowers, ShoweroverTub1, Stone, Tile, HalfonGroundFloor
Dining room
- Features: BreakfastBar, DiningFamilyCombo
Family room
- Features: KitchenFamilyRoomCombo
Kitchen
- Features: Pantry
Heating
- Central Forced Air, Electric, Heat Pump, Solar
Cooling
- Central Air
Appliances
- Included: Electric Cooktop, Oven/Range, Electric Oven/Range
- Laundry: In Utility Room
Features
- Flooring: Carpet, Laminate, Tile, Wood
Interior area
- Total structure area: 2,624
- Total interior livable area: 2,624 sqft
Video & virtual tour
Property
Parking
- Total spaces: 2
- Parking features: Attached
- Attached garage spaces: 2
Features
- Stories: 3
Lot
- Size: 2,272 Square Feet
- Features: Level
Details
- Parcel number: 092A2604040
- Zoning: R1
- Special conditions: NewSubdivision
Construction
Type & style
- Home type: SingleFamily
- Property subtype: Single Family Residence, Residential
Materials
- Foundation: Slab
- Roof: Concrete, Tile
Condition
- New construction: Yes
- Year built: 2025
Utilities & green energy
- Sewer: Public Sewer
- Water: Public
- Utilities for property: Water Public, Solar
Community & HOA
HOA
- Has HOA: Yes
- Amenities included: Garden Greenbelt Trails, Playground
- HOA fee: $222 monthly
Location
- Region: Newark
Financial & listing details
- Price per square foot: $671/sqft
- Date on market: 12/9/2025
- Listing agreement: ExclusiveRightToSell
- Listing terms: CashorConventionalLoan
Estimated market value
$1,720,000
$1.63M - $1.81M
$5,836/mo
Price history
| Date | Event | Price |
|---|---|---|
| 4/27/2026 | Pending sale | $1,760,000$671/sqft |
Source:  MLSListings Inc #ML82029087 Report a problem MLSListings Inc #ML82029087 Report a problem | ||
| 4/24/2026 | Listed for sale | $1,760,000$671/sqft |
Source: MLSListings Inc #ML82029087 Report a problem | ||
| 3/4/2026 | Listing removed | $1,760,000$671/sqft |
Source: MLSListings Inc #ML82029087 Report a problem | ||
| 12/9/2025 | Listed for sale | $1,760,000$671/sqft |
Source: MLSListings Inc #ML82029087 Report a problem | ||
Public tax history
Tax history is unavailable.
Monthly payment
Est. payment
Payment breakdown
Explore the cost of this home by adjusting the details. Changes won't be saved.Climate risks
Neighborhood: 94560
Nearby schools
GreatSchools rating
- 2/10August Schilling Elementary SchoolGrades: K-5Distance: 0.9 mi
- 7/10Newark Junior High SchoolGrades: 6-8Distance: 1.6 mi
- 6/10Newark Memorial High SchoolGrades: 9-12Distance: 2 mi
Schools provided by the listing agent
- District: NewarkUnified
Source: MLSListings Inc. This data may not be complete. We recommend contacting the local school district to confirm school assignments for this home.
- $790,5003 bd1 ba1.5k sqft37280 Magnolia St, Newark, CA 94560Off Market
- $52,000-- bd-- ba-- sqftUnderwood Rd, Oakland, MD 21550Off Market
- $1,862,2004 bd3 ba2.2k sqft6722 Brush Rabbit Ave, Newark, CA 94560Off Market
- $1,405,0004 bd3 ba2k sqft6786 Brush Rabbit Ave, Newark, CA 94560Off Market
- $3,218,245-- bd-- ba-- sqftPerrin Ave, Newark, CA 94560Off Market
- $764,170-- bd-- ba-- sqftPerrin Ave, Newark, CA 94560Off Market
- $4,232,830-- bd-- ba-- sqftPerrin Ave, Newark, CA 94560Off Market
- $7,007,901-- bd-- ba-- sqftPerrin Ave, Newark, CA 94560Off Market
- $1,435,063-- bd-- ba-- sqftPerrin Ave, Newark, CA 94560Off Market
A local agent can set up tours, give advice and negotiate with sellers.
Similar homes
- $1,450,0004 bd4 ba2k sqft38533 Amaranto St, Newark, CA 94560New Construction
 MLS ID #ML82044420, Charles Baldwin. MLSListings Inc
 - $1,399,9994 bd3 ba2.1k sqft36347 Colbert Pl, Newark, CA 94560For Sale
 MLS ID #41138724, Rohit K. Pathak. Bay East AOR
 - $1,499,0004 bd3 ba1.7k sqft8511 Mahogany Pl, Newark, CA 94560For Sale
 MLS ID #41138642, Nicole Causey. Bay East AOR
 - from $1,447,0004 bd4 ba2.2k sqftSidonia Plan, Marabel, Newark, CA 94560New Construction
 Robson Homes
 - from $1,552,0004 bd4 ba2.2k sqftRonda Plan, Marabel, Newark, CA 94560New ConstructionRobson Homes
- from $1,385,0004 bd4 ba2k sqftMedina Plan, Marabel, Newark, CA 94560New ConstructionRobson Homes
- $1,698,0004 bd3 ba1.7k sqft33866 Juliet Cir, Fremont, CA 94555For SaleMLS ID #41140616, Sohrab Sangha. Bay East AOR
- $1,890,0003 bd2 ba1.3k sqft41392 Beatrice St, Fremont, CA 94539For SaleMLS ID #ML82053174, Navdeep Kaur. MLSListings Inc
- $1,749,8885 bd4 ba3k sqft6017 Basaltina Pl, Dublin, CA 94568For SaleMLS ID #41139710, Anil LakkyReddy. Bay East AOR
- $1,738,8884 bd3 ba1.7k sqft3647 Madrid Dr, San Jose, CA 95132For SaleMLS ID #ML82051431, Mindy Luu. MLSListings Inc
- $1,666,0554 bd3 ba2.4k sqft3976 Viggo Way, Dublin, CA 94568New ConstructionBay East AOR
- $1,647,5774 bd3 ba2.4k sqft3968 Viggo Way, Dublin, CA 94568New ConstructionBay East AOR
- $1,498,0005 bd3 ba2.5k sqft3531 La Mesa Dr, Hayward, CA 94542For SaleMLS ID #ML82053376, Sohrab Sangha. MLSListings Inc
- from $1,725,0004 bd3 ba2.4k sqftResidence 1 Plan, Marigold at Francis Ranch, Dublin, CA 94568New ConstructionTrumark Homes
- $1,687,5553 bd2 ba1.6k sqft5550 Black Ave, Pleasanton, CA 94566For SaleMLS ID #ML82053591, Gurjeet Rai. MLSListings Inc
- $1,995,0004 bd4 ba2.9k sqft6132 Alpine Blue Dr, San Ramon, CA 94582For SaleMLS ID #41140868, Kelly Crawford. CCAR
- $1,549,0003 bd3 ba2.1k sqft45250 Volt Ter #402, Fremont, CA 94539For SaleMLS ID #426119466, Brian Ngai DRE #01831050, Far East Realty. SFAR
- $1,781,7164 bd3 ba2.4k sqft3851 Hereford Rd, Dublin, CA 94568New ConstructionTrumark Homes
- from $1,810,0004 bd3 ba2.6k sqftResidence 2 Plan, Marigold at Francis Ranch, Dublin, CA 94568New ConstructionTrumark Homes
- $1,688,0002 bd1 ba1.4k sqft143 Bonita Ave, Redwood City, CA 94061For SaleMLS ID #ML82052800, Josh Rubin. MLSListings Inc
Local buyer's agents are ready to help
