Discover this stately 1-family colonial which showcases grand elegance, a flawless floorplan that actually facilitates stairless living with all essential amenities on the 1st floor if needed, yet boasts a prominent staircase to the expansive 2nd floor as well as a cavernous unfinished (2000 sq ft)lower level plumbed for a 4th Bath! This 3000 sq ft+ above grade 3BR, 3.5BA King James home accommodates a 4th Bedroom if needed as the oversized upstairs loft can be readily framed within the original floorplan (joining the 2 existing Bedrooms+Full Bath one the second floor).The beautiful 8’ Therma-Tru fiberglass entry door with decorative inlaid glass ushers you into the sundrenched 2-story foyer with lustrous hardwood floors that stretch to the adjacent Dining Rm, Kitchen, Sunroom as well as the lengthy west wing hallway that lends privacy to the Primary Bedroom Suite w/ Ensuite BA/Walk In Closet. An inviting Living Room is also located immediately off the Foyer and this, coupled with the expansive 2-story Great Rm w/FP, make the sprawling layout of this home ideal for large-scale entertaining as well as comfortable day-to-day living. All Kitchen appliances convey, and the great abundance of richly hued cabinetry with crown molding, coupled with the walk-in pantry, will accommodate the trappings of even the most equipped culinarian. The vaulted Sunroom is gloriously clad in Pella Windows, features a slider to the stamped concrete patio & level rear yard w/sprinkler sys, borders the community pool & is moments to the park. Back inside is ready access to the 1st Flr powder room, perfectly placed b/w the home’s front/rear entrances. A Laundry Rm + a 2nd coat closet is off the garage entry. Both 1st floor Baths feature artisan-laid ceramic tile floors + Moen fixtures w/lifetime warranties. Whether the newer roof ('21) or the robust basement mechanicals, 38521 Berkshire has enjoyed vigilant maintenance, offers a 1-year home warranty & is a delightful place to call home!
Closed
$545,000
38521 Berkshire Ave, Avon, OH 44011
3beds
5,142sqft
Single Family Residence
Built in 2008
9,748 Square Feet Lot
$547,200 Zestimate®
$106/sqft
$3,500 Estimated rent
Home value
$547,200
$520,000 - $575,000
$3,500/mo
Zestimate® history
Owner options
List your home for rent
$3,500/mo
Rent Zestimate®
Find your next renter with Zillow Rental Manager. Plus, with online applications, you can quickly screen prospective tenants – for free.
$3,500/mo
Rent Zestimate®
Refinance and save
$4,193/mo
Est. payment
Refinancing to a lower rate could help reduce your monthly payments and save thousands over the life of the loan.
$4,193/mo
Est. payment
Explore your selling options
Work with a Zillow partner agent
Leverage their expertise and Zillow's premium Showcase listings to get your home seen by more buyers.
Get startedList with your own agent
Get your home in front of millions of buyers by listing it on Zillow.
Learn how to do itSell it yourself
Take full control of how buyers see your home on Zillow by listing For Sale by Owner (FSBO).
List your homeWhat's special
Oversized upstairs loftFlawless floorplanLustrous hardwood floorsWalk-in pantry
Zillow last checked:
Listing updated:
Listed by:
Christina Carpadis 216-215-4232 ccarpadis@remax.net,
RE/MAX Above & Beyond
Bought with:
Christina Carpadis, 2002020691
RE/MAX Above & Beyond
Source: MLS Now,MLS#: 5194296 Originating MLS: Akron Cleveland Association of REALTORS
Originating MLS: Akron Cleveland Association of REALTORSFacts & features
Interior
Bedrooms & bathrooms
- Bedrooms: 3
- Bathrooms: 3
- Full bathrooms: 2
- 1/2 bathrooms: 1
- Main level bathrooms: 2
- Main level bedrooms: 1
Primary bedroom
- Description: Flooring: Carpet
- Level: First
- Dimensions: 20 x 17
Bedroom
- Description: Flooring: Carpet
- Level: Second
- Dimensions: 15 x 12
Bedroom
- Description: Flooring: Carpet
- Level: Second
- Dimensions: 15 x 12
Primary bathroom
- Description: Flooring: Ceramic Tile
- Level: First
- Dimensions: 12 x 9
Bathroom
- Description: Flooring: Linoleum
- Level: Second
- Dimensions: 9 x 7
Bathroom
- Description: Flooring: Ceramic Tile
- Level: First
- Dimensions: 6 x 5
Basement
- Description: Flooring: Concrete
- Level: Lower
- Dimensions: 54 x 42
Dining room
- Description: Flooring: Wood
- Level: First
- Dimensions: 16 x 12
Eat in kitchen
- Description: Flooring: Hardwood
- Level: First
- Dimensions: 19 x 13
Entry foyer
- Description: Flooring: Wood
- Features: High Ceilings
- Level: First
- Dimensions: 13 x 7
Great room
- Description: Flooring: Ceramic Tile
- Features: High Ceilings
- Level: First
- Dimensions: 20 x 17
Laundry
- Description: Flooring: Linoleum
- Level: First
- Dimensions: 6 x 6
Living room
- Description: Flooring: Carpet
- Level: First
- Dimensions: 18 x 12
Loft
- Description: Flooring: Carpet
- Level: Second
- Dimensions: 15 x 14
Loft
- Description: Flooring: Carpet
- Level: Second
- Dimensions: 13 x 12
Pantry
- Description: Flooring: Wood
- Level: First
- Dimensions: 8 x 5
Sunroom
- Description: Flooring: Wood
- Features: Cathedral Ceiling(s)
- Level: First
- Dimensions: 11 x 9
Heating
- Forced Air
Cooling
- Central Air
Appliances
- Included: Built-In Oven, Cooktop, Dryer, Dishwasher, Disposal, Microwave, Range, Refrigerator, Washer
- Laundry: Washer Hookup, Electric Dryer Hookup, Main Level, Laundry Room, Laundry Tub, Sink
Features
- Ceiling Fan(s), Crown Molding, Entrance Foyer, Eat-in Kitchen, High Ceilings, Kitchen Island, Primary Downstairs, Recessed Lighting, Walk-In Closet(s)
- Windows: Double Pane Windows, Window Coverings, Window Treatments
- Basement: Full,Unfinished
- Number of fireplaces: 1
- Fireplace features: Family Room, Gas
Interior area
- Total structure area: 5,142
- Total interior livable area: 5,142 sqft
- Finished area above ground: 3,092
- Finished area below ground: 2,050
Property
Parking
- Total spaces: 2
- Parking features: Attached, Garage
- Attached garage spaces: 2
Features
- Levels: Two
- Stories: 2
- Patio & porch: Rear Porch, Front Porch
- Exterior features: Sprinkler/Irrigation
- Pool features: Cabana, Fenced, Heated, In Ground, Outdoor Pool, Community
- Has view: Yes
- View description: Park/Greenbelt
Lot
- Size: 9,748 Square Feet
- Dimensions: 75 x 130
- Features: Close to Clubhouse, Front Yard, Landscaped
Details
- Parcel number: 0400003101304
Construction
Type & style
- Home type: SingleFamily
- Architectural style: Colonial
- Property subtype: Single Family Residence
Materials
- Brick, Vinyl Siding
- Roof: Asphalt
Condition
- Year built: 2008
Details
- Builder name: King James
- Warranty included: Yes
Utilities & green energy
- Sewer: Public Sewer
- Water: Public
Community & HOA
Community
- Features: Playground, Park, Pool, Street Lights
- Security: Carbon Monoxide Detector(s), Smoke Detector(s)
- Subdivision: Stonebridge Creek
HOA
- Has HOA: Yes
- Services included: Association Management, Pool(s), Recreation Facilities
- HOA fee: $650 annually
- HOA name: Stonebridge Creek Hoa
Location
- Region: Avon
Financial & listing details
- Price per square foot: $106/sqft
- Tax assessed value: $453,680
- Annual tax amount: $6,457
- Date on market: 3/27/2026
- Cumulative days on market: 75 days
- Listing terms: Cash,Conventional,FHA,VA Loan
Price history
| Date | Event | Price |
|---|---|---|
| 6/11/2026 | Pending sale | $569,000+4.4%$111/sqft |
Source:  MLS Now #5194296 Report a problem MLS Now #5194296 Report a problem | ||
| 6/10/2026 | Sold | $545,000-4.2%$106/sqft |
Source: MLS Now #5194296 Report a problem | ||
| 4/30/2026 | Listed for sale | $569,000$111/sqft |
Source: MLS Now #5194296 Report a problem | ||
| 4/28/2026 | Contingent | $569,000$111/sqft |
Source: MLS Now #5194296 Report a problem | ||
| 3/27/2026 | Listed for sale | $569,000+72.1%$111/sqft |
Source: MLS Now #5194296 Report a problem | ||
| 8/29/2008 | Sold | $330,700$64/sqft |
Source: Public Record Report a problem | ||
Public tax history
| Year | Property taxes | Tax assessment |
|---|---|---|
| 2024 | $7,324 +18.9% | $158,780 +31.8% |
| 2023 | $6,157 +0.6% | $120,480 |
| 2022 | $6,122 -0.2% | $120,480 |
| 2021 | $6,135 +3.3% | $120,480 +9.3% |
| 2020 | $5,937 +2.1% | $110,230 |
| 2019 | $5,816 +7.9% | $110,230 |
| 2018 | $5,388 +2.4% | $110,230 +9.1% |
| 2017 | $5,261 -1.1% | $101,040 |
| 2016 | $5,322 -1% | $101,040 |
| 2015 | $5,374 +16.3% | $101,040 +13.8% |
| 2014 | $4,622 -0.5% | $88,790 |
| 2013 | $4,647 +1.6% | $88,790 |
| 2012 | $4,573 | $88,790 -72.8% |
| 2011 | -- | $326,300 |
| 2010 | -- | -- |
| 2009 | -- | -- |
| 2008 | $899 +1.3% | -- |
| 2007 | $887 +1.1% | -- |
| 2006 | $878 +18.3% | -- |
| 2005 | $742 +4531.1% | -- |
| 2004 | $16 | -- |
Find assessor info on the county website
Neighborhood: 44011
Nearby homes
- $590,2004 bd3 ba3.5k sqft38561 Berkshire Ave, Avon, OH 44011Off Market
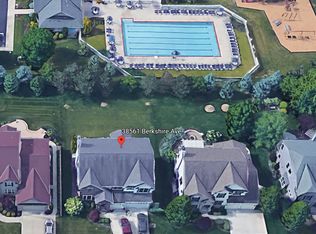
- $551,6004 bd4 ba2.9k sqft38481 Berkshire Ave, Avon, OH 44011Off Market
- $576,2004 bd4 ba3.3k sqft38601 Berkshire Ave, Avon, OH 44011Off Market
- $510,700-- bd-- ba-- sqft2410 Muirwood Rd, Avon, OH 44011Off Market
- $653,8004 bd3 ba3.4k sqft38441 Berkshire Ave, Avon, OH 44011Off Market
- $506,9004 bd2 ba2.7k sqft38520 Berkshire Ave, Avon, OH 44011Off Market
- $546,4004 bd3 ba3k sqft38560 Berkshire Ave, Avon, OH 44011Off Market
- $532,5005 bd4 ba3k sqft38480 Berkshire Ave, Avon, OH 44011Off Market
Nearby schools
GreatSchools rating
- NAAvon Village Elementary SchoolGrades: PK-KDistance: 1.5 mi
- 9/10Avon High SchoolGrades: 8-12Distance: 1.1 mi
- 7/10Avon Middle SchoolGrades: 6-8Distance: 1.3 mi
Schools provided by the listing agent
- District: Avon LSD - 4703
Source: MLS Now. This data may not be complete. We recommend contacting the local school district to confirm school assignments for this home.
Get a cash offer in 3 minutes
Find out how much your home could sell for in as little as 3 minutes with a no-obligation cash offer.
Estimated market value
$547,200
Get a cash offer in 3 minutes
Find out how much your home could sell for in as little as 3 minutes with a no-obligation cash offer.
Estimated market value
$547,200
- Ohio
- Lorain County
- Avon
- 44011
- 38521 Berkshire Ave
Nearby cities
Nearby zip codes
Other Avon Topics
