Designed as a ''Mother-in-Law-Suite''. This unique home was built to have two living areas with separate entrances. The 1st living area has a living room, Master Suite, Dining Area and Kitchen. The bathroom has a walk-in tub! The 2nd living area has a living room, Bedroom, Bathroom and an office which could become a kitchen, or Utility Room. as originally designed. The space off the main living area could be used as 3rd bedroom. Laminate floors, vaulted ceilings, and dual pane windows are an added feature. This 1988 property is on a permanent foundation on a 4,791 sq. ft. lot. This is an excellent two-family home or a roommate rental property. Call for a tour!
For sale
Listed by: Lola Breeze, Broker • Lola Breeze • 760-641-4991
$315,000
38521 Commons Valley Dr, Palm Desert, CA 92260
2beds
1,584sqft
Manufactured Home
Built in 1988
4,792 Square Feet Lot
$304,400 Zestimate®
$199/sqft
$413/mo HOA
What's special
Permanent foundationMaster suiteLaminate floorsDining areaDual pane windowsVaulted ceilings
- 168 days
- 53
- 3
Zillow last checked:
Listing updated:
Listed by:
Lola Breeze DRE #01782100 760-641-4991,
Lola Breeze, Broker
Source: CRMLS,MLS#: 219147713DA Originating MLS: California Desert AOR & Palm Springs AOR
Originating MLS: California Desert AOR & Palm Springs AORFacts & features
Interior
Bedrooms & bathrooms
- Bedrooms: 2
- Bathrooms: 2
- Full bathrooms: 2
Rooms
- Room types: Family Room, Living Room
Heating
- Forced Air
Cooling
- Central Air
Appliances
- Included: Dishwasher, Gas Range, Gas Water Heater, Refrigerator
- Laundry: Outside
Features
- Flooring: Laminate
Interior area
- Total interior livable area: 1,584 sqft
Property
Parking
- Parking features: Attached Carport, Covered
- Has carport: Yes
Features
- Levels: One
- Stories: 1
- Patio & porch: Covered
- Fencing: Block
Lot
- Size: 4,792 Square Feet
- Features: Landscaped, Planned Unit Development
Details
- Parcel number: 620131028
- Special conditions: Standard
Construction
Type & style
- Home type: MobileManufactured
- Property subtype: Manufactured Home
Materials
- Foundation: Permanent
Condition
- New construction: No
- Year built: 1988
Community & HOA
Community
- Features: Golf, Gated
- Security: Gated Community, 24 Hour Security
- Senior community: Yes
- Subdivision: Palm Desert Greens
HOA
- Has HOA: Yes
- Amenities included: Bocce Court, Billiard Room, Clubhouse, Fitness Center, Golf Course, Game Room, Meeting/Banquet/Party Room, Other Courts, Recreation Room, Sauna, Tennis Court(s)
- HOA fee: $413 monthly
- HOA name: Palm Desert Greens Country Club
- HOA phone: 760-346-8005
Location
- Region: Palm Desert
Financial & listing details
- Price per square foot: $199/sqft
- Tax assessed value: $137,758
- Date on market: 5/10/2026
- Listing terms: Cash,Cash to New Loan,Conventional,1031 Exchange,FHA
Estimated market value
$304,400
$289,000 - $320,000
Not available
Price history
| Date | Event | Price |
|---|---|---|
| 5/11/2026 | Listed for sale | $315,000-6%$199/sqft |
Source:  Greater Palm Springs Realtors #219147713 Report a problem Greater Palm Springs Realtors #219147713 Report a problem | ||
| 5/1/2026 | Listing removed | $335,000$211/sqft |
Source: Greater Palm Springs Realtors #219140691 Report a problem | ||
| 1/3/2026 | Listed for sale | $335,000$211/sqft |
Source: Greater Palm Springs Realtors #219140691 Report a problem | ||
| 1/1/2026 | Listing removed | $335,000$211/sqft |
Source: Greater Palm Springs Realtors #219133486 Report a problem | ||
| 11/10/2025 | Price change | $335,000-4.3%$211/sqft |
Source: Greater Palm Springs Realtors #219133486 Report a problem | ||
| 8/1/2025 | Listed for sale | $350,000$221/sqft |
Source:  CDAR/ Desert Area MLS #219133486 Report a problem CDAR/ Desert Area MLS #219133486 Report a problem | ||
Public tax history
| Year | Property taxes | Tax assessment |
|---|---|---|
| 2026 | -- | $137,758 +2% |
| 2025 | $2,048 +3.2% | $135,058 +2% |
| 2024 | $1,984 +3.2% | $132,411 +2% |
| 2023 | $1,923 +3.1% | $129,816 +2% |
| 2022 | $1,865 +3% | $127,271 +2% |
| 2021 | $1,811 +1.6% | $124,776 +1% |
| 2020 | $1,783 +1.7% | $123,497 +2% |
| 2019 | $1,753 +1.7% | $121,076 +2% |
| 2018 | $1,725 +1.8% | $118,703 +2% |
| 2017 | $1,694 | $116,376 +2% |
| 2016 | $1,694 +1.9% | $114,095 +1.5% |
| 2015 | $1,662 +1.5% | $112,384 +2% |
| 2014 | $1,638 | $110,184 +0.5% |
| 2013 | -- | $109,688 +6.5% |
| 2012 | -- | $103,000 -2.3% |
| 2011 | -- | $105,432 +0.8% |
| 2010 | -- | $104,647 -0.2% |
| 2009 | -- | $104,898 +2% |
| 2008 | -- | $102,842 +2% |
| 2007 | -- | $100,827 +2% |
| 2006 | -- | $98,851 +2% |
| 2005 | -- | $96,913 +3.9% |
| 2003 | -- | $93,274 +19.6% |
| 2002 | -- | $78,000 |
| 2001 | $954 0% | $78,000 |
| 2000 | $954 | $78,000 |
Find assessor info on the county website
Monthly payment
Climate risks
Neighborhood: 92260
- $143,1002 bd2 ba1.3k sqft38545 Commons Valley Dr, Palm Desert, CA 92260Off Market
- $182,4002 bd0 ba1.6k sqft38501 Commons Valley Dr, Palm Desert, CA 92260Off Market

- $291,7002 bd2 ba1.6k sqft38571 Commons Valley Dr, Palm Desert, CA 92260Off Market
- $204,8002 bd2 ba1.6k sqft38471 Commons Valley Dr, Palm Desert, CA 92260Off Market
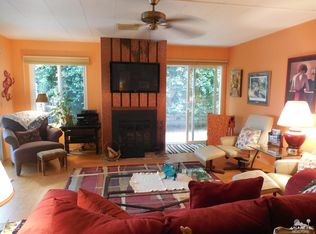
Similar homes
- $310,0002 bd2 ba1.4k sqft73220 Desert Greens Dr N, Palm Desert, CA 92260For Sale
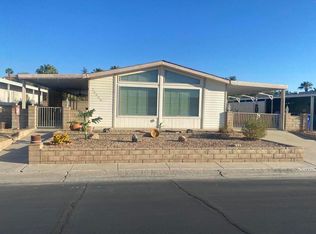 MLS ID #219153510DA, Alan Keaton, Alan's La Donna Keaton Team. CRMLS
 - $350,0002 bd2 ba1.4k sqft38890 Desert Greens Dr W, Palm Desert, CA 92260For Sale
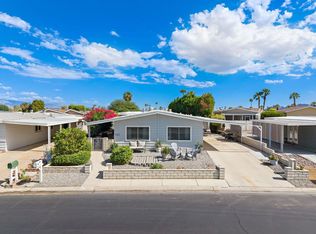 MLS ID #219154161DA, Denise Francis, Coldwell Banker Realty. CRMLS
 - $327,5002 bd2 ba1.5k sqft39237 Desert Greens Dr E, Palm Desert, CA 92260For Sale
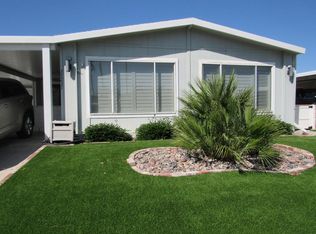 MLS ID #219150964DA, Lola Breeze, Lola Breeze, Broker. CRMLS
 - $260,0002 bd2 ba1.3k sqft73413 Palm Greens Pkwy, Palm Desert, CA 92260For Sale
 MLS ID #219154625DA, Lisa Strohm, Palm Desert Greens Real Estate. CRMLS
Local buyer's agents are ready to help
