Skip main navigation
For sale
  • Listed by: Allison James Estates & Homes • Morgan Mennell • Contact: 760-575-4778
    Price cut: $150K (6/24)
    $2,000,000

    38525 Via De Oro, Temecula, CA 92592

    3beds
    3,818sqft
    : 
    Loading
    Get pre-qualified
    Single Family Residence
    Built in 2001
    5.04 Acres Lot
    $1,925,200 Zestimate®
    $524/sqft
    $-- HOA

    What's special

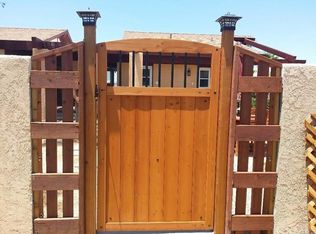
    Welcome to your dream estate in the prestigious GlenOak Hills community of Temecula - this beautiful home has been meticulously maintained, original-owner, custom gated residence! Views! Views! Views! Featuring over 7500 square feet of total usable living space. The main level boasts over 3800 square feet with 3 spacious bedrooms, 3.5 bathrooms, an office/den, family room with fireplace, formal living with fireplace, formal dining room, huge laundry room with tons of storage, chef’s kitchen with breakfast bar/nook, walk-in pantry and large island with prep sink. The fully finished basement/living space includes a full bath and boundless opportunities. Currently the basement is set up with an expansive bar, game room, gym, and workspace. This custom-built estate is situated on over 5 acres of land for endless views and privacy. There is a total of 8 garage spaces (3 spaces attached to the home), 1 enclosed RV garage, and 2 covered RV spaces. Low-cost solar to keep electricity prices down. Off of the kitchen/family room is a ginormous deck equipped with built-in fire pit and BBQ that is simply stunning! Extreme pride of ownership and no expense spared! Such an elegant home with all of the extra eye for details embracing crown molding, wainscoting, grand pillars, neutral decor, custom cabinetry and built-ins with so much storage. Located just outside of the Glen Oaks Hills HOA on a paved street. Come see this beauty today, you won’t be disappointed!
    128 days
    |
    646
    |
    19
    |

    Zillow last checked:

    Listing updated:

    Listed by:

    Morgan Mennell DRE #01503949 760-575-4778,

    Allison James Estates & Homes

    Source: CRMLS,MLS#: SW26050763MLS LogoOriginating MLS: California Regional MLS

    Loading...

      Facts & features

      Interior

      Bedrooms & bathrooms
      • Bedrooms: 3
      • Bathrooms: 5
      • Full bathrooms: 4
      • 1/2 bathrooms: 1
      • Main level bathrooms: 4
      • Main level bedrooms: 3
      Rooms
      • Room types: Basement, Entry/Foyer, Exercise Room, Family Room, Foyer, Game Room, Kitchen, Laundry, Living Room, Other, Pantry, Workshop, Dining Room
      Bathroom
      • Features: Bathtub, Separate Shower, Tile Counters
      Family room
      • Features: Separate Family Room
      Kitchen
      • Features: Granite Counters, Utility Sink, Walk-In Pantry
      Other
      • Features: Walk-In Closet(s)
      Pantry
      • Features: Walk-In Pantry
      Heating
      • Central
      Cooling
      • Central Air
      Appliances
      • Included: Double Oven, Dishwasher, Microwave, Refrigerator, Warming Drawer
      • Laundry: Inside, Laundry Room
      Features
      • Breakfast Bar, Breakfast Area, Ceiling Fan(s), Crown Molding, Separate/Formal Dining Room, Granite Counters, High Ceilings, Open Floorplan, Pantry, Paneling/Wainscoting, Entrance Foyer, Walk-In Pantry, Walk-In Closet(s), Workshop
      • Flooring: Carpet, Tile
      • Has basement: Yes
      • Has fireplace: Yes
      • Fireplace features: Family Room, Living Room
      • Common walls with other units/homes: No Common Walls
      Interior area
      • Total interior livable area: 3,818 sqft

      Property

      Parking
      • Total spaces: 11
      • Parking features: Door-Multi, Door-Single, Garage, Gravel, RV Garage, RV Access/Parking, RV Covered
      • Attached garage spaces: 9
      • Carport spaces: 2
      • Covered spaces: 11
      Features
      • Levels: One
      • Stories: 1
      • Entry location: 1
      • Patio & porch: Covered, Deck
      • Pool features: None
      • Spa features: None
      • Fencing: Excellent Condition
      • Has view: Yes
      • View description: City Lights, Mountain(s)
      Lot
      • Size: 5.04 Acres
      • Features: 2-5 Units/Acre
      Details
      • Parcel number: 915230034
      • Special conditions: Standard

      Construction

      Type & style
      • Home type: SingleFamily
      • Architectural style: Mediterranean
      • Property subtype: Single Family Residence
      Materials
      • Roof: Tile
      Condition
      • Turnkey
      • New construction: No
      • Year built: 2001

      Utilities & green energy

      • Electric: 220 Volts in Garage
      • Sewer: Septic Tank
      • Water: Public
      • Utilities for property: Electricity Connected

      Community & HOA

      Community
      • Features: Suburban
      • Security: Security Gate
      Location
      • Region: Temecula

      Financial & listing details

      • Price per square foot: $524/sqft
      • Tax assessed value: $911,152
      • Annual tax amount: $9,534
      • Date on market: 3/8/2026
      • Cumulative days on market: 128 days
      • Listing terms: Cash,Conventional,FHA,VA Loan
      • Road surface type: Paved

        Estimated market value

        $1,925,200

        $1.83M - $2.02M

        $5,979/mo

        Price history

        DateEventPrice
        6/24/2026Price change$2,000,000-7%$524/sqft
        Source: CRMLS #SW26050763 Report a problem
        3/9/2026Listed for sale$2,150,000+5633.3%$563/sqft
        Source: CRMLS #SW26050763 Report a problem
        1/26/1996Sold$37,500+78.6%$10/sqft
        Source: Public Record Report a problem
        12/22/1995Sold$21,000$6/sqft
        Source: Public Record Report a problem

        Public tax history

        YearProperty taxesTax assessment
        2025$9,534 +1.6%$911,152 +2%
        2024$9,386 +0.9%$893,288 +2%
        2023$9,302 +2%$875,773 +2%
        2022$9,120 +2%$858,602 +2%
        2021$8,940 +1.1%$841,767 +1%
        2020$8,843 +1.5%$833,137 +2%
        2019$8,714 +1.9%$816,802 +2%
        2018$8,552 +1.8%$800,787 +2%
        2017$8,402 $785,087 +2%
        2016$8,402 +4%$769,694 +1.5%
        2015$8,077 +3.1%$758,134 +2%
        2014$7,836 $743,286 +9.8%
        2013-- $677,000 -0.4%
        2012-- $680,000 -4.4%
        2011-- $711,198 +0.8%
        2010-- $705,884 -0.2%
        2009-- $707,563 +2%
        2008-- $693,690 +2%
        2007-- $680,089 +2%
        2006-- $666,755 +2%
        2005-- $653,682 +3.9%
        2003-- $629,122 +10.5%
        2002-- $569,167 +571.7%
        2001$1,144 +79.7%$84,741 +109.1%
        2000$636 $40,531
        Find assessor info on the county website

        Monthly payment

        Est. payment

        Payment breakdown

        Explore the cost of this home by adjusting the details. Changes won't be saved.
        All calculations are estimates and provided by Zillow, Inc. for informational purposes only. Actual amounts may vary.
        HOA fees may include property taxes on listings classified as Co-Ops. Contact the listing agent and/or owner for fee details.
        Mortgage interest rates are dependent on a number of factors, including credit score, down payment, and repayment length. Interest rate data provided by Zillow Group Marketplace, Inc. as of 1/1/1970 from various mortgage lenders with which we have lead or other similar arrangements; the Estimated Payment is an average of those rates.
        See how much you could borrow to make a competitive offer.

        Climate risks

        Neighborhood: 92592

        Getting around

        2 / 100
        Car-Dependent
        0 / 100
        No Nearby Transit
        1 / 100
        Somewhat Bikeable

        Nearby schools

        GreatSchools rating

        A local agent can set up tours, give advice and negotiate with sellers.

        Browse local experts

        Similar homes

            • Local buyer's agents are ready to help