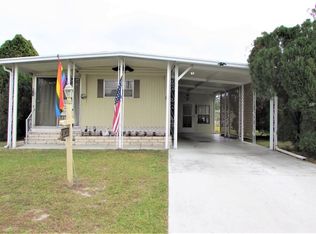
Seller Motivated!! This charming 2-bedroom, 2-bathroom home perfectly blends comfort, convenience, and Florida living. Upon entering, you're greeted by a bright, open living space with plenty of natural light. The floor plan effortlessly connects the living, dining, and kitchen areas, offering a welcoming space for both relaxation and entertaining. The kitchen is well-equipped with ample cabinet space and appliances, ideal for creating your favorite meals. The spacious master suite boasts a large closet and an en-suite bathroom for added privacy and convenience. A second bedroom and bathroom provide ample room for guests or can easily be transformed into a home office or hobby space. Enjoy the Florida sunshine year-round on your private 4-season patio, perfect for your morning coffee or an evening glass of wine. For added convenience, the laundry area is located on the enclosed back lanai. With a low-maintenance yard, you’ll have more time to enjoy the amenities offered by the sought-after 55+ community, including a clubhouse, pool, and a variety of social events. Just steps away from the shuffleboard court, this home is perfectly positioned to take full advantage of the active community lifestyle. Located near shopping, dining, and medical facilities, everything you need is just a short drive away. Don’t miss your chance to own a piece of paradise in Zephyrhills. Schedule your showing today!
Sold for $90,000
$90,000
38525 WILLOUGHBY DRIVE, ZEPHYRHILLS, FL 33540
2beds
1,248sqft
Mobile Home
Built in 1975
5,624 Square Feet Lot
$86,800 Zestimate®
$72/sqft
$1,846 Estimated rent
Home value
$86,800
$78,000 - $96,000
$1,846/mo
Zestimate® history
Owner options
List your home for rent
$1,846/mo
Rent Zestimate®
Find your next renter with Zillow Rental Manager. Plus, with online applications, you can quickly screen prospective tenants – for free.
$1,846/mo
Rent Zestimate®
Refinance and save
$551/mo
Est. payment
Refinancing to a lower rate could help reduce your monthly payments and save thousands over the life of the loan.
$551/mo
Est. payment
Explore your selling options
Work with a Zillow partner agent
Leverage their expertise and Zillow's premium Showcase listings to get your home seen by more buyers.
Get startedList with your own agent
Get your home in front of millions of buyers by listing it on Zillow.
Learn how to do itSell it yourself
Take full control of how buyers see your home on Zillow by listing For Sale by Owner (FSBO).
List your homeWhat's special
En-suite bathroomSpacious master suiteBright open living spaceNatural lightLow-maintenance yardLarge closet
Zillow last checked:
Listing updated:
Listed by:
Judi Pobst 727-808-0808,
KELLER WILLIAMS REALTY- PALM H 727-772-0772,
Bianca McRee 727-645-9807,
KELLER WILLIAMS REALTY- PALM H
Bought with:
Jo Uber, 566487
BINGHAM REALTY INC
Source: Stellar MLS,MLS#: W7872162 Originating MLS: Suncoast Tampa
Originating MLS: Suncoast Tampa
Facts & features
Interior
Bedrooms & bathrooms
- Bedrooms: 2
- Bathrooms: 2
- Full bathrooms: 2
Primary bedroom
- Features: Ceiling Fan(s), En Suite Bathroom, Walk-In Closet(s)
- Level: First
- Area: 154 Square Feet
- Dimensions: 11x14
Bedroom 2
- Features: Built-in Closet
- Level: First
- Area: 121 Square Feet
- Dimensions: 11x11
Primary bathroom
- Features: Makeup/Vanity Space, Shower No Tub, Single Vanity
- Level: First
- Area: 30 Square Feet
- Dimensions: 6x5
Bathroom 2
- Features: Single Vanity, Tub With Shower, Window/Skylight in Bath
- Level: First
- Area: 56 Square Feet
- Dimensions: 8x7
Bonus room
- Features: Ceiling Fan(s), No Closet
- Level: First
- Area: 198 Square Feet
- Dimensions: 22x9
Dining room
- Features: Built-In Shelving, Ceiling Fan(s)
- Level: First
- Area: 72 Square Feet
- Dimensions: 8x9
Kitchen
- Level: First
- Area: 80 Square Feet
- Dimensions: 8x10
Laundry
- Features: Ceiling Fan(s)
- Level: First
- Area: 99 Square Feet
- Dimensions: 11x9
Living room
- Level: First
- Area: 84 Square Feet
- Dimensions: 14x6
Heating
- Central, Electric
Cooling
- Central Air
Appliances
- Included: Dishwasher, Dryer, Microwave, Range, Refrigerator
- Laundry: Laundry Room
Features
- Ceiling Fan(s), Vaulted Ceiling(s)
- Flooring: Carpet, Linoleum
- Doors: Sliding Doors
- Has fireplace: No
Interior area
- Total structure area: 2,148
- Total interior livable area: 1,248 sqft
Property
Parking
- Total spaces: 1
- Parking features: Covered, Driveway
- Carport spaces: 1
- Has uncovered spaces: Yes
Features
- Levels: One
- Stories: 1
- Patio & porch: Screened, Side Porch
- Exterior features: Rain Gutters, Sidewalk, Storage
Lot
- Size: 5,624 Square Feet
- Features: In County, Level, Sidewalk
Details
- Parcel number: 212623004000G000220
- Zoning: RMH
- Special conditions: None
Construction
Type & style
- Home type: MobileManufactured
- Property subtype: Mobile Home
Materials
- Metal Siding
- Foundation: Crawlspace
- Roof: Metal
Condition
- New construction: No
- Year built: 1975
Utilities & green energy
- Sewer: Public Sewer
- Water: Public
- Utilities for property: Cable Available, Electricity Available, Phone Available, Public, Sewer Connected, Water Available
Community & HOA
Community
- Features: Buyer Approval Required, Clubhouse, Deed Restrictions, Golf Carts OK, Pool
- Pet fee: $0 monthly
- Senior community: Yes
- Subdivision: SHADY OAKS MOBILE MODULAR ESTATES
HOA
- Has HOA: Yes
- Amenities included: Shuffleboard Court
- Services included: Common Area Taxes, Community Pool, Reserve Fund, Maintenance Grounds
- HOA fee: $42 monthly
- HOA name: Shady Oaks Mobile / Greg Emerson / Marsha Bunten
- HOA phone: 813-395-5724
Location
- Region: Zephyrhills
Financial & listing details
- Price per square foot: $72/sqft
- Tax assessed value: $100,389
- Annual tax amount: $1,494
- Date on market: 2/7/2025
- Cumulative days on market: 54 days
- Listing terms: Cash,Conventional
- Ownership: Fee Simple
- Total actual rent: 0
- Electric utility on property: Yes
- Road surface type: Paved, Asphalt
- Body type: Double Wide
Price history
| Date | Event | Price |
|---|---|---|
| 4/30/2025 | Sold | $90,000-10%$72/sqft |
Source:  Stellar MLS #W7872162 Report a problem Stellar MLS #W7872162 Report a problem | ||
| 4/9/2025 | Pending sale | $100,000$80/sqft |
Source: Stellar MLS #W7872162 Report a problem | ||
| 3/28/2025 | Price change | $100,000-9.1%$80/sqft |
Source: Stellar MLS #W7872162 Report a problem | ||
| 3/3/2025 | Price change | $110,000-4.3%$88/sqft |
Source: Stellar MLS #W7872162 Report a problem | ||
| 2/24/2025 | Price change | $115,000-4.2%$92/sqft |
Source: Stellar MLS #W7872162 Report a problem | ||
| 2/13/2025 | Price change | $120,000-4%$96/sqft |
Source: Stellar MLS #W7872162 Report a problem | ||
| 2/7/2025 | Listed for sale | $125,000$100/sqft |
Source: Stellar MLS #W7872162 Report a problem | ||
| 11/15/2024 | Sold | $125,000$100/sqft |
Source: Stellar MLS #T3507416 Report a problem | ||
| 10/22/2024 | Pending sale | $125,000$100/sqft |
Source: Stellar MLS #T3507416 Report a problem | ||
| 10/1/2024 | Listed for sale | $125,000$100/sqft |
Source: Stellar MLS #T3507416 Report a problem | ||
| 9/27/2024 | Pending sale | $125,000$100/sqft |
Source: Stellar MLS #T3507416 Report a problem | ||
| 9/21/2024 | Price change | $125,000-13.8%$100/sqft |
Source: Stellar MLS #T3507416 Report a problem | ||
| 3/27/2024 | Price change | $145,000-3.3%$116/sqft |
Source: Stellar MLS #T3507416 Report a problem | ||
| 2/28/2024 | Listed for sale | $150,000+294.7%$120/sqft |
Source: Stellar MLS #T3507416 Report a problem | ||
| 2/25/2000 | Sold | $38,000+15.2%$30/sqft |
Source: Public Record Report a problem | ||
| 4/21/1995 | Sold | $33,000$26/sqft |
Source: Public Record Report a problem | ||
Public tax history
| Year | Property taxes | Tax assessment |
|---|---|---|
| 2024 | $1,712 +14.5% | $100,389 +27% |
| 2023 | $1,495 +19.2% | $79,060 +19.2% |
| 2022 | $1,254 +7.8% | $66,304 +11.6% |
| 2021 | $1,163 +8.2% | $59,410 +9.5% |
| 2020 | $1,075 +6.9% | $54,271 +9.2% |
| 2019 | $1,006 | $49,690 +1.2% |
| 2018 | $1,006 +5.8% | $49,122 +19.6% |
| 2017 | $951 +9% | $41,070 +8.5% |
| 2016 | $873 +13.2% | $37,850 +4.9% |
| 2015 | $771 +3.4% | $36,076 +0.8% |
| 2014 | $746 | $35,790 +0.3% |
| 2013 | -- | $35,677 +0% |
| 2012 | -- | $35,662 -21.9% |
| 2011 | -- | $45,662 +8.1% |
| 2010 | -- | $42,245 -1.5% |
| 2009 | -- | $42,870 -8.1% |
| 2008 | -- | $46,642 -7.6% |
| 2007 | -- | $50,457 +10.1% |
| 2006 | -- | $45,808 +6.4% |
| 2005 | -- | $43,038 +6% |
| 2004 | -- | $40,595 +44% |
| 2003 | -- | $28,191 +7.9% |
| 2002 | -- | $26,134 -9.2% |
| 2000 | -- | $28,770 |
| 1999 | -- | $28,770 |
Find assessor info on the county website
Neighborhood: 33540
Nearby homes
- $120,0002 bd2 ba672 sqft38521 Willoughby Dr, Zephyrhills, FL 33540Sold
- $90,000-- bd2 ba1.1k sqft38523 Beniger Dr, Zephyrhills, FL 33540Off Market
- $160,0002 bd2 ba960 sqft38529 Beniger Dr, Zephyrhills, FL 33540Sold

- $66,500-- bd1 ba684 sqft38517 Willoughby Dr, Zephyrhills, FL 33540Off Market
- $158,3002 bd2 ba1.3k sqft38535 Beniger Dr, Zephyrhills, FL 33540Off Market
- $144,700-- bd-- ba-- sqft3649 Castle Dr, Zephyrhills, FL 33540Off Market
- $124,0002 bd2 ba1k sqft38508 Willoughby Dr, Zephyrhills, FL 33540Off Market
- $87,900-- bd2 ba1.1k sqft38511 Beniger Dr, Zephyrhills, FL 33540Off Market
Nearby schools
GreatSchools rating
- 1/10Chester W. Taylor, Jr. Elementary SchoolGrades: PK-5Distance: 4 mi
- 3/10Raymond B. Stewart Middle SchoolGrades: 6-8Distance: 2 mi
- 2/10Zephyrhills High SchoolGrades: 9-12Distance: 2.8 mi
Get a cash offer in 3 minutes
Find out how much your home could sell for in as little as 3 minutes with a no-obligation cash offer.
Estimated market value
$86,800
Get a cash offer in 3 minutes
Find out how much your home could sell for in as little as 3 minutes with a no-obligation cash offer.
Estimated market value
$86,800
- Florida
- Pasco County
- Zephyrhills
- 33540
- 38525 WILLOUGHBY DRIVE
Nearby cities
Nearby neighborhoods
Nearby zip codes
Other Zephyrhills Topics
