Welcome to the Olvera plan at Marabel by Robson Homes, a stunning 4-bedroom, 3.5-bath home offering 2,046 sf across three beautifully appointed levels.
Marabel is a brand new community of 118 homes currently under construction in Newark. The neighborhood will feature lush landscaping, green spaces, dog parks, and walking trails. Marbel is perfectly positioned near schools, shopping, dining, and major routes including Hwy 880 and the Dumbarton Bridge.
The first floor of the Olvera plan includes a private bedroom with full bath, perfect for guests or a home office, plus a mudroom and 2-car garage. The second floor features open-concept living with a spacious great room, dining area, and chefs kitchen with BoschÃA® appliances, a large island, and private, covered deck. A powder room, laundry alcove, and office nook add everyday convenience. Upstairs, the primary suite impresses with a spa-like bath, dual vanities, and frameless glass shower enclosure. Two additional bedrooms on this floor are serviced by another full bathroom.
As with all homes at Marabel, this home includes premium finishes at no additional cost - hardwood floors, white shaker cabinetry, Carrara marble in the primary bath, KohlerA® plumbing fixtures, solar panels, and more.
Sold for $1,510,000
$1,510,000
38528 Ambrosia St, Newark, CA 94560
4beds
2,046sqft
Single Family Residence, Residential
Built in 2025
1,486 Square Feet Lot
$1,537,400 Zestimate®
$738/sqft
$5,106 Estimated rent
Home value
$1,537,400
$1.38M - $1.71M
$5,106/mo
Zestimate® history
Owner options
List your home for rent
$5,106/mo
Rent Zestimate®
Find your next renter with Zillow Rental Manager. Plus, with online applications, you can quickly screen prospective tenants – for free.
$5,106/mo
Rent Zestimate®
Refinance and save
$9,899/mo
Est. payment
Refinancing to a lower rate could help reduce your monthly payments and save thousands over the life of the loan.
$9,899/mo
Est. payment
Explore your selling options
Work with a Zillow partner agent
Leverage their expertise and Zillow's premium Showcase listings to get your home seen by more buyers.
Get startedList with your own agent
Get your home in front of millions of buyers by listing it on Zillow.
Learn how to do itSell it yourself
Take full control of how buyers see your home on Zillow by listing For Sale by Owner (FSBO).
List your homeWhat's special
Dog parksLarge islandSpa-like bathOffice nookGreen spacesOpen-concept livingPrimary suite
Zillow last checked:
Listing updated:
Listed by:
Charles Baldwin 00939200 408-761-5187,
Charles R. Baldwin, Broker 408-761-5187
Bought with:
Omik Gandhi, 02198335
KW Bay Area Estates
Source: MLSListings Inc,MLS#: ML82026981
Facts & features
Interior
Bedrooms & bathrooms
- Bedrooms: 4
- Bathrooms: 4
- Full bathrooms: 3
- 1/2 bathrooms: 1
Rooms
- Room types: Office
Dining room
- Features: BreakfastBar, DiningFamilyCombo
Family room
- Features: KitchenFamilyRoomCombo
Kitchen
- Features: ExhaustFan, Hookups_IceMaker, Island, Pantry
Heating
- Central Forced Air, Electric, Heat Pump
Cooling
- Central Air
Appliances
- Included: Exhaust Fan, Disposal, Range Hood, Electric Oven, Self Cleaning Oven, Electric Oven/Range
Features
- Walk-In Closet(s)
- Flooring: Carpet, Hardwood, Tile
Interior area
- Total structure area: 2,046
- Total interior livable area: 2,046 sqft
Property
Parking
- Total spaces: 2
- Parking features: Attached
- Attached garage spaces: 2
Features
- Pool features: None
Lot
- Size: 1,486 Square Feet
Details
- Parcel number: 092A2604018
- Zoning: R1
- Special conditions: NewSubdivision
Construction
Type & style
- Home type: SingleFamily
- Property subtype: Single Family Residence, Residential
Materials
- Foundation: Slab
- Roof: Concrete, Tile
Condition
- New construction: Yes
- Year built: 2025
Utilities & green energy
- Sewer: Public Sewer
- Water: Public
- Utilities for property: Water Public, Solar
Community & HOA
HOA
- Has HOA: Yes
- HOA fee: $222 monthly
Location
- Region: Newark
Financial & listing details
- Price per square foot: $738/sqft
- Date on market: 11/7/2025
- Listing agreement: ExclusiveRightToSell
Price history
| Date | Event | Price |
|---|---|---|
| 12/29/2025 | Sold | $1,510,000$738/sqft |
Source:  MLSListings Inc #ML82026981 Report a problem MLSListings Inc #ML82026981 Report a problem | ||
| 12/9/2025 | Pending sale | $1,510,000$738/sqft |
Source: MLSListings Inc #ML82026981 Report a problem | ||
| 11/7/2025 | Listed for sale | $1,510,000$738/sqft |
Source: MLSListings Inc #ML82026981 Report a problem | ||
Public tax history
Tax history is unavailable.
Neighborhood: 94560
Nearby homes
- $790,5003 bd1 ba1.5k sqft37280 Magnolia St, Newark, CA 94560Off Market
- $52,000-- bd-- ba-- sqftUnderwood Rd, Oakland, MD 21550Off Market
- $1,862,2004 bd3 ba2.2k sqft6722 Brush Rabbit Ave, Newark, CA 94560Off Market
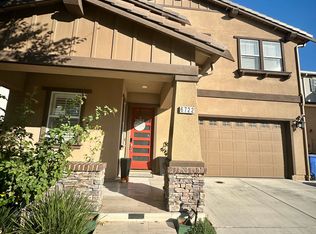
- $1,405,0004 bd3 ba2k sqft6786 Brush Rabbit Ave, Newark, CA 94560Off Market
- $3,218,245-- bd-- ba-- sqftPerrin Ave, Newark, CA 94560Off Market
- $764,170-- bd-- ba-- sqftPerrin Ave, Newark, CA 94560Off Market
- $4,232,830-- bd-- ba-- sqftPerrin Ave, Newark, CA 94560Off Market
- $7,007,901-- bd-- ba-- sqftPerrin Ave, Newark, CA 94560Off Market
- $1,435,063-- bd-- ba-- sqftPerrin Ave, Newark, CA 94560Off Market
Nearby schools
GreatSchools rating
- 2/10August Schilling Elementary SchoolGrades: K-5Distance: 0.9 mi
- 7/10Newark Junior High SchoolGrades: 6-8Distance: 1.6 mi
- 6/10Newark Memorial High SchoolGrades: 9-12Distance: 2 mi
Schools provided by the listing agent
- District: NewarkUnified
Source: MLSListings Inc. This data may not be complete. We recommend contacting the local school district to confirm school assignments for this home.
Get a cash offer in 3 minutes
Find out how much your home could sell for in as little as 3 minutes with a no-obligation cash offer.
Estimated market value
$1,537,400
Get a cash offer in 3 minutes
Find out how much your home could sell for in as little as 3 minutes with a no-obligation cash offer.
Estimated market value
$1,537,400
- California
- Alameda County
- Newark
- 94560
- 38528 Ambrosia St
Nearby cities
Nearby zip codes
Other Newark Topics
