Skip main navigation
Pending
  • $319,900

    38528 Galway St, Sandy, OR 97055

    3beds
    1,254sqft
    : 
    $2,433/mo
    Get pre-qualified
    Residential, Townhouse
    Built in 2008
    -- sqft lot
    $-- Zestimate®
    $255/sqft
    $211/mo HOA

    What's special

    Own yardVaulted primary suiteSpacious two car garagePrivate ensuite bathAbundant natural lightOpen concept main levelConveniently located laundry
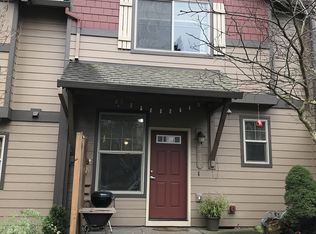
    Not all townhomes in this Sandy community are created equal. 38528 Galway is one of the few with its own yard, giving you outdoor space that most neighboring units simply do not have. As an end unit, it also enjoys additional windows that bring in abundant natural light and create a brighter, more inviting home. Whether you envision a garden, a fire pit, or a place for your dog to run and play, the yard offers the flexibility to make it your own. Inside, the updates are already complete, and the open concept main level seamlessly connects the kitchen, dining, and living areas, creating a space that feels comfortable for everyday life and just as welcoming when friends and family gather. Upstairs, the vaulted primary suite features a walk in closet and private ensuite bath, while two additional bedrooms, a full bathroom, and conveniently located laundry complete the upper level. A spacious two car garage provides room for vehicles, bikes, and all your outdoor gear, while the HOA handles exterior maintenance and landscaping so you can spend less time on upkeep and more time enjoying where you live. Bornstedt Park is just outside the neighborhood with its splash pad, playground, and community garden, downtown Sandy's local shops and restaurants are only minutes away, Gresham is an easy commute, and Mt. Hood is just 30 minutes away, making this an ideal home base for both everyday convenience and weekend adventures.
    13 days
    |
    263
    |
    11
    |

    Zillow last checked:

    Listing updated:

    Listed by:

    Phong Tran 971-329-6801,

    Real Broker

    Source: RMLS (OR),MLS#: 744238108MLS Logo

      Facts & features

      Interior

      Bedrooms & bathrooms
      • Bedrooms: 3
      • Bathrooms: 3
      • Full bathrooms: 2
      • Partial bathrooms: 1
      • Main level bathrooms: 1
      Rooms
      • Room types: Bedroom 2, Bedroom 3, Dining Room, Family Room, Kitchen, Living Room, Primary Bedroom
      Primary bedroom
      • Features: Bathroom, Ensuite, Walkin Closet, Walkin Shower, Wallto Wall Carpet
      • Level: Upper
      • Area: 208
      • Dimensions: 16 x 13
      Bedroom 2
      • Features: Closet, Wallto Wall Carpet
      • Level: Upper
      • Area: 135
      • Dimensions: 9 x 15
      Bedroom 3
      • Features: Closet, Wallto Wall Carpet
      • Level: Upper
      • Area: 126
      • Dimensions: 9 x 14
      Dining room
      • Features: Vinyl Floor
      • Level: Main
      • Area: 90
      • Dimensions: 10 x 9
      Kitchen
      • Features: Dishwasher, Exterior Entry, Microwave, Free Standing Range, Free Standing Refrigerator, Vinyl Floor
      • Level: Main
      • Area: 81
      • Width: 9
      Living room
      • Features: Exterior Entry, Vinyl Floor
      • Level: Main
      • Area: 195
      • Dimensions: 15 x 13
      Heating
      • Forced Air
      Cooling
      • None
      Appliances
      • Included: Dishwasher, Free-Standing Range, Free-Standing Refrigerator, Microwave, Washer/Dryer, Electric Water Heater
      • Laundry: Laundry Room
      Features
      • Closet, Bathroom, Walk-In Closet(s), Walkin Shower
      • Flooring: Luxury Vinyl Plank, Wall to Wall Carpet, Vinyl
      • Windows: Double Pane Windows, Vinyl Frames
      • Basement: Crawl Space
      Interior area
      • Total structure area: 1,254
      • Total interior livable area: 1,254 sqft
      Video & virtual tour

      Property

      Parking
      • Total spaces: 2
      • Parking features: Driveway, On Street, Garage Door Opener, Attached
      • Attached garage spaces: 2
      • Has uncovered spaces: Yes
      Accessibility
      • Accessibility features: Garage On Main, Parking, Accessibility
      Features
      • Levels: Two
      • Stories: 2
      • Exterior features: Yard, Exterior Entry
      • Fencing: Fenced
      • Has view: Yes
      • View description: Trees/Woods
      Lot
      • Features: Level, SqFt 0K to 2999
      Details
      • Parcel number: 05013966

      Construction

      Type & style
      • Home type: Townhouse
      • Property subtype: Residential, Townhouse
      • Attached to another structure: Yes
      Materials
      • Cement Siding
      • Foundation: Concrete Perimeter
      • Roof: Composition
      Condition
      • Approximately
      • New construction: No
      • Year built: 2008

      Utilities & green energy

      • Gas: Gas
      • Sewer: Public Sewer
      • Water: Public

      Community & HOA

      HOA
      • Has HOA: Yes
      • Amenities included: Commons, Exterior Maintenance, Front Yard Landscaping, Road Maintenance
      • HOA fee: $211 monthly
      Location
      • Region: Sandy

      Financial & listing details

      • Price per square foot: $255/sqft
      • Tax assessed value: $332,978
      • Annual tax amount: $2,944
      • Date on market: 7/30/2026
      • Cumulative days on market: 13 days
      • Listing terms: Cash,Conventional,FHA,VA Loan
      • Road surface type: Paved

        Estimated market value

        Not available

        Estimated sales range

        Not available

        Not available

        Price history

        DateEventPrice
        8/6/2026Pending sale$319,900$255/sqft
        Source: RMLS (OR) #744238108 Report a problem
        7/31/2026Listed for sale$319,900+23%$255/sqft
        Source: RMLS (OR) #744238108 Report a problem
        3/19/2020Sold$260,000+4%$207/sqft
        Source: RMLS (OR) #20480645 Report a problem
        2/17/2020Pending sale$249,900$199/sqft
        Source: Living Room Realty #20480645 Report a problem
        2/15/2020Listed for sale$249,900+35.1%$199/sqft
        Source: Living Room Realty #20480645 Report a problem
        5/11/2016Sold$185,000+23.4%$148/sqft
        Source: RMLS (OR) #16382274 Report a problem
        8/25/2009Sold$149,950$120/sqft
        Source: Public Record Report a problem

        Public tax history

        YearProperty taxesTax assessment
        2025$2,945 +4.4%$171,636 +3%
        2024$2,821 +2.7%$166,637 +3%
        2023$2,747 +2.8%$161,784 +3%
        2022$2,672 +3.6%$157,072 +3%
        2021$2,580 +2.8%$152,498 +3%
        2020$2,510 +1%$148,057 +3%
        2019$2,486 +2.9%$143,745 +3%
        2018$2,416 +5.6%$139,558 +3%
        2017$2,287 +0.5%$135,493 +3%
        2016$2,277 $131,547 +3%
        2015$2,277 +2.9%$127,716 +3%
        2014$2,212 +5.6%$123,996 +3%
        2013$2,094 +2.2%$120,384 +3%
        2012$2,050 +3.2%$116,878 +3%
        2011$1,986 +3%$113,474 +3%
        2010$1,929 +2.9%$110,169 +3%
        2009$1,875 +346.7%$106,960 +275.8%
        2008$420 +0.7%$28,461 +3%
        2007$417 +81.4%$27,632 +78.5%
        2006$230 $15,476
        Find assessor info on the county website

        Monthly payment

        Est. payment

        Payment breakdown

        Explore the cost of this home by adjusting the details. Changes won't be saved.
        All calculations are estimates and provided by Zillow, Inc. for informational purposes only. Actual amounts may vary.
        HOA fees may include property taxes on listings classified as Co-Ops. Contact the listing agent and/or owner for fee details.
        See how much you could borrow to make a competitive offer.

        Climate risks

        Neighborhood: 97055

        Getting around

        21 / 100
        Car-Dependent
        26 / 100
        Somewhat Bikeable

        Nearby schools

        GreatSchools rating
        Schools provided by the listing agent
        • Elementary: Firwood
        • Middle: Cedar Ridge
        • High: Sandy

        Source: RMLS (OR). This data may not be complete. We recommend contacting the local school district to confirm school assignments for this home.

        A local agent can set up tours, give advice and negotiate with sellers.

        Browse local experts

        Similar homes