This home is very inviting inside and outside. Park is located on the south side of Zephyrhills with unbelievable access to roads leading to Lakeland, Plant City and Tampa or Brandon. This park has a low HOA of $300 a year and offers a clubhouse and swimming pool. Currently this home has no rear neighbors but has space for a rear screen porch and two sheds. One even has a deck with a grill that will stay. Enter into a small screen porch that leads to the front door. The first area is being used as an office but opens into the living room. It is c considered a bonus area allowing you to decide how you want to use it. Next you enter the dining area with a really nice built in. You can sit and watch goes on in the kitchen with a new refrigerator and pantry closet. The primary bedroom has a walk-in closet, wardrobe and space for a king size bed. The bathroom has a walk in shower. The hall bath has a shower and linen area. The second bedroom has a door leading into the inside laundry room with a washer and dryer plus a sink. The door from the kitchen area leads into the attached Florida room with vinyl windows, Next is the attached utility shed with a sink also in it. This home is open and inviting. Don't let this one get away. Call for an appointment now to see for yourself how nice it is.
Sold for $155,000
$155,000
38528 Monet Dr, Zephyrhills, FL 33540
2beds
1,004sqft
Mobile Home
Built in 1980
5,320 Square Feet Lot
$146,600 Zestimate®
$154/sqft
$1,498 Estimated rent
Home value
$146,600
$132,000 - $160,000
$1,498/mo
Zestimate® history
Owner options
List your home for rent
$1,498/mo
Rent Zestimate®
Find your next renter with Zillow Rental Manager. Plus, with online applications, you can quickly screen prospective tenants – for free.
$1,498/mo
Rent Zestimate®
Refinance and save
$1,159/mo
Est. payment
Refinancing to a lower rate could help reduce your monthly payments and save thousands over the life of the loan.
$1,159/mo
Est. payment
Explore your selling options
Work with a Zillow partner agent
Leverage their expertise and Zillow's premium Showcase listings to get your home seen by more buyers.
Get startedList with your own agent
Get your home in front of millions of buyers by listing it on Zillow.
Learn how to do itSell it yourself
Take full control of how buyers see your home on Zillow by listing For Sale by Owner (FSBO).
List your homeWhat's special
Hall bathPlant cityVinyl windowsNew refrigeratorWalk in showerSmall screen porchRear screen porch
Zillow last checked:
Listing updated:
Listed by:
Kathy Mc Leod 813-997-5328,
CENTURY 21 BILL NYE REALTY 813-782-5506
Bought with:
Sarah Mehrab, 3021858
CENTURY 21 BILL NYE REALTY
Source: Stellar MLS,MLS#: T3504040 Originating MLS: Tampa
Originating MLS: Tampa
Facts & features
Interior
Bedrooms & bathrooms
- Bedrooms: 2
- Bathrooms: 2
- Full bathrooms: 2
Rooms
- Room types: Florida Room, Utility Room
Primary bedroom
- Features: Walk-In Closet(s)
- Level: First
- Dimensions: 11x13
Bedroom 2
- Features: Built-in Closet
- Level: First
- Dimensions: 8x10
Primary bathroom
- Features: Shower No Tub
- Level: First
Bathroom 1
- Features: Shower No Tub
- Level: First
Bonus room
- Features: Built-in Features, No Closet
- Level: First
- Dimensions: 11x8
Dining room
- Features: Built-In Shelving
- Level: First
- Dimensions: 11x8
Florida room
- Level: First
- Dimensions: 11x21
Kitchen
- Features: Pantry
- Level: First
- Dimensions: 11x12
Laundry
- Level: First
- Dimensions: 6x7
Living room
- Level: First
- Dimensions: 11x17
Heating
- Central, Electric
Cooling
- Central Air
Appliances
- Included: Dishwasher, Dryer, Electric Water Heater, Range, Refrigerator, Washer
- Laundry: Laundry Room
Features
- Built-in Features, Ceiling Fan(s), Eating Space In Kitchen, Walk-In Closet(s)
- Flooring: Laminate, Vinyl
- Windows: Blinds
- Has fireplace: No
Interior area
- Total structure area: 1,686
- Total interior livable area: 1,004 sqft
Property
Parking
- Total spaces: 1
- Parking features: Carport
- Carport spaces: 1
Features
- Levels: One
- Stories: 1
- Patio & porch: Rear Porch, Screened
- Exterior features: Rain Gutters
Lot
- Size: 5,320 Square Feet
- Dimensions: 56 x 95
- Features: In County
- Residential vegetation: Trees/Landscaped
Details
- Additional structures: Shed(s)
- Parcel number: 232621004000A000180
- Zoning: RMH
- Special conditions: None
Construction
Type & style
- Home type: MobileManufactured
- Architectural style: Other
- Property subtype: Mobile Home
Materials
- Vinyl Siding
- Foundation: Crawlspace
- Roof: Metal
Condition
- New construction: No
- Year built: 1980
Utilities & green energy
- Sewer: Public Sewer
- Water: Public
- Utilities for property: Cable Available, Electricity Connected, Public, Sewer Connected, Street Lights, Water Connected
Community & HOA
Community
- Features: Association Recreation - Owned, Buyer Approval Required, Clubhouse, Deed Restrictions, Golf Carts OK, Pool
- Pet fee: $0 monthly
- Senior community: Yes
- Subdivision: SHADY OAKS MOBILE MODULAR ESTATES
HOA
- Has HOA: Yes
- Amenities included: Clubhouse, Pool, Storage
- Services included: Community Pool, Pool Maintenance
- HOA fee: $25 monthly
- HOA name: Greg Emerson
- HOA phone: 989-395-7200
Location
- Region: Zephyrhills
Financial & listing details
- Price per square foot: $154/sqft
- Tax assessed value: $95,423
- Annual tax amount: $656
- Date on market: 2/12/2024
- Cumulative days on market: 12 days
- Listing terms: Cash,Conventional
- Ownership: Fee Simple
- Total actual rent: 0
- Electric utility on property: Yes
- Road surface type: Paved, Asphalt
- Body type: Double Wide
Price history
| Date | Event | Price |
|---|---|---|
| 3/21/2024 | Sold | $155,000-8.8%$154/sqft |
Source:  Stellar MLS #T3504040 Report a problem Stellar MLS #T3504040 Report a problem | ||
| 2/26/2024 | Pending sale | $169,900$169/sqft |
Source: Stellar MLS #T3504040 Report a problem | ||
| 2/13/2024 | Listed for sale | $169,900+99.9%$169/sqft |
Source: Stellar MLS #T3504040 Report a problem | ||
| 3/15/2022 | Sold | $85,000+142.9%$85/sqft |
Source: Public Record Report a problem | ||
| 1/31/2002 | Sold | $35,000+27.3%$35/sqft |
Source: Public Record Report a problem | ||
| 12/26/1995 | Sold | $27,500$27/sqft |
Source: Public Record Report a problem | ||
Public tax history
| Year | Property taxes | Tax assessment |
|---|---|---|
| 2024 | $675 +2.8% | $52,210 |
| 2023 | $656 -45.9% | $52,210 -18% |
| 2022 | $1,213 +7.7% | $63,645 +11.4% |
| 2021 | $1,127 +7.9% | $57,126 +9.1% |
| 2020 | $1,045 +6.3% | $52,365 +8.3% |
| 2019 | $983 | $48,370 +1.6% |
| 2018 | $983 +5.7% | $47,613 +19.1% |
| 2017 | $930 +8.8% | $39,981 +8.1% |
| 2016 | $855 +13.3% | $37,000 +5.4% |
| 2015 | $755 +2.4% | $35,107 -0.4% |
| 2014 | $737 | $35,249 -1% |
| 2013 | -- | $35,618 -1.1% |
| 2012 | -- | $36,019 -23.7% |
| 2011 | -- | $47,218 +9.5% |
| 2010 | -- | $43,115 -2.6% |
| 2009 | -- | $44,280 -9.3% |
| 2008 | -- | $48,815 -5.3% |
| 2007 | -- | $51,550 +8% |
| 2006 | -- | $47,714 +12.5% |
| 2005 | -- | $42,420 +10.8% |
| 2004 | -- | $38,290 +30.9% |
| 2003 | -- | $29,258 +5.1% |
| 2002 | -- | $27,849 -5.9% |
| 2000 | -- | $29,604 |
| 1999 | -- | $29,604 |
Find assessor info on the county website
Neighborhood: 33540
Nearby homes
- $100,9002 bd2 ba864 sqft38522 Monet Dr, Zephyrhills, FL 33540Off Market
- $90,5002 bd2 ba864 sqft38534 Monet Dr, Zephyrhills, FL 33540Off Market
- $59,0002 bd2 ba864 sqft38516 Monet Dr, Zephyrhills, FL 33540Sold
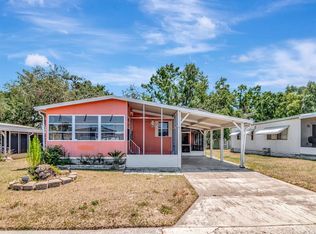
- $115,0003 bd2 ba960 sqft38540 Monet Dr, Zephyrhills, FL 33540Sold
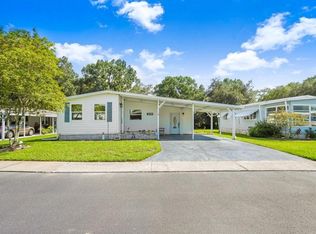
- $136,700-- bd2 ba1.2k sqft38535 Monet Dr, Zephyrhills, FL 33540Off Market
- $75,000-- bd2 ba960 sqft38523 Monet Dr, Zephyrhills, FL 33540Sold
- $93,100-- bd2 ba960 sqft38510 Monet Dr, Zephyrhills, FL 33540Off Market
- $145,400-- bd2 ba1.5k sqft38542 Monet Dr, Zephyrhills, FL 33540Off Market
Nearby schools
GreatSchools rating
- 1/10Chester W. Taylor, Jr. Elementary SchoolGrades: PK-5Distance: 4 mi
- 3/10Raymond B. Stewart Middle SchoolGrades: 6-8Distance: 2.2 mi
- 2/10Zephyrhills High SchoolGrades: 9-12Distance: 2.9 mi
Get a cash offer in 3 minutes
Find out how much your home could sell for in as little as 3 minutes with a no-obligation cash offer.
Estimated market value
$146,600
Get a cash offer in 3 minutes
Find out how much your home could sell for in as little as 3 minutes with a no-obligation cash offer.
Estimated market value
$146,600
- Florida
- Pasco County
- Zephyrhills
- 33540
- 38528 Monet Dr
Nearby cities
Nearby neighborhoods
Nearby zip codes
Other Zephyrhills Topics
