Stunning contemporary 3 bedroom, 3.5 bath townhouse in Fair Woods with detached one-car garage! Welcome home to this beautifully finished property with open dining room and chef’s kitchen complete with quartz counters and updated stainless steel appliances. A family room with fireplace, custom built-ins and new carpet steps to a rear deck that’s perfect for entertaining. Upstairs a large primary suite with updated bathroom and walk-in closet shares the level with a second over-sized bedroom with bonus sitting area and an updated hall bath. The lower level features a large rec room with built-in media screen, projector and sound system, a finished laundry room and third ensuite bedroom egress window. Enjoy full access to Fair Woods amenities like trails, tennis courts, playgrounds and more. Ideally located just moments to I-66, Fairfax County Parkway and Rt 50, with easy access to Fair Lakes, Fairfax Corner and Fair Oaks Mall shops dining and entertainment!
Sold for $705,000
$705,000
3853 Alder Woods Ct, Fairfax, VA 22033
3beds
2,136sqft
Townhouse
Built in 1984
2,108 Square Feet Lot
$707,400 Zestimate®
$330/sqft
$3,340 Estimated rent
Home value
$707,400
$665,000 - $750,000
$3,340/mo
Zestimate® history
Owner options
List your home for rent
$3,340/mo
Rent Zestimate®
Find your next renter with Zillow Rental Manager. Plus, with online applications, you can quickly screen prospective tenants – for free.
$3,340/mo
Rent Zestimate®
Refinance and save
$4,565/mo
Est. payment
Refinancing to a lower rate could help reduce your monthly payments and save thousands over the life of the loan.
$4,565/mo
Est. payment
Explore your selling options
Work with a Zillow partner agent
Leverage their expertise and Zillow's premium Showcase listings to get your home seen by more buyers.
Get startedList with your own agent
Get your home in front of millions of buyers by listing it on Zillow.
Learn how to do itSell it yourself
Take full control of how buyers see your home on Zillow by listing For Sale by Owner (FSBO).
List your homeWhat's special
Finished laundry roomUpdated bathroomUpdated hall bathQuartz countersNew carpetOpen dining roomCustom built-ins
Zillow last checked:
Listing updated:
Listed by:
Will Gaskins 703-963-4216,
KW United,
Co-Listing Agent: Andrew J Biggers 202-431-2515,
KW United
Bought with:
Diane Le, 0225066610
Fairfax Realty Select
Source: Bright MLS,MLS#: VAFX2301200
Facts & features
Interior
Bedrooms & bathrooms
- Bedrooms: 3
- Bathrooms: 4
- Full bathrooms: 3
- 1/2 bathrooms: 1
- Main level bathrooms: 1
Rooms
- Room types: Living Room, Dining Room, Primary Bedroom, Bedroom 2, Bedroom 3, Kitchen, Foyer, Laundry, Recreation Room, Primary Bathroom, Full Bath, Half Bath
Primary bedroom
- Features: Ceiling Fan(s), Crown Molding, Flooring - Carpet, Attic - Access Panel, Walk-In Closet(s)
- Level: Upper
- Area: 224 Square Feet
- Dimensions: 14 X 16
Bedroom 2
- Features: Ceiling Fan(s), Flooring - Carpet
- Level: Upper
- Area: 180 Square Feet
- Dimensions: 12 X 15
Bedroom 3
- Features: Flooring - Carpet, Lighting - Pendants, Walk-In Closet(s), Attached Bathroom
- Level: Lower
- Area: 132 Square Feet
- Dimensions: 11 X 12
Primary bathroom
- Features: Bathroom - Tub Shower, Flooring - Marble
- Level: Upper
Dining room
- Features: Flooring - HardWood, Chair Rail, Recessed Lighting
- Level: Main
- Area: 192 Square Feet
- Dimensions: 12 X 16
Foyer
- Features: Flooring - HardWood, Recessed Lighting, Cathedral/Vaulted Ceiling
- Level: Main
- Area: 88 Square Feet
- Dimensions: 4 X 22
Other
- Features: Bathroom - Tub Shower, Flooring - Marble
- Level: Upper
Other
- Features: Bathroom - Tub Shower, Flooring - Luxury Vinyl Plank
- Level: Lower
Half bath
- Features: Flooring - HardWood
- Level: Main
Kitchen
- Features: Countertop(s) - Quartz, Flooring - HardWood, Recessed Lighting, Kitchen - Electric Cooking, Breakfast Bar, Pantry
- Level: Main
- Area: 110 Square Feet
- Dimensions: 10 X 11
Laundry
- Features: Flooring - Luxury Vinyl Plank
- Level: Lower
- Area: 72 Square Feet
- Dimensions: 6 X 12
Living room
- Features: Built-in Features, Flooring - Carpet, Fireplace - Gas
- Level: Main
- Area: 273 Square Feet
- Dimensions: 13 X 21
Recreation room
- Features: Flooring - Carpet, Crown Molding, Recessed Lighting
- Level: Lower
- Area: 300 Square Feet
- Dimensions: 15 X 20
Heating
- Heat Pump, Electric
Cooling
- Central Air, Ceiling Fan(s), Electric
Appliances
- Included: Microwave, Dryer, Washer, Dishwasher, Disposal, Refrigerator, Ice Maker, Oven/Range - Electric, Electric Water Heater
- Laundry: Lower Level, Laundry Room
Features
- Attic, Ceiling Fan(s), Chair Railings, Bathroom - Tub Shower, Built-in Features, Crown Molding, Kitchen - Gourmet, Pantry, Primary Bath(s), Recessed Lighting, Upgraded Countertops, Walk-In Closet(s), Vaulted Ceiling(s)
- Flooring: Hardwood, Carpet, Marble, Luxury Vinyl, Wood
- Windows: Window Treatments
- Basement: Finished,Interior Entry
- Number of fireplaces: 1
- Fireplace features: Wood Burning, Mantel(s)
Interior area
- Total structure area: 2,136
- Total interior livable area: 2,136 sqft
- Finished area above ground: 1,436
- Finished area below ground: 700
Property
Parking
- Total spaces: 2
- Parking features: Garage Door Opener, Garage Faces Front, Assigned, Detached, Off Street
- Garage spaces: 1
- Details: Assigned Parking, Assigned Space #: 3853
Accessibility
- Accessibility features: None
Features
- Levels: Three
- Stories: 3
- Patio & porch: Deck
- Pool features: None
Lot
- Size: 2,108 Square Feet
Details
- Additional structures: Above Grade, Below Grade
- Parcel number: 0452 07 0004
- Zoning: 305
- Zoning description: PDH-5(RESIDENTIAL 5 DU/AC)
- Special conditions: Standard
Construction
Type & style
- Home type: Townhouse
- Architectural style: Contemporary
- Property subtype: Townhouse
Materials
- Vinyl Siding
- Foundation: Block
- Roof: Shingle
Condition
- New construction: No
- Year built: 1984
Utilities & green energy
- Sewer: Public Sewer
- Water: Public
Community & HOA
Community
- Subdivision: Fair Woods
HOA
- Has HOA: Yes
- Amenities included: Jogging Path, Tennis Court(s), Tot Lots/Playground
- Services included: Common Area Maintenance, Snow Removal, Trash
- HOA fee: $107 monthly
- HOA name: FAIR WOODS HOA
Location
- Region: Fairfax
Financial & listing details
- Price per square foot: $330/sqft
- Tax assessed value: $596,560
- Annual tax amount: $6,402
- Date on market: 4/16/2026
- Listing agreement: Exclusive Right To Sell
- Ownership: Fee Simple
Price history
| Date | Event | Price |
|---|---|---|
| 5/22/2026 | Sold | $705,000+2.2%$330/sqft |
Source:  Bright MLS #VAFX2301200 Report a problem Bright MLS #VAFX2301200 Report a problem | ||
| 4/21/2026 | Contingent | $690,000$323/sqft |
Source: Bright MLS #VAFX2301200 Report a problem | ||
| 4/16/2026 | Listed for sale | $690,000+21.1%$323/sqft |
Source: Bright MLS #VAFX2301200 Report a problem | ||
| 5/5/2022 | Sold | $570,000+2.7%$267/sqft |
Source: Bright MLS #VAFX2057934 Report a problem | ||
| 4/8/2022 | Pending sale | $554,900$260/sqft |
Source: Bright MLS #VAFX2057934 Report a problem | ||
| 4/6/2022 | Contingent | $554,900$260/sqft |
Source: Bright MLS #VAFX2057934 Report a problem | ||
| 3/31/2022 | Listed for sale | $554,900$260/sqft |
Source: Bright MLS #VAFX2057934 Report a problem | ||
Public tax history
| Year | Property taxes | Tax assessment |
|---|---|---|
| 2025 | $6,402 +4.5% | $553,840 +4.8% |
| 2024 | $6,125 +4% | $528,690 +1.3% |
| 2023 | $5,888 +1.7% | $521,750 +3.1% |
| 2022 | $5,787 | $506,060 +12.7% |
| 2021 | -- | $448,920 +4.8% |
| 2020 | $5,068 +1.7% | $428,190 +1.7% |
| 2019 | $4,981 +7.8% | $420,890 +7.8% |
| 2018 | $4,623 +9.5% | $390,610 +7.5% |
| 2017 | $4,220 -3.8% | $363,490 -4% |
| 2016 | $4,386 +9.8% | $378,600 +5.7% |
| 2015 | $3,996 +2.6% | $358,080 +2.3% |
| 2014 | $3,896 | $349,860 +6% |
| 2013 | -- | $330,030 +7.3% |
| 2012 | -- | $307,690 -2.5% |
| 2011 | -- | $315,600 -0.5% |
| 2010 | -- | $317,060 -8.8% |
| 2009 | -- | $347,530 -2.9% |
| 2008 | -- | $357,960 -8.3% |
| 2007 | -- | $390,300 +64.8% |
| 2003 | -- | $236,820 +17% |
| 2002 | -- | $202,410 +22% |
| 2001 | -- | $165,910 |
Find assessor info on the county website
Neighborhood: Fair Oaks
Nearby homes
- $707,8003 bd3 ba1.9k sqft3855 Alder Woods Ct, Fairfax, VA 22033Off Market
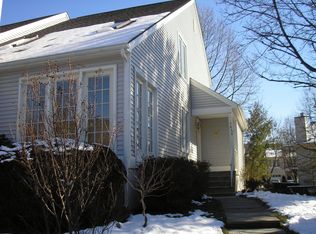
- $697,2003 bd5 ba1.6k sqft3851 Alder Woods Ct, Fairfax, VA 22033Off Market
- $697,6004 bd3 ba2.4k sqft3849 Alder Woods Ct, Fairfax, VA 22033Off Market

- $715,2003 bd4 ba2k sqft3857 Alder Woods Ct, Fairfax, VA 22033Off Market
- $670,9003 bd2 ba1.6k sqft3847 Alder Woods Ct, Fairfax, VA 22033Off Market
- $687,5003 bd4 ba2.2k sqft3859 Alder Woods Ct, Fairfax, VA 22033Off Market
- $625,3002 bd3 ba1.4k sqft3861 Alder Woods Ct, Fairfax, VA 22033Off Market
- $735,0003 bd4 ba2k sqft3856 Waythorn Pl, Fairfax, VA 22033Sold
Nearby schools
GreatSchools rating
- 10/10Navy Elementary SchoolGrades: PK-6Distance: 0.8 mi
- 8/10Franklin Middle SchoolGrades: 7-8Distance: 3 mi
- 9/10Oakton High SchoolGrades: 9-12Distance: 5.3 mi
Schools provided by the listing agent
- Elementary: Navy
- Middle: Franklin
- High: Oakton
- District: Fairfax County Public Schools
Source: Bright MLS. This data may not be complete. We recommend contacting the local school district to confirm school assignments for this home.
Get a cash offer in 3 minutes
Find out how much your home could sell for in as little as 3 minutes with a no-obligation cash offer.
Estimated market value
$707,400
Get a cash offer in 3 minutes
Find out how much your home could sell for in as little as 3 minutes with a no-obligation cash offer.
Estimated market value
$707,400
- Virginia
- Fairfax County
- Fairfax
- 22033
- Fair Oaks
- 3853 Alder Woods Ct
Nearby cities
Nearby neighborhoods
Nearby zip codes
Other Fairfax Topics
