Located in the sought-after Four Seasons 55+ retirement community, this beautifully maintained home offers 2 bedrooms, 2 full bathrooms, and a spacious 2-car garage. Hardwood floors welcome you in the entryway and extend through the formal living and dining rooms, creating a bright and inviting space. The kitchen features granite countertops, a large pantry and plenty of cabinet storage. The kitchen overlooks the main living area, where you’ll find a cozy gas fireplace and access to the sunroom. The primary suite is a true retreat, offering a large walk-in closet and a private en suite bath with a soaking tub, double vanities, separate shower, and private toilet area. The second bedroom includes two separate closets, providing excellent storage. A full hall bathroom is conveniently located next to this bedroom. Bonus feature: a huge storage area/loft above the garage, perfect for seasonal items, hobbies, or extra belongings! Enjoy outdoor living year-round in the sunroom with Trex decking and screened window coverings, leading to a stamped concrete patio. Additional exterior features include French drains in the backyard and a sprinkler system in both the front and back yards. Major updates include: Roof (2018) with 25-year warranty, Hot water heater (2023), Dishwasher (2026), Washer & dryer (2021), brand new exterior siding with extra insulation (2022), new windows throughout home (2022). This home combines comfort, functionality, and thoughtful upgrades in one of the area’s most desirable active adult communities. Living in the Four Seasons 55+ retirement community offers a low-maintenance lifestyle focused on wellness, social engagement, and leisure. The HOA is designed to take care of common area maintenance and provide access to amenities that promote an active and connected retirement. These amenities include a private clubhouse, fitness centers, indoor and outdoor swimming pools, outdoor courts (pickleball, bocce and tennis), walking and biking trails, and outdoor gathering areas. Don’t miss the opportunity to make this beautiful home yours!
Sold for $600,000
$600,000
3853 Champion Oak Dr, Dumfries, VA 22025
2beds
2,349sqft
Single Family Residence
Built in 2004
7,370 Square Feet Lot
$601,200 Zestimate®
$255/sqft
$2,789 Estimated rent
Home value
$601,200
$559,000 - $649,000
$2,789/mo
Zestimate® history
Owner options
List your home for rent
$2,789/mo
Rent Zestimate®
Find your next renter with Zillow Rental Manager. Plus, with online applications, you can quickly screen prospective tenants – for free.
$2,789/mo
Rent Zestimate®
Refinance and save
$3,981/mo
Est. payment
Refinancing to a lower rate could help reduce your monthly payments and save thousands over the life of the loan.
$3,981/mo
Est. payment
Explore your selling options
Work with a Zillow partner agent
Leverage their expertise and Zillow's premium Showcase listings to get your home seen by more buyers.
Get startedList with your own agent
Get your home in front of millions of buyers by listing it on Zillow.
Learn how to do itSell it yourself
Take full control of how buyers see your home on Zillow by listing For Sale by Owner (FSBO).
List your homeWhat's special
Cozy gas fireplaceBright and inviting spaceAccess to the sunroomLarge pantryKitchen features granite countertopsPlenty of cabinet storageSeparate shower
Zillow last checked:
Listing updated:
Listed by:
Ashley Kopecky 703-801-0589,
Samson Properties,
Listing Team: The Kopecky Team
Bought with:
Adam Elnagdy, 0225236060
RLAH @properties
Source: Bright MLS,MLS#: VAPW2111824
Facts & features
Interior
Bedrooms & bathrooms
- Bedrooms: 2
- Bathrooms: 2
- Full bathrooms: 2
- Main level bathrooms: 2
- Main level bedrooms: 2
Rooms
- Room types: Dining Room, Primary Bedroom, Bedroom 2, Kitchen, Family Room, Foyer, Sun/Florida Room, Loft, Storage Room, Bathroom 2, Primary Bathroom
Primary bedroom
- Features: Flooring - Carpet
- Level: Main
Bedroom 2
- Features: Flooring - Carpet
- Level: Main
Primary bathroom
- Level: Main
Bathroom 2
- Level: Main
Dining room
- Features: Flooring - Carpet
- Level: Main
Family room
- Features: Flooring - Carpet, Fireplace - Gas
- Level: Main
Foyer
- Features: Flooring - HardWood
- Level: Main
Kitchen
- Features: Flooring - HardWood
- Level: Main
Loft
- Level: Upper
Storage room
- Level: Upper
Other
- Features: Flooring - Carpet
- Level: Main
Heating
- Forced Air, Natural Gas
Cooling
- Heat Pump, Central Air, Electric
Appliances
- Included: Dishwasher, Disposal, Dryer, Microwave, Refrigerator, Washer, Oven/Range - Electric, Water Heater, Electric Water Heater
- Laundry: Dryer In Unit, Washer In Unit
Features
- Dining Area, Breakfast Area, Combination Dining/Living, Upgraded Countertops, Primary Bath(s), Attic, Soaking Tub, Bathroom - Walk-In Shower, Ceiling Fan(s), Family Room Off Kitchen, Pantry, Walk-In Closet(s), Dry Wall
- Flooring: Hardwood, Ceramic Tile, Luxury Vinyl, Carpet, Wood
- Windows: Window Treatments
- Has basement: No
- Number of fireplaces: 1
- Fireplace features: Gas/Propane
Interior area
- Total structure area: 2,349
- Total interior livable area: 2,349 sqft
- Finished area above ground: 2,349
- Finished area below ground: 0
Property
Parking
- Total spaces: 2
- Parking features: Garage Door Opener, Garage Faces Front, Concrete, Off Street, Attached
- Attached garage spaces: 2
- Has uncovered spaces: Yes
Accessibility
- Accessibility features: >84" Garage Door, Grip-Accessible Features, Accessible Entrance, Other Bath Mod, Accessible Hallway(s)
Features
- Levels: One
- Stories: 1
- Patio & porch: Porch, Patio, Enclosed, Deck
- Exterior features: Underground Lawn Sprinkler
- Pool features: Community
Lot
- Size: 7,370 Square Feet
Details
- Additional structures: Above Grade, Below Grade
- Parcel number: 8190807407
- Zoning: PMR
- Special conditions: Standard
Construction
Type & style
- Home type: SingleFamily
- Architectural style: Colonial
- Property subtype: Single Family Residence
Materials
- Combination
- Foundation: Slab
- Roof: Architectural Shingle
Condition
- New construction: No
- Year built: 2004
Utilities & green energy
- Sewer: Public Septic
- Water: Public
Community & HOA
Community
- Features: Pool
- Senior community: Yes
- Subdivision: Four Seasons
HOA
- Has HOA: Yes
- Amenities included: Clubhouse, Common Grounds, Community Center, Fitness Center, Gated, Jogging Path, Indoor Pool, Pool, Retirement Community, Tennis Court(s), Game Room, Meeting Room, Billiard Room
- Services included: Trash
- HOA fee: $280 monthly
- HOA name: CARDINAL MANAGEMENT
Location
- Region: Dumfries
Financial & listing details
- Price per square foot: $255/sqft
- Tax assessed value: $536,700
- Annual tax amount: $5,391
- Date on market: 2/12/2026
- Listing agreement: Exclusive Right To Sell
- Listing terms: Cash,Conventional,FHA,VA Loan
- Ownership: Fee Simple
Price history
| Date | Event | Price |
|---|---|---|
| 3/27/2026 | Sold | $600,000+2.6%$255/sqft |
Source:  Bright MLS #VAPW2111824 Report a problem Bright MLS #VAPW2111824 Report a problem | ||
| 2/23/2026 | Contingent | $584,999$249/sqft |
Source: Bright MLS #VAPW2111824 Report a problem | ||
| 2/12/2026 | Listed for sale | $584,999+56%$249/sqft |
Source: Bright MLS #VAPW2111824 Report a problem | ||
| 5/31/2016 | Sold | $375,000-4.9%$160/sqft |
Source: Public Record Report a problem | ||
| 4/22/2016 | Pending sale | $394,499$168/sqft |
Source: Metro Premier Homes #PW9624493 Report a problem | ||
| 4/12/2016 | Listed for sale | $394,499+25.2%$168/sqft |
Source: Metro Premier Homes #PW9624493 Report a problem | ||
| 1/6/2011 | Sold | $315,000-3.2%$134/sqft |
Source: Public Record Report a problem | ||
| 10/22/2010 | Listed for sale | $325,500-31.5%$139/sqft |
Source: Century 21 New Millennium #PW7463651 Report a problem | ||
| 7/22/2005 | Sold | $475,000+47.1%$202/sqft |
Source: Public Record Report a problem | ||
| 6/29/2004 | Sold | $322,990$138/sqft |
Source: Agent Provided Report a problem | ||
Public tax history
| Year | Property taxes | Tax assessment |
|---|---|---|
| 2025 | $5,262 +7.3% | $536,700 +8.8% |
| 2024 | $4,904 -4.1% | $493,100 +0.4% |
| 2023 | $5,111 -1.1% | $491,200 +7.7% |
| 2022 | $5,166 -0.1% | $456,200 +7.9% |
| 2021 | $5,172 +8% | $422,800 +9.1% |
| 2020 | $4,788 +107.5% | $387,500 +1.4% |
| 2019 | $2,308 -51% | $382,300 -2% |
| 2018 | $4,709 +0.8% | $390,000 +5.9% |
| 2017 | $4,671 | $368,200 -3.5% |
| 2016 | $4,671 +10.7% | $381,700 +3% |
| 2015 | $4,218 | $370,600 +10.1% |
| 2014 | $4,218 | $336,500 +2.1% |
| 2013 | -- | $329,700 +3.2% |
| 2012 | -- | $319,600 +9.3% |
| 2010 | -- | $292,500 +4% |
| 2009 | -- | $281,300 -20.2% |
| 2008 | -- | $352,400 -14.3% |
| 2007 | -- | $411,100 -3.7% |
| 2006 | -- | $427,100 +25.4% |
| 2005 | -- | $340,700 |
Find assessor info on the county website
Neighborhood: 22025
Nearby homes
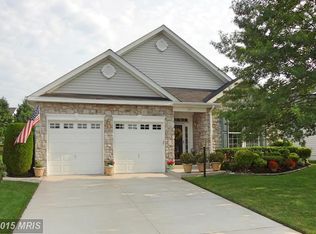
- $598,4003 bd2 ba2.5k sqft3849 Champion Oak Dr, Dumfries, VA 22025Off Market
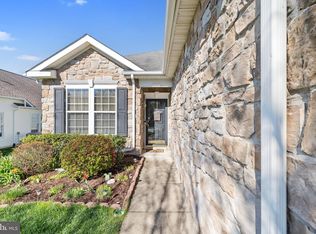
- $594,1003 bd2 ba2.3k sqft17326 Four Seasons Dr, Dumfries, VA 22025Off Market
- $618,0003 bd2 ba1.8k sqft17322 Four Seasons Dr, Dumfries, VA 22025Sold
- $579,6003 bd2 ba2.3k sqft3845 Champion Oak Dr, Dumfries, VA 22025Off Market
- $591,2003 bd2 ba2.5k sqft17318 Four Seasons Dr, Dumfries, VA 22025Off Market
- $734,7004 bd4 ba4.8k sqft3756 Equinox Way, Dumfries, VA 22025Off Market
- $590,0002 bd2 ba2k sqft3854 Champion Oak Dr, Dumfries, VA 22025Sold
- $534,1002 bd2 ba1.9k sqft3858 Champion Oak Dr, Dumfries, VA 22025Off Market
Nearby schools
GreatSchools rating
- 9/10John F. Pattie Sr. Elementary SchoolGrades: PK-5Distance: 1.7 mi
- 6/10Potomac Shores MiddleGrades: 6-8Distance: 2.8 mi
- 7/10Forest Park High SchoolGrades: 9-12Distance: 2.6 mi
Schools provided by the listing agent
- Elementary: Pattie
- Middle: Graham Park
- High: Forest Park
- District: Prince William County Public Schools
Source: Bright MLS. This data may not be complete. We recommend contacting the local school district to confirm school assignments for this home.
Get a cash offer in 3 minutes
Find out how much your home could sell for in as little as 3 minutes with a no-obligation cash offer.
Estimated market value
$601,200
Get a cash offer in 3 minutes
Find out how much your home could sell for in as little as 3 minutes with a no-obligation cash offer.
Estimated market value
$601,200
- Virginia
- Prince William County
- Dumfries
- 22025
- 3853 Champion Oak Dr
Nearby cities
Nearby zip codes
Other Dumfries Topics
