Skip main navigation
Sold for $820,000
  • $820,000

    3853 Charterwood Drive, Highlands Ranch, CO 80126

    5beds
    3,456sqft
    Single Family Residence
    Built in 1999
    7,227 Square Feet Lot
    $817,600 Zestimate®
    $237/sqft
    $4,027 Estimated rent

    Home value

    $817,600

    $777,000 - $858,000

    $4,027/mo

    Zestimate® history
    Loading
    Loading...

    Owner options

    List your home for rent

    $4,027/mo

    Rent Zestimate®

    Find your next renter with Zillow Rental Manager. Plus, with online applications, you can quickly screen prospective tenants – for free.

    Learn more

    $4,027/mo

    Rent Zestimate®

    Refinance and save

    $4,940/mo

    Est. payment

    Refinancing to a lower rate could help reduce your monthly payments and save thousands over the life of the loan.

    See today's rates

    $4,940/mo

    Est. payment

    Explore your selling options

    Work with a Zillow partner agent

    Leverage their expertise and Zillow's premium Showcase listings to get your home seen by more buyers.

    Get started

    List with your own agent

    Get your home in front of millions of buyers by listing it on Zillow.

    Learn how to do it

    Sell it yourself

    Take full control of how buyers see your home on Zillow by listing For Sale by Owner (FSBO).

    List your home

    What's special

    Outdoor fireplaceFinished basementFamily roomPrimary suiteFive-piece bathGas cooktopGranite counters
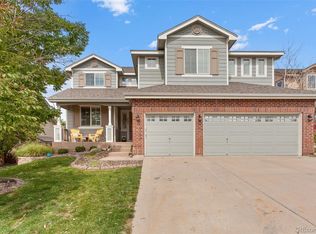
    Step inside this centrally located Highlands Ranch home and the layout unfolds naturally—each space designed with purpose and flow. The main level opens to a bright living room and dining area, leading into an open-concept kitchen with granite counters and a gas cooktop that overlooks the family room. It’s a central gathering space with easy access to the backyard stamped concrete patio with outdoor fireplace and grill, perfect for casual evenings or entertaining. A main-floor bedroom and full bath offer flexibility—ideal for guests or a private office tucked away from the bustle of the upper floor. Upstairs, the primary suite sits at one end of the hall, offering a quiet retreat with a five-piece bath and walk-in closet. Two additional bedrooms share a full bathroom, each with plenty of light and space. The finished basement expands the home’s living options with a large recreation room, another bedroom, and a full bath—perfect for media, hobbies, or hosting visitors. Thoughtfully arranged and generously sized, this home balances open gathering areas with private corners throughout. You will love the close proximity to grocery store, restaurants, gas station, coffee shop and more! As part of the Highlands Ranch Community Association, residents enjoy access to exceptional amenities including recreation centers, trails, parks, and community events.

    Zillow last checked:

    Listing updated:

    Listed by:

    Brian Anzur 303-263-6808 BRIAN.ANZUR@CBREALTY.com,

    Coldwell Banker Realty 24,

    Andrea Anzur 720-432-3237,

    Coldwell Banker Realty 24

    Bought with:

    Dylan Upton, 100066494

    The Agency - Denver

    Source: REcolorado as distributed by MLS GRID,MLS#: 3106108MLS Logo

    Facts & features

    Interior

    Bedrooms & bathrooms
    • Bedrooms: 5
    • Bathrooms: 4
    • Full bathrooms: 4
    • Main level bathrooms: 1
    • Main level bedrooms: 1
    Bedroom
    • Level: Main
    • Area: 130 Square Feet
    • Dimensions: 10 x 13
    Bedroom
    • Features: Primary Suite
    • Level: Upper
    • Area: 272 Square Feet
    • Dimensions: 17 x 16
    Bedroom
    • Level: Upper
    • Area: 143 Square Feet
    • Dimensions: 11 x 13
    Bedroom
    • Level: Upper
    • Area: 154 Square Feet
    • Dimensions: 11 x 14
    Bedroom
    • Level: Basement
    • Area: 156 Square Feet
    • Dimensions: 12 x 13
    Bathroom
    • Level: Main
    Bathroom
    • Features: Primary Suite
    • Level: Upper
    Bathroom
    • Level: Upper
    Bathroom
    • Level: Basement
    Bonus room
    • Level: Upper
    • Area: 48 Square Feet
    • Dimensions: 6 x 8
    Dining room
    • Level: Main
    • Area: 154 Square Feet
    • Dimensions: 14 x 11
    Family room
    • Level: Main
    • Area: 238 Square Feet
    • Dimensions: 14 x 17
    Great room
    • Level: Basement
    • Area: 272 Square Feet
    • Dimensions: 17 x 16
    Kitchen
    • Level: Main
    Laundry
    • Description: Utility Sink And Cabinetry
    • Level: Main
    Living room
    • Level: Main
    • Area: 180 Square Feet
    • Dimensions: 15 x 12
    Heating
    • Forced Air
    Cooling
    • Central Air
    Appliances
    • Included: Dishwasher, Disposal, Gas Water Heater, Microwave, Oven, Range, Refrigerator, Self Cleaning Oven
    Features
    • Ceiling Fan(s), Eat-in Kitchen, Five Piece Bath, Granite Counters, High Ceilings, High Speed Internet, Jack & Jill Bathroom, Kitchen Island, Smart Thermostat
    • Flooring: Carpet, Wood
    • Windows: Double Pane Windows, Window Coverings
    • Basement: Crawl Space,Finished,Partial,Sump Pump
    • Number of fireplaces: 1
    • Fireplace features: Family Room
    Interior area
    • Total structure area: 3,456
    • Total interior livable area: 3,456 sqft
    • Finished area above ground: 2,620
    • Finished area below ground: 588

    Property

    Parking
    • Total spaces: 3
    • Parking features: Exterior Access Door
    • Attached garage spaces: 3
    Features
    • Levels: Two
    • Stories: 2
    • Patio & porch: Covered, Patio
    • Exterior features: Fire Pit, Gas Grill, Private Yard
    • Fencing: Full
    • Has view: Yes
    • View description: Mountain(s)
    Lot
    • Size: 7,227 sqft
    • Features: Irrigated, Landscaped, Master Planned, Near Public Transit, Sprinklers In Front, Sprinklers In Rear
    Details
    • Parcel number: R0408020
    • Zoning: PDU
    • Special conditions: Standard

    Construction

    Type & style
    • Home type: SingleFamily
    • Architectural style: Traditional
    • Property subtype: Single Family Residence
    Materials
    • Brick, Frame
    • Foundation: Slab
    • Roof: Composition
    Condition
    • Year built: 1999
    Details
    • Builder name: Shea Homes

    Utilities & green energy

    • Sewer: Public Sewer
    • Water: Public
    • Utilities for property: Cable Available, Electricity Connected, Internet Access (Wired), Natural Gas Connected, Phone Available

    Community & neighborhood

    Security
    • Security features: Carbon Monoxide Detector(s), Smoke Detector(s), Video Doorbell
    Location
    • Region: Highlands Ranch
    • Subdivision: Kentley Hills

    HOA & financial

    HOA
    • Has HOA: Yes
    • HOA fee: $171 quarterly
    • Amenities included: Clubhouse, Fitness Center, Park, Playground, Pool, Sauna, Spa/Hot Tub, Tennis Court(s), Trail(s)
    • Services included: Maintenance Grounds
    • Association name: HRCA
    • Association phone: 303-791-2500

    Other

    Other facts
    • Listing terms: Cash,Conventional,FHA,Jumbo
    • Ownership: Individual
    • Road surface type: Paved

    Price history

    DateEventPrice
    1/26/2026Sold$820,000-0.6%$237/sqft
    Source: REcolorado as distributed by MLS GRID #3106108 Report a problem
    12/11/2025Pending sale$825,000$239/sqft
    Source: REcolorado as distributed by MLS GRID #3106108 Report a problem
    11/16/2025Price change$825,000-2.8%$239/sqft
    Source: REcolorado as distributed by MLS GRID #3106108 Report a problem
    11/7/2025Listed for sale$849,000+6.1%$246/sqft
    Source: REcolorado as distributed by MLS GRID #3106108 Report a problem
    7/11/2022Sold$800,000+32.2%$231/sqft
    Source: Public Record Report a problem
    4/9/2019Sold$605,000$175/sqft
    Source: Public Record Report a problem
    4/9/2019Listed for sale$605,000$175/sqft
    Source: HomeSmart Cherry Creek #9361585 Report a problem
    3/5/2019Pending sale$605,000$175/sqft
    Source: HomeSmart Cherry Creek #9361585 Report a problem
    2/28/2019Listed for sale$605,000+21%$175/sqft
    Source: HomeSmart Cherry Creek #9361585 Report a problem
    1/8/2016Sold$500,000-6.5%$145/sqft
    Source: EXIT Realty solds #2252524650953390404 Report a problem
    8/7/2015Listing removed$535,000$155/sqft
    Source: EXIT Realty Denver Tech Center #8531462 Report a problem
    6/6/2015Listed for sale$535,000+33.8%$155/sqft
    Source: EXIT Realty Denver Tech Center #8531462 Report a problem
    10/26/2011Sold$400,000-3.6%$116/sqft
    Source: Public Record Report a problem
    7/27/2011Price change$415,000-0.7%$120/sqft
    Source: Excalibur Homes Real Estate #952352 Report a problem
    12/5/2010Price change$418,000-1.6%$121/sqft
    Source: Excalibur Homes Real Estate #952352 Report a problem
    6/9/2010Pending sale$425,000$123/sqft
    Source: Showcase Technologies #786695 Report a problem
    8/16/2009Price change$425,000-1.2%$123/sqft
    Source: Excalibur Homes Real Estate #786695 Report a problem
    7/2/2009Listed for sale$430,000+14.7%$124/sqft
    Source: Excalibur Homes Real Estate #786695 Report a problem
    4/10/2006Sold$375,000+51.7%$109/sqft
    Source: Public Record Report a problem
    7/29/1999Sold$247,215$72/sqft
    Source: Public Record Report a problem

    Public tax history

    YearProperty taxesTax assessment
    2025$5,139 +0.2%$49,190 -15.5%
    2024$5,130 +32.2%$58,220 -1%
    2023$3,882 -3.8%$58,780 +38.3%
    2022$4,036 $42,490 -2.8%
    2021-- $43,700 +7%
    2020$3,789 +9.2%$40,850
    2019$3,468 0%$40,850 +11.3%
    2018$3,468 +9.8%$36,700
    2017$3,158 -0.2%$36,700 +1.7%
    2016$3,163 +95.8%$36,080
    2015$1,616 +4%$36,080 +12.6%
    2014$1,554 $32,050
    2013-- $32,050 +7.5%
    2012-- $29,810
    2011-- $29,810 -7.5%
    2010-- $32,240 +1.3%
    2009$1,525 $31,840
    2008-- $31,840 +9.4%
    2007-- $29,100
    2006$2,784 +6.8%$29,100 +6.8%
    2004$2,607 -29.2%$27,250 +3%
    2003$3,680 $26,450
    2002-- $26,450 +11.4%
    2001$2,348 +545.9%$23,740 +561.5%
    2000$363 $3,589

    Find assessor info on the county website

    Neighborhood: 80126

    Nearby schools

    GreatSchools rating
    Schools provided by the listing agent
    • Elementary: Heritage
    • Middle: Mountain Ridge
    • High: Mountain Vista
    • District: Douglas RE-1

    Source: REcolorado as distributed by MLS GRID. This data may not be complete. We recommend contacting the local school district to confirm school assignments for this home.

    Get a cash offer in 3 minutes
    Find out how much your home could sell for in as little as 3 minutes with a no-obligation cash offer.
    Estimated market value
    $817,600
    Get a cash offer in 3 minutes
    Find out how much your home could sell for in as little as 3 minutes with a no-obligation cash offer.
    Estimated market value
    $817,600