Skip main navigation
Sold for $1,170,000
  • $1,170,000

    3853 Congress Street, Fairfield, CT 06824

    4beds
    4,906sqft
    Single Family Residence
    Built in 1952
    3 Acres Lot
    $1,209,500 Zestimate®
    $238/sqft
    $7,764 Estimated rent

    Home value

    $1,209,500

    $1.09M - $1.34M

    $7,764/mo

    Zestimate® history
    Loading
    Loading...

    Owner options

    List your home for rent

    $7,764/mo

    Rent Zestimate®

    Find your next renter with Zillow Rental Manager. Plus, with online applications, you can quickly screen prospective tenants – for free.

    Learn more

    $7,764/mo

    Rent Zestimate®

    Refinance and save

    $7,858/mo

    Est. payment

    Refinancing to a lower rate could help reduce your monthly payments and save thousands over the life of the loan.

    See today's rates

    $7,858/mo

    Est. payment

    Explore your selling options

    Work with a Zillow partner agent

    Leverage their expertise and Zillow's premium Showcase listings to get your home seen by more buyers.

    Get started

    List with your own agent

    Get your home in front of millions of buyers by listing it on Zillow.

    Learn how to do it

    Sell it yourself

    Take full control of how buyers see your home on Zillow by listing For Sale by Owner (FSBO).

    List your home

    What's special

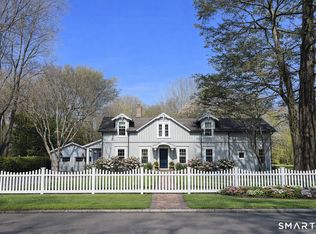
    Sprawling ten room ranch style residence offering 3 acres on a prime estate street in Greenfield Hill. This stately home is discreetly positioned behind a brick wall and approached by a sweeping circular drive creating a grand sense of arrival. Inside this impressive home discover a striking Indoor Pool housed in its own sun lit pavilion. This dramatic recreation space adjoins the Kitchen and Play Rooms- ideal for effortless entertaining with seamless flow to the Pool, private Patio and an expansive brick Terrace overlooking the grounds and Tennis Court. Set a table in the formal Dining Room with built-ins and gather in the Living Room with fireplace, an adjacent Office provides for work from home duties. The heart of the home, between the Family and Play Rooms, is a spacious custom Kitchen complete with a large center island, abundant cabinetry and counter space, dining area and access to a covered patio-perfect for al fresco grilling and dining. The Primary Suite continues to impress with a vaulted ceiling, fireplace, Full Bath, walk-in closets and a second "Spa" Bath with whirlpool tub. Three additional Bedrooms and two more full Baths complete the private Bedroom wing. Additional highlights include a side entry Mudroom and Four Car Garage with ample storage for vehicles and recreational equipment. Truly a rare opportunity for one floor country living in a most desirable location just two miles from Greenfield Hill Village's shopping and dining destinations.

    Zillow last checked:

    Listing updated:

    Listed by:

    Harbor to Hill Homes at William Pitt Sotheby's International Realty,

    Paul Triantafel (203)209-0576,

    William Pitt Sotheby's Int'l 203-255-9900,

    Co-Listing Agent: Ginny Fingelly 203-610-0521,

    William Pitt Sotheby's Int'l

    Bought with:

    Hector G. Rueda, RES.0812286

    Keller Williams Prestige Prop.

    Source: Smart MLS,MLS#: 24109949MLS Logo

    Facts & features

    Interior

    Bedrooms & bathrooms
    • Bedrooms: 4
    • Bathrooms: 6
    • Full bathrooms: 5
    • 1/2 bathrooms: 1
    Primary bedroom
    • Features: Cathedral Ceiling(s), Fireplace, Full Bath, Whirlpool Tub, Sliders, Walk-In Closet(s)
    • Level: Main
    Bedroom
    • Features: Walk-In Closet(s), Wall/Wall Carpet
    • Level: Main
    Bedroom
    • Features: Walk-In Closet(s), Wall/Wall Carpet
    • Level: Main
    Bedroom
    • Features: Walk-In Closet(s), Wall/Wall Carpet
    • Level: Main
    Den
    • Level: Main
    Dining room
    • Features: Built-in Features, Hardwood Floor
    • Level: Main
    Family room
    • Features: High Ceilings, Cathedral Ceiling(s), Beamed Ceilings, Sliders, Wall/Wall Carpet
    • Level: Main
    Kitchen
    • Features: Kitchen Island, Pantry, Sliders, Tile Floor
    • Level: Main
    Living room
    • Features: Fireplace, French Doors, Hardwood Floor
    • Level: Main
    Rec play room
    • Features: Built-in Features, Full Bath, Sliders, Wall/Wall Carpet
    • Level: Main
    Heating
    • Forced Air, Natural Gas
    Cooling
    • None
    Appliances
    • Included: Electric Cooktop, Oven, Refrigerator, Dishwasher, Washer, Dryer, Water Heater
    • Laundry: Main Level, Mud Room
    Features
    • Entrance Foyer
    • Basement: Crawl Space,Full
    • Attic: Pull Down Stairs
    • Number of fireplaces: 2
    Interior area
    • Total structure area: 4,906
    • Total interior livable area: 4,906 sqft
    • Finished area above ground: 4,906

    Property

    Parking
    • Total spaces: 4
    • Parking features: Attached
    • Attached garage spaces: 4
    Features
    • Patio & porch: Patio
    • Exterior features: Tennis Court(s)
    • Has private pool: Yes
    • Pool features: Indoor
    • Waterfront features: Beach Access
    Lot
    • Size: 3 Acres
    • Features: Level, Sloped
    Details
    • Additional structures: Shed(s)
    • Parcel number: 130106
    • Zoning: AAA

    Construction

    Type & style
    • Home type: SingleFamily
    • Architectural style: Ranch
    • Property subtype: Single Family Residence
    Materials
    • Stucco
    • Foundation: Block, Concrete Perimeter
    • Roof: Asphalt
    Condition
    • New construction: No
    • Year built: 1952

    Utilities & green energy

    • Sewer: Septic Tank
    • Water: Public

    Community & neighborhood

    Location
    • Region: Fairfield
    • Subdivision: Greenfield Hill

    Price history

    DateEventPrice
    1/15/2026Sold$1,170,000-16.1%$238/sqft
    Source: Smart MLS #24109949 Report a problem
    11/24/2025Pending sale$1,395,000$284/sqft
    Source: Smart MLS #24109949 Report a problem
    8/11/2025Price change$1,395,000-6.7%$284/sqft
    Source: Smart MLS #24109949 Report a problem
    7/23/2025Price change$1,495,000-6.6%$305/sqft
    Source: Smart MLS #24109949 Report a problem
    7/9/2025Listed for sale$1,600,000+52.4%$326/sqft
    Source: Smart MLS #24109949 Report a problem
    3/7/2001Sold$1,050,000+31.3%$214/sqft
    Source: Smart MLS #98084022 Report a problem
    11/2/1994Sold$800,000$163/sqft
    Source: Smart MLS #94015419 Report a problem

    Public tax history

    YearProperty taxesTax assessment
    2025$23,337 +1.8%$822,010
    2024$22,934 +1.4%$822,010
    2023$22,613 +1%$822,010
    2022$22,392 +1%$822,010
    2021$22,178 -9.4%$822,010 -10.1%
    2020$24,484 $913,920
    2019$24,484 +1.6%$913,920
    2018$24,091 +2.1%$913,920
    2017$23,597 -3.7%$913,920 -7.5%
    2015$24,499 +1.6%$988,260
    2014$24,114 +2%$988,260
    2013$23,649 +6.5%$988,260
    2011$22,206 +12.7%$988,260 -3.3%
    2010$19,699 +2%$1,022,280
    2009$19,321 +1.7%$1,022,280
    2008$18,994 +6.7%$1,022,280
    2007$17,798 +4.4%$1,022,280
    2006$17,041 -23.4%$1,022,280 +13.9%
    2005$22,257 +6%$897,470
    2004$21,001 +8.8%$897,470
    2003$19,296 +32.5%$897,470 +80%
    2001$14,561 +85.3%$498,680
    2000$7,859 -41%$498,680
    1999$13,315 $498,680

    Find assessor info on the county website

    Neighborhood: 06824

    Nearby schools

    GreatSchools rating
    Schools provided by the listing agent
    • Elementary: Dwight
    • Middle: Roger Ludlowe
    • High: Fairfield Ludlowe

    Source: Smart MLS. This data may not be complete. We recommend contacting the local school district to confirm school assignments for this home.

    Get pre-qualified for a loan
    At Zillow Home Loans, we can pre-qualify you in as little as 5 minutes with no impact to your credit score.

    An equal housing lender. NMLS #10287.

    Sell for more on Zillow
    Get a Zillow Showcase℠ listing at no additional cost and you could sell for .
    $1,209,500
    2% more
    +$24,190
    With Zillow Showcase(estimated)
    $1,233,690