Skip main navigation
Sold for $499,999
  • $499,999

    3853 CORTLAND DRIVE, DAVENPORT, FL 33837

    5beds
    3,600sqft
    Single Family Residence
    Built in 2018
    6,464 Square Feet Lot
    $497,400 Zestimate®
    $139/sqft
    $2,994 Estimated rent

    Home value

    $497,400

    $448,000 - $552,000

    $2,994/mo

    Zestimate® history
    Loading
    Loading...

    Owner options

    List your home for rent

    $2,994/mo

    Rent Zestimate®

    Find your next renter with Zillow Rental Manager. Plus, with online applications, you can quickly screen prospective tenants – for free.

    Learn more

    $2,994/mo

    Rent Zestimate®

    Refinance and save

    $3,495/mo

    Est. payment

    Refinancing to a lower rate could help reduce your monthly payments and save thousands over the life of the loan.

    See today's rates

    $3,495/mo

    Est. payment

    Explore your selling options

    Work with a Zillow partner agent

    Leverage their expertise and Zillow's premium Showcase listings to get your home seen by more buyers.

    Get started

    List with your own agent

    Get your home in front of millions of buyers by listing it on Zillow.

    Learn how to do it

    Sell it yourself

    Take full control of how buyers see your home on Zillow by listing For Sale by Owner (FSBO).

    List your home

    What's special

    Electric fireplaceSpacious en-suite bathroomHigh-ceiling entranceSecond family roomLuxurious master suiteCozy informal dining areaElegant arches
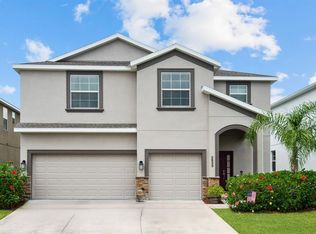
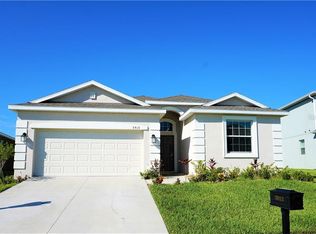
    Welcome to this beautifully designed 5-bedroom, 3-bathroom home with a versatile flex room, located in the highly sought-after Providence Golf Community—offering world-class amenities including a clubhouse, pools, fitness center, tennis courts, playgrounds, and 24-hour security. Step inside to an impressive high-ceiling entrance with elegant arches leading into a formal living room and formal dining space—ideal for entertaining. The home also features a second family room and a cozy informal dining area, perfect for everyday living. The kitchen stands out with tall black cabinets that provide both style and functionality. Upstairs, you'll find beautiful chair rail detailing along the staircase and hallway, adding a custom touch to the space. The luxurious master suite features an electric fireplace, his-and-hers walk-in closets, and a spacious en-suite bathroom complete with a soaking tub and separate shower—a perfect retreat after a long day. Enjoy outdoor living in the fully fenced backyard, offering privacy and space for pets, play, or relaxation. The 3-car garage adds convenience and extra storage. Don’t miss your chance to own this stunning home in one of Central Florida’s premier golf communities—schedule your private tour today!

    Zillow last checked:

    Listing updated:

    Listed by:

    Luana Oliveira 407-744-1524,

    ORANGE SLICE PROPERTIES 863-632-9765,

    Nellymar Albelo PLLC 407-435-1939,

    ORANGE SLICE PROPERTIES

    Bought with:

    Milton James, 3248895

    COLDWELL BANKER RESIDENTIAL RE

    Source: Stellar MLS,MLS#: S5128939MLS LogoOriginating MLS: Orlando Regional

    Facts & features

    Interior

    Bedrooms & bathrooms
    • Bedrooms: 5
    • Bathrooms: 3
    • Full bathrooms: 3
    Primary bedroom
    • Features: Walk-In Closet(s)
    • Level: Second
    • Area: 210.71 Square Feet
    • Dimensions: 12.11x17.4
    Bedroom 1
    • Features: Built-in Closet
    • Level: First
    • Area: 153.6 Square Feet
    • Dimensions: 12.8x12
    Bedroom 2
    • Features: Built-in Closet
    • Level: First
    • Area: 160.93 Square Feet
    • Dimensions: 12.1x13.3
    Bedroom 4
    • Features: Built-in Closet
    • Level: Second
    • Area: 227.94 Square Feet
    • Dimensions: 13.1x17.4
    Bedroom 5
    • Features: Built-in Closet
    • Level: Second
    • Area: 134 Square Feet
    • Dimensions: 10x13.4
    Primary bathroom
    • Level: Second
    • Area: 170.75 Square Feet
    • Dimensions: 12.11x14.1
    Bathroom 1
    • Level: First
    • Area: 46.11 Square Feet
    • Dimensions: 8.7x5.3
    Bathroom 3
    • Level: Second
    • Area: 43.86 Square Feet
    • Dimensions: 8.6x5.1
    Bonus room
    • Features: Built-in Closet
    • Level: Second
    • Area: 165.77 Square Feet
    • Dimensions: 12.1x13.7
    Dining room
    • Level: First
    • Area: 143.32 Square Feet
    • Dimensions: 12.9x11.11
    Foyer
    • Level: First
    • Area: 112.2 Square Feet
    • Dimensions: 5.5x20.4
    Kitchen
    • Level: First
    • Area: 190.55 Square Feet
    • Dimensions: 18.5x10.3
    Living room
    • Level: First
    • Area: 281.78 Square Feet
    • Dimensions: 14.6x19.3
    Loft
    • Level: Second
    • Area: 374.1 Square Feet
    • Dimensions: 17.4x21.5
    Heating
    • Central
    Cooling
    • Central Air
    Appliances
    • Included: Convection Oven, Dishwasher, Dryer, Microwave, Refrigerator, Washer
    • Laundry: Laundry Room
    Features
    • Ceiling Fan(s), Crown Molding, Eating Space In Kitchen, PrimaryBedroom Upstairs, Walk-In Closet(s)
    • Flooring: Carpet, Tile
    • Has fireplace: No
    Interior area
    • Total structure area: 4,201
    • Total interior livable area: 3,600 sqft

    Property

    Parking
    • Total spaces: 3
    • Parking features: Garage - Attached
    • Attached garage spaces: 3
    Features
    • Levels: One
    • Stories: 1
    • Exterior features: Other, Sidewalk
    Lot
    • Size: 6,464 Square Feet
    Details
    • Parcel number: 282618932909001880
    • Special conditions: None

    Construction

    Type & style
    • Home type: SingleFamily
    • Property subtype: Single Family Residence
    Materials
    • Stucco
    • Foundation: Block
    • Roof: Shingle
    Condition
    • New construction: No
    • Year built: 2018

    Utilities & green energy

    • Sewer: Public Sewer
    • Water: Public
    • Utilities for property: Other

    Community & HOA

    Community
    • Features: Clubhouse, Dog Park, Fitness Center, Gated Community - Guard, Golf Carts OK, Golf, Park, Playground, Pool, Restaurant, Sidewalks, Tennis Court(s)
    • Pet fee: $0 monthly
    • Subdivision: CORTLAND WOODS/PROVIDENCE-PH 3
    HOA
    • Has HOA: Yes
    • Amenities included: Clubhouse, Elevator(s), Fitness Center, Gated, Golf Course, Maintenance, Park, Playground, Pool, Security, Tennis Court(s)
    • Services included: Community Pool, Maintenance Grounds, Pool Maintenance, Security, Trash
    • HOA fee: $138 monthly
    • HOA name: Stephen Lim
    • HOA phone: 407-705-2190
    Location
    • Region: Davenport

    Financial & listing details

    • Price per square foot: $139/sqft
    • Tax assessed value: $446,746
    • Annual tax amount: $6,147
    • Date on market: 6/12/2025
    • Cumulative days on market: 55 days
    • Listing terms: Cash,Conventional,FHA,VA Loan
    • Ownership: Fee Simple
    • Total actual rent: 0
    • Road surface type: Asphalt

    Price history

    DateEventPrice
    7/31/2025Sold$499,999+0.2%$139/sqft
    Source: Stellar MLS #S5128939 Report a problem
    6/23/2025Pending sale$499,000$139/sqft
    Source: Stellar MLS #S5128939 Report a problem
    6/12/2025Listed for sale$499,000-7.6%$139/sqft
    Source: Stellar MLS #S5128939 Report a problem
    6/11/2025Listing removed$539,999$150/sqft
    Source: Stellar MLS #P4934593 Report a problem
    5/23/2025Price change$539,999-1.8%$150/sqft
    Source: Stellar MLS #P4934593 Report a problem
    4/25/2025Listed for sale$550,000+71.3%$153/sqft
    Source: Stellar MLS #P4934593 Report a problem
    3/25/2019Sold$321,000-2.7%$89/sqft
    Source: Public Record Report a problem
    1/29/2019Pending sale$329,900$92/sqft
    Source: Keller Williams Classic Realty #O5747640 Report a problem
    12/10/2018Price change$329,900-1.5%$92/sqft
    Source: Keller Williams Classic Realty #O5747640 Report a problem
    11/29/2018Price change$334,9000%$93/sqft
    Source: Keller Williams Classic Realty #O5747640 Report a problem
    11/21/2018Listed for sale$335,000+8.1%$93/sqft
    Source: KELLER WILLIAMS CLASSIC REALTY #O5747640 Report a problem
    3/13/2018Sold$310,000-2.8%$86/sqft
    Source: Public Record Report a problem
    2/3/2018Price change$319,045-1.5%$89/sqft
    Source: Lennar Report a problem
    11/9/2017Price change$324,045-0.9%$90/sqft
    Source: Lennar Report a problem
    10/30/2017Price change$327,045+1.9%$91/sqft
    Source: Lennar Report a problem
    10/23/2017Listed for sale$321,020$89/sqft
    Source: LENNAR REALTY #T2910206 Report a problem

    Public tax history

    YearProperty taxesTax assessment
    2025$5,797 +4.9%$446,746 +10%
    2024$5,527 +3.8%$406,216 +10%
    2023$5,326 +9.9%$369,287 +10%
    2022$4,845 +14.6%$335,715 +10%
    2021$4,229 +0.6%$305,195 +1.5%
    2020$4,203 +6.1%$300,793 +9.3%
    2019$3,962 -9.2%$275,259 +498.4%
    2018$4,366 +407.7%$46,000
    2017$860 +26.5%$46,000
    2016$680 +1945%$46,000 +1996.6%
    2015$33 $2,194
    Find assessor info on the county website

    Neighborhood: 33837

    Nearby schools

    GreatSchools rating
    Get a cash offer in 3 minutes
    Find out how much your home could sell for in as little as 3 minutes with a no-obligation cash offer.
    Estimated market value
    $497,400
    Get a cash offer in 3 minutes
    Find out how much your home could sell for in as little as 3 minutes with a no-obligation cash offer.
    Estimated market value
    $497,400