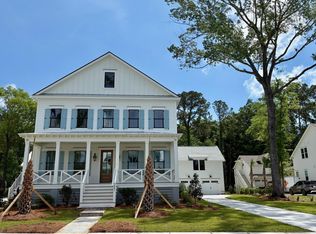
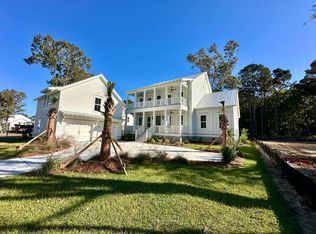
NEW CONSTRUCTION JUST COMPLETED AND READY FOR MOVE IN! Be part of the Delinger's Point story in one of the last remaining custom sections in Riverside at Carolina Park. Over the last dozen-plus years, Riverside has shaped itself into a mature custom home neighborhood where beauty and community come together in Mt. Pleasant, SC. Introducing the 4-5 bedroom 3.5 bath elevated custom home on a .42 acre wooded lot with rear privacy and plenty of room for a future pool.This home is elegant and spacious. The floor plan is very open with front to back views when you walk in the front entry foyer. The kitchen family room combination featuring a custom crafted signature coffered ceiling with gas fireplace is light and bright with direct access to an expanded rear screened porch. The breakfast/dining area is spacious and full of windows on three sides. The walk-in pantry is great for storing all of the extras! The owner's suite is on the main level consisting of two large walk-in closets, fabulous fully tiled walk-in shower, private water closet, double vanities, and a free-standing soaking tub. The second floor has four additional bedrooms (one which is perfect for a flex room or office) and two additional full baths. Ceilings are 10ft on 1st floor and 9ft on 2nd floor. On the outside, the house has a metal roof and board and baton siding. Featuring Lowcountry-inspired homes created by Riverside's award-winning custom builders, this unique offering provides a rare chance to enjoy a customized home just steps away from one of Riverside's most significant amenities - Bolden Park. With its convenient Mt. Pleasant address, abundant natural beauty, friendly neighbors and endless array of amenities and conveniences, Riverside provides residents with a true sense of community. Schools are within walking or bike riding distance, neighbors share conversations on wide front porches, and opportunities for relaxation and recreation are around every corner. Drive your golf cart to the pool, great lawn, dog park, tennis and pickle ball courts, Park Bend restaurants and shops, or Costco! Enjoy Riverside's exclusive pool, the Lake Club, and private Riverside crabbing dock.
Closed
Zillow last checked:
Listing updated:
Bought with:
Carriage Properties LLC
Source: CTMLS,MLS#: 25007204
Price history
| Date | Event | Price |
|---|---|---|
| 8/31/2026 | Listing removed | $2,039,000$651/sqft |
Source:  CTMLS #26014306 Report a problem CTMLS #26014306 Report a problem | ||
| 6/26/2026 | Price change | $2,039,000-0.5%$651/sqft |
Source: CTMLS #26014306 Report a problem | ||
| 5/18/2026 | Listed for sale | $2,049,000+5.1%$655/sqft |
Source: CTMLS #26014306 Report a problem | ||
| 5/22/2025 | Sold | $1,950,000-2%$623/sqft |
Source: CTMLS #25007204 Report a problem | ||
| 4/11/2025 | Pending sale | $1,990,000$636/sqft |
Source: CTMLS #25007204 Report a problem | ||
| 3/18/2025 | Listed for sale | $1,990,000$636/sqft |
Source: CTMLS #25007204 Report a problem | ||
| 3/17/2025 | Listing removed | $1,990,000$636/sqft |
Source: CTMLS #24015259 Report a problem | ||
| 6/14/2024 | Listed for sale | $1,990,000$636/sqft |
Source: CTMLS #24015259 Report a problem | ||
Nearby homes

Get a cash offer in 3 minutes
Find out how much your home could sell for in as little as 3 minutes with a no-obligation cash offer.
Estimated market value
$1,986,100
