A must see 2 Bedroom, 2 Bath Split Entry that is located in a quiet neighborhood, just minutes from the Westmoreland Heritage Trail, where you can walk, or bike, and take in the Beautiful Views while you get your exercise. Less than 2 miles away is Chambers Park, which can provide hours of family fun! The home is Professionally Landscaped & there’s a Concrete Driveway & a 2 Car Garage that has doors that are high enough that can easily fit your Full Size Pick-Up or Big SUV. Inside, Large Windows, and 4 Skylights fill the home with Natural Light. You’ll love the Open Living Room / Dining Room, where you can extend a long table when you are Entertaining Guests. The room exits to a Concrete Covered Back Patio, the perfect spot for an Outdoor Barbeque. The Eat-in-Kitchen has ample Cabinet & Counter Space & comes Fully Equipped with the Appliances. The Primary Bedroom features a Walk-in Closet & its own Full Bath, while the second Bedroom boasts two Closets for Lots of Storage Space.
Sold for $190,000
Street View
$190,000
3853 Grist Mill Ln, Murrysville, PA 15668
2beds
--sqft
Single Family Residence
Built in 2004
9,147 Square Feet Lot
$199,400 Zestimate®
$--/sqft
$1,670 Estimated rent
Home value
$199,400
$179,000 - $221,000
$1,670/mo
Zestimate® history
Owner options
List your home for rent
$1,670/mo
Rent Zestimate®
Find your next renter with Zillow Rental Manager. Plus, with online applications, you can quickly screen prospective tenants – for free.
$1,670/mo
Rent Zestimate®
Refinance and save
$1,269/mo
Est. payment
Refinancing to a lower rate could help reduce your monthly payments and save thousands over the life of the loan.
$1,269/mo
Est. payment
Explore your selling options
Work with a Zillow partner agent
Leverage their expertise and Zillow's premium Showcase listings to get your home seen by more buyers.
Get startedList with your own agent
Get your home in front of millions of buyers by listing it on Zillow.
Learn how to do itSell it yourself
Take full control of how buyers see your home on Zillow by listing For Sale by Owner (FSBO).
List your homeWhat's special
Primary bedroomQuiet neighborhoodLots of storage spaceLarge windowsWalk-in closetTwo closetsOutdoor barbeque
Zillow last checked:
Listing updated:
Listed by:
Sam Pace 724-327-0444,
BERKSHIRE HATHAWAY THE PREFERRED REALTY
Bought with:
Markay Pfeifer, RS227260L
EXP REALTY LLC
Source: WPMLS,MLS#: 1706934 Originating MLS: West Penn Multi-List
Originating MLS: West Penn Multi-ListFacts & features
Interior
Bedrooms & bathrooms
- Bedrooms: 2
- Bathrooms: 2
- Full bathrooms: 2
Primary bedroom
- Level: Main
- Dimensions: 14x12
Bedroom 2
- Level: Main
- Dimensions: 14x10
Dining room
- Level: Main
- Dimensions: 12x10
Kitchen
- Level: Main
- Dimensions: 11x11
Laundry
- Level: Lower
- Dimensions: 12x7
Living room
- Level: Main
- Dimensions: 14x13
Heating
- Forced Air, Gas
Cooling
- Central Air
Appliances
- Included: Some Electric Appliances, Dishwasher, Disposal, Microwave, Refrigerator, Stove
Features
- Window Treatments
- Flooring: Carpet, Vinyl
- Windows: Window Treatments
- Basement: Full
Property
Parking
- Total spaces: 2
- Parking features: Built In, Garage Door Opener
- Has attached garage: Yes
Features
- Levels: Multi/Split
- Stories: 2
- Pool features: None
Lot
- Size: 9,147 Square Feet
- Dimensions: 75 x 120 m/l
Details
- Parcel number: 4914050059
Construction
Type & style
- Home type: SingleFamily
- Architectural style: Split Level
- Property subtype: Single Family Residence
Materials
- Brick, Vinyl Siding
- Roof: Asphalt
Condition
- Resale
- Year built: 2004
Details
- Warranty included: Yes
Utilities & green energy
- Sewer: Public Sewer
- Water: Public
Community & HOA
Location
- Region: Murrysville
Financial & listing details
- Tax assessed value: $21,860
- Annual tax amount: $3,331
- Date on market: 6/22/2025
Price history
| Date | Event | Price |
|---|---|---|
| 9/12/2025 | Sold | $190,000-15.6% |
Source:  WPMLS #1706934 Report a problem WPMLS #1706934 Report a problem | ||
| 9/9/2025 | Pending sale | $225,000 |
Source: WPMLS #1706934 Report a problem | ||
| 8/18/2025 | Contingent | $225,000 |
Source: WPMLS #1706934 Report a problem | ||
| 6/30/2025 | Listed for sale | $225,000 |
Source: WPMLS #1706934 Report a problem | ||
| 6/30/2025 | Contingent | $225,000 |
Source: WPMLS #1706934 Report a problem | ||
| 6/22/2025 | Listed for sale | $225,000+88.3% |
Source: WPMLS #1706934 Report a problem | ||
| 2/28/2013 | Sold | $119,500-4.3% |
Source: WPMLS #939399 Report a problem | ||
| 2/5/2013 | Pending sale | $124,900 |
Source: Prudential Preferred Realty #939399 Report a problem | ||
| 1/4/2013 | Price change | $124,900-3.8% |
Source: Prudential Preferred Realty #939399 Report a problem | ||
| 12/7/2012 | Price change | $129,900-3.7% |
Source: Prudential Preferred Realty #939399 Report a problem | ||
| 11/16/2012 | Price change | $134,900-3.6% |
Source: Prudential Preferred Realty #939399 Report a problem | ||
| 11/3/2012 | Listed for sale | $139,900 |
Source: Prudential Preferred Realty #939399 Report a problem | ||
Public tax history
| Year | Property taxes | Tax assessment |
|---|---|---|
| 2024 | $3,331 +7.4% | $21,860 |
| 2023 | $3,102 +1.4% | $21,860 |
| 2022 | $3,058 +4.3% | $21,860 |
| 2021 | $2,932 +2.3% | $21,860 |
| 2020 | $2,866 | $21,860 |
| 2019 | $2,866 +3.4% | $21,860 |
| 2018 | $2,771 +2.2% | $21,860 |
| 2017 | $2,711 +2% | $21,860 |
| 2016 | $2,657 | $21,860 |
| 2015 | $2,657 +0.7% | $21,860 |
| 2014 | $2,639 | $21,860 |
| 2013 | $2,639 +0.8% | $21,860 |
| 2012 | $2,617 | $21,860 |
| 2011 | $2,617 +1.7% | $21,860 |
| 2010 | $2,573 +1.5% | $21,860 |
| 2009 | $2,536 +0.9% | $21,860 |
| 2008 | $2,514 +0.4% | $21,860 |
| 2007 | $2,503 +0.9% | $21,860 |
| 2006 | $2,482 +2.7% | $21,860 |
| 2005 | $2,416 +8.9% | $21,860 |
| 2004 | $2,219 +7.2% | $21,860 |
| 2003 | $2,070 +1.5% | $21,860 |
| 2002 | $2,039 +2.2% | $21,860 |
| 2000 | $1,996 | $21,860 |
Find assessor info on the county website
Neighborhood: 15668
Nearby homes
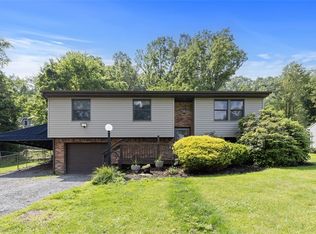
- $235,0003 bd2 ba-- sqft3863 Grist Mill Ln, Murrysville, PA 15668Sold
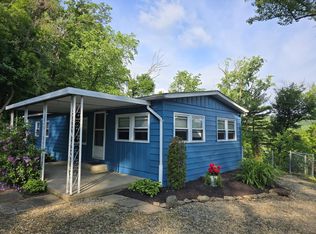
- $133,9002 bd1 ba1k sqft3036 Trafford Rd, Murrysville, PA 15668Off Market
- $90,0003 bd2 ba-- sqft3843 Grist Mill Ln, Murrysville, PA 15668Sold
- $800-- bd-- ba-- sqft3859 Daniels Ln, Murrysville, PA 15668Off Market
- $159,1004 bd1 ba-- sqft3859 Daniels Ln, Murrysville, PA 15668Off Market
- $223,8003 bd2 ba1.2k sqft3833 Daniels Ln, Murrysville, PA 15668Off Market
- $227,0002 bd2 ba1k sqft3040 Trafford Rd, Murrysville, PA 15668Off Market
- $162,0003 bd1 ba-- sqft3046 Trafford Rd, Murrysville, PA 15668Sold
Nearby schools
GreatSchools rating
- NAFranklin Regional Primary SchoolGrades: K-2Distance: 2.7 mi
- 6/10Franklin Regional Middle SchoolGrades: 6-8Distance: 1.6 mi
- 8/10Franklin Regional Senior High SchoolGrades: 9-12Distance: 1.6 mi
Schools provided by the listing agent
- District: Franklin Regional
Source: WPMLS. This data may not be complete. We recommend contacting the local school district to confirm school assignments for this home.


Get pre-qualified for a loan
At Zillow Home Loans, we can pre-qualify you in as little as 5 minutes with no impact to your credit score.An equal housing lender. NMLS #10287.
Sell for more on Zillow
Get a Zillow Showcase℠ listing at no additional cost and you could sell for .
$199,400
2% more
+$3,988
With Zillow Showcase(estimated)
$203,388
- Pennsylvania
- Westmoreland County
- Murrysville
- 15668
- 3853 Grist Mill Ln
Nearby cities
Nearby zip codes
Other Murrysville Topics
