Now Taking FHA, Conventional and Cash Offers! Price just reduced—this move-in ready, updated home with rare bonus space and top-dollar upgrades is now an unbeatable value in Auburndale! Don't miss your chance—seller is prioritizing cash offers. Welcome to this charming 1985 3/2 with 2 bonus rooms manufactured home on a spacious corner lot in Auburndale! Featuring a cozy front porch and thoughtful updates for peace of mind, including a 2021 Appliances, 2020 metal roof, new A/C (2020), and brand-new ductwork (2024). The kitchen opens to a comfortable family room, while a dining room/flex room greets you at the entry. You'll love the flexibility of two sunrooms—one leading to the fenced backyard with industrial metal double carport for vehicles for hobbies. The other sunroom can be used for an office, playroom, or possible extra bedroom. Freshly painted and move-in ready. Freshly mulched. New Skirting in back. Located just minutes from shopping, dining, and local businesses.
Sold for $150,000
$150,000
3853 K VILLE AVENUE, AUBURNDALE, FL 33823
3beds
1,200sqft
Mobile Home
Built in 1985
0.25 Acres Lot
$145,800 Zestimate®
$125/sqft
$1,830 Estimated rent
Home value
$145,800
$131,000 - $162,000
$1,830/mo
Zestimate® history
Owner options
List your home for rent
$1,830/mo
Rent Zestimate®
Find your next renter with Zillow Rental Manager. Plus, with online applications, you can quickly screen prospective tenants – for free.
$1,830/mo
Rent Zestimate®
Refinance and save
$1,060/mo
Est. payment
Refinancing to a lower rate could help reduce your monthly payments and save thousands over the life of the loan.
$1,060/mo
Est. payment
Explore your selling options
Work with a Zillow partner agent
Leverage their expertise and Zillow's premium Showcase listings to get your home seen by more buyers.
Get startedList with your own agent
Get your home in front of millions of buyers by listing it on Zillow.
Learn how to do itSell it yourself
Take full control of how buyers see your home on Zillow by listing For Sale by Owner (FSBO).
List your homeWhat's special
Move-in readyTwo sunroomsCozy front porchFenced backyardSpacious corner lotCorner lotIndustrial metal double carport
Zillow last checked:
Listing updated:
Listed by:
Elizabeth Willers 863-521-4164,
SERHANT 646-480-7665
Bought with:
Janet Liciaga, 3349084
EXP REALTY LLC
Carlos German, 3154120
EXP REALTY LLC
Source: Stellar MLS,MLS#: L4952651 Originating MLS: Orlando Regional
Originating MLS: Orlando Regional
Facts & features
Interior
Bedrooms & bathrooms
- Bedrooms: 3
- Bathrooms: 2
- Full bathrooms: 1
- 1/2 bathrooms: 1
Rooms
- Room types: Bonus Room
Primary bedroom
- Features: Built-in Closet
- Level: First
- Area: 76.5 Square Feet
- Dimensions: 8.5x9
Bedroom 1
- Features: Walk-In Closet(s)
- Level: First
- Area: 143 Square Feet
- Dimensions: 13x11
Bedroom 2
- Features: Built-in Closet
- Level: First
- Area: 110 Square Feet
- Dimensions: 11x10
Bonus room
- Features: No Closet
- Level: First
- Area: 110 Square Feet
- Dimensions: 10x11
Dining room
- Features: No Closet
- Level: First
- Area: 182 Square Feet
- Dimensions: 14x13
Florida room
- Level: First
- Area: 140 Square Feet
- Dimensions: 10x14
Kitchen
- Level: First
- Area: 100 Square Feet
- Dimensions: 10x10
Living room
- Features: No Closet
- Level: First
- Area: 198 Square Feet
- Dimensions: 18x11
Heating
- Central
Cooling
- Central Air
Appliances
- Included: Dishwasher, Disposal, Microwave, Range, Refrigerator
- Laundry: Laundry Closet
Features
- Ceiling Fan(s), Kitchen/Family Room Combo, In-Law Floorplan
- Flooring: Carpet, Laminate
- Windows: Blinds
- Has fireplace: No
Interior area
- Total structure area: 1,200
- Total interior livable area: 1,200 sqft
Property
Parking
- Total spaces: 2
- Parking features: Carport
- Carport spaces: 2
Features
- Levels: One
- Stories: 1
- Exterior features: Storage
Lot
- Size: 0.25 Acres
- Dimensions: 70 x 150
- Features: Corner Lot
Details
- Parcel number: 252818346500000241
- Special conditions: None
Construction
Type & style
- Home type: MobileManufactured
- Property subtype: Mobile Home
Materials
- Metal Frame
- Foundation: Slab
- Roof: Metal
Condition
- New construction: No
- Year built: 1985
Utilities & green energy
- Sewer: Septic Tank
- Water: Well
- Utilities for property: Electricity Available
Community & HOA
Community
- Pet fee: $0 monthly
- Subdivision: KOSSUTHVILLE TOWNSITE SUB
HOA
- Has HOA: No
Location
- Region: Auburndale
Financial & listing details
- Price per square foot: $125/sqft
- Tax assessed value: $94,009
- Annual tax amount: $1,707
- Date on market: 5/3/2025
- Cumulative days on market: 29 days
- Listing terms: Cash,Conventional,FHA,Other
- Ownership: Fee Simple
- Total actual rent: 0
- Electric utility on property: Yes
- Road surface type: Asphalt
- Body type: Single Wide
Price history
| Date | Event | Price |
|---|---|---|
| 6/13/2025 | Sold | $150,000-3.2%$125/sqft |
Source:  Stellar MLS #L4952651 Report a problem Stellar MLS #L4952651 Report a problem | ||
| 6/3/2025 | Pending sale | $155,000$129/sqft |
Source: Stellar MLS #L4952651 Report a problem | ||
| 5/31/2025 | Price change | $155,000-3.1%$129/sqft |
Source: Stellar MLS #L4952651 Report a problem | ||
| 5/21/2025 | Price change | $160,000-5.3%$133/sqft |
Source: Stellar MLS #L4952651 Report a problem | ||
| 5/3/2025 | Listed for sale | $169,000+53.6%$141/sqft |
Source: Stellar MLS #L4952651 Report a problem | ||
| 11/16/2020 | Sold | $110,000-8.3%$92/sqft |
Source: Public Record Report a problem | ||
| 10/19/2020 | Pending sale | $120,000$100/sqft |
Source: CMTG REAL ESTATE GROUP #L4918433 Report a problem | ||
| 10/2/2020 | Listed for sale | $120,000+242.9%$100/sqft |
Source: CMTG REAL ESTATE GROUP #L4918433 Report a problem | ||
| 4/2/2020 | Sold | $35,000$29/sqft |
Source: Public Record Report a problem | ||
Public tax history
| Year | Property taxes | Tax assessment |
|---|---|---|
| 2025 | $1,120 +4.3% | $81,473 +10% |
| 2024 | $1,073 +11.3% | $74,066 +10% |
| 2023 | $964 +12% | $67,333 +10% |
| 2022 | $861 +11.7% | $61,212 +10% |
| 2021 | $771 +673.3% | $55,647 +73.2% |
| 2020 | $100 +8% | $32,135 +2.3% |
| 2019 | $92 -81.8% | $31,413 +0.9% |
| 2018 | $506 +73.6% | $31,133 +1.1% |
| 2017 | $291 +199.5% | $30,788 -2.5% |
| 2016 | $97 -11.9% | $31,581 -2.2% |
| 2015 | $110 -73.2% | $32,289 +0.8% |
| 2014 | $411 +303.8% | $32,033 +1.5% |
| 2013 | $102 -28.3% | $31,560 -7.8% |
| 2012 | $142 +10.8% | $34,232 +3% |
| 2011 | $128 -51.8% | $33,235 -20.4% |
| 2010 | $266 -23.5% | $41,776 -8.4% |
| 2009 | $348 +1.9% | $45,608 -2.4% |
| 2008 | $341 | $46,722 |
| 2007 | -- | -- |
| 2006 | $370 | -- |
| 2005 | -- | -- |
| 2004 | $538 +14.8% | -- |
| 2003 | $469 +499.4% | $28,120 +514% |
| 2002 | $78 | $4,580 |
Find assessor info on the county website
Neighborhood: 33823
Nearby homes
- $--1 bd1 ba300 sqft3845 K Ville Ave #D, Auburndale, FL 33823Off Market
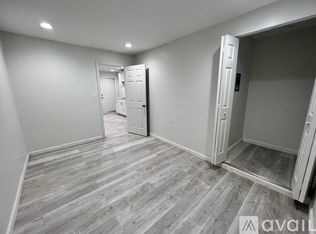
- $119,1002 bd1 ba625 sqft3903 K Ville Ave, Auburndale, FL 33823Off Market
- $353,100-- bd-- ba1.2k sqft3845 K Ville Ave, Auburndale, FL 33823Off Market

- $--1 bd1 ba350 sqft3845 K Ville Ave #A, Auburndale, FL 33823Off Market
- $--2 bd2 ba1.2k sqft3845 K Ville Ave #1, Auburndale, FL 33823Off Market
- $150,0004 bd2 ba1.7k sqft3842 Roberts St, Auburndale, FL 33823Sold
- $97,0002 bd1 ba806 sqft3909 K Ville Ave, Auburndale, FL 33823Sold
- $216,8002 bd2 ba1.2k sqft1345 Sumner St, Auburndale, FL 33823Off Market
Nearby schools
GreatSchools rating
- 6/10Clarence Boswell Elementary SchoolGrades: PK-5Distance: 1.4 mi
- 3/10Jere L. Stambaugh Middle SchoolGrades: 6-8Distance: 4.1 mi
- 2/10Tenoroc High SchoolGrades: 9-12Distance: 2.1 mi
Get a cash offer in 3 minutes
Find out how much your home could sell for in as little as 3 minutes with a no-obligation cash offer.
Estimated market value
$145,800
Get a cash offer in 3 minutes
Find out how much your home could sell for in as little as 3 minutes with a no-obligation cash offer.
Estimated market value
$145,800
- Florida
- Polk County
- Auburndale
- 33823
- 3853 K VILLE AVENUE
Nearby cities
Nearby zip codes
Other Auburndale Topics
