Skip main navigation
Off market
  • $307,200

    3853 Larchview Dr, Cincinnati, OH 45236

    3beds
    1baths
    1,800sqft
    SingleFamily
    Built in 1957
    0.28 Acres Lot
    $307,200 Zestimate®
    $171/sqft
    $2,338 Estimated rent

    Home value

    $307,200

    $267,000 - $344,000

    $2,338/mo

    Zestimate® history
    Loading
    Loading...

    Owner options

    List your home for rent

    $2,338/mo

    Rent Zestimate®

    Find your next renter with Zillow Rental Manager. Plus, with online applications, you can quickly screen prospective tenants – for free.

    Learn more

    $2,338/mo

    Rent Zestimate®

    Refinance and save

    $2,034/mo

    Est. payment

    Refinancing to a lower rate could help reduce your monthly payments and save thousands over the life of the loan.

    See today's rates

    $2,034/mo

    Est. payment

    Explore your selling options

    Work with a Zillow partner agent

    Leverage their expertise and Zillow's premium Showcase listings to get your home seen by more buyers.

    Get started

    List with your own agent

    Get your home in front of millions of buyers by listing it on Zillow.

    Learn how to do it

    Sell it yourself

    Take full control of how buyers see your home on Zillow by listing For Sale by Owner (FSBO).

    List your home

    What's special

    Detached garageBeautiful hardwood floorsForced airSingle drivewaySchool districtNew flooringGreat neighborhood

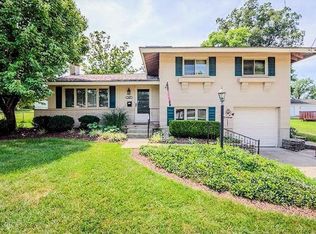
    Beautiful hardwood floors recently refinished. Completely repainted inside. New flooring in laundry room. 1800 sq feet 3853 Larchview Dr 45236 - Dillonvale -Great Location 3 Bdrm Tri-level - Well maintained home in great neighborhood. 3 bedrooms, 1-1/2 baths, 1-car garage attached NOTE: THE DETACHED GARAGE IS NOT INCLUDED. IT'S USED FOR STORAGE. Bathrooms - Bath 1: Full (Level: 2) Bath 2: Partial (Level: Lower) Room Dimensions: Bedroom 1: 11 x 13 (Level: 2) Bedroom 2: 11 x 10 (Level: 2) Bedroom 3: 9 x 10 (Level: 2) Dining Room: 10 x 9 (Level: 1) Family Room: 12 x 20 (Level: L) Kitchen: 11 x 9 (Level: 1) Laundry Room: 15 x 5 (Level: L) Living Room: 21 x 13 (Level: 1) Appliances: Oven/Range,Dishwasher, Refrigerator,Microwave,Garbage Disposal Washer/Dryer Hookup in Laundry room Architecture: Traditional Partial Basement: Finished, Walkout, Glass Block Windows Construction: Brick,Vinyl Cooling: Central Air Garage: Attached 1 car (Detached garage is NOT included - it's used for storage) Gas: Natural Heating: Gas, Forced Air Inside Features: Multi Panel Doors, Kitchen: Wood Cabinets,Window Treatment, Hardwood Floor Levels: Tri-Level Bus line is Near, Outside: Deck and Porch Parking: On Street and single Driveway plus garage School district: Deer Park Community Sewer: Public Water: Public $1750 / month **Landlord References and Background Check Required First and last month's rent plus $2k deposit $5,500 required to move in Rent plus water, sewer, gas, electric and garbage pick up. Tenancy is month-to-month lease agreement First and last month's rent plus $2k deposit $5,500 required to move in Non smokers please. No pets.

    This property is off market, which means it's not currently listed for sale or rent on Zillow. This may be different from what's available on other websites or public sources.

    Facts & features

    Interior

    Bedrooms & bathrooms
    • Bedrooms: 3
    • Bathrooms: 1.5
    Heating
    • Forced air
    Cooling
    • Other
    Appliances
    • Included: Dryer, Washer
    • Laundry: In Unit
    Features
    • Flooring: Hardwood
    • Basement: Finished
    Interior area
    • Total interior livable area: 1,800 sqft

    Property

    Parking
    • Total spaces: 1
    • Parking features: Garage - Detached, Off-street
    Features
    • Exterior features: Brick
    Lot
    • Size: 0.28 Acres
    Details
    • Parcel number: 6000232040900

    Construction

    Type & style
    • Home type: SingleFamily
    Materials
    • brick
    Condition
    • Year built: 1957

    Community & HOA

    Location
    • Region: Cincinnati

    Financial & listing details

    • Price per square foot: $171/sqft
    • Tax assessed value: $231,510
    • Annual tax amount: $4,569

    Price history

    DateEventPrice
    2/21/2022Listing removed--
    Source: Zillow Rental Manager Report a problem
    2/13/2022Listed for rent$1,750$1/sqft
    Source: Zillow Rental Manager Report a problem
    4/21/2014Sold$156,500$87/sqft
    Source: Cincy MLS #1389423 Report a problem

    Public tax history

    YearProperty taxesTax assessment
    2024$4,569 -0.2%$81,029
    2023$4,580 +4.2%$81,029 +35%
    2022$4,395 +12.3%$60,025
    2021$3,914 $60,025
    2020$3,914 +2.3%$60,025 +14%
    2019$3,825 +4.4%$52,654
    2018$3,664 $52,654 0%
    2017$3,664 +2.2%$52,655 -3.9%
    2016$3,585 $54,776
    2015$3,585 +4%$54,776
    2014$3,446 +3.7%$54,776 +5%
    2013$3,323 +14.1%$52,189
    2012$2,913 +1.7%$52,189
    2011$2,864 -1.8%$52,189 -6.4%
    2010$2,918 +2.4%$55,734
    2009$2,851 +2.1%$55,734
    2008$2,791 +1.5%$55,734 +3%
    2007$2,749 +0.7%$54,110
    2006$2,730 +2%$54,110
    2005$2,677 +27.2%$54,110 +23.6%
    2003$2,106 -0.6%$43,785
    2002$2,118 +2.5%$43,785 +10.6%
    2001$2,067 +13.5%$39,585 +10.2%
    2000$1,822 $35,910
    Find assessor info on the county website

    Neighborhood: 45236

    Nearby schools

    GreatSchools rating
    Get a cash offer in 3 minutes
    Find out how much your home could sell for in as little as 3 minutes with a no-obligation cash offer.
    Estimated market value
    $307,200
    Get a cash offer in 3 minutes
    Find out how much your home could sell for in as little as 3 minutes with a no-obligation cash offer.
    Estimated market value
    $307,200