Model-Home Perfection Meets Elevated Living! Flexible Living Space, Owned Solar & Breathtaking Mountain Views! This beautifully upgraded 3 bed, den, additional loft, complete with 2.5-bath combines a desirable location with luxe finishes and custom craftsmanship. Upon entry, you're greeted by decorative ceiling beams, updated designer light fixtures, and custom built-ins that add character & everyday convenience. Just off the front entrance, the spacious office/flex room showcases built-in cabinetry with an integrated desk and expansive windows bringing in abundant natural light. The open-concept living space effortlessly blends the living room, kitchen, and dining areas, creating a bright and airy atmosphere perfect for everyday living and entertaining. Just off the main living area, the powder room is enhanced by custom built-ins, offering a refined touch and convenient storage for guests.The living room boasts two large windows framing the built-in entertainment area with cabinetry below & decorative beams overhead. Dual sliding glass doors open to the landscaped backyard, creating a seamless connection between indoor & outdoor spaces.The large kitchen offers an oversized island with a farmhouse sink, along with a gas stove, tile backsplash, under-cabinet lighting and a walk-in pantry. The dining area is complemented by a buffet bar, backyard access, and a large window that allows natural light to flow throughout the kitchen & eating space. The upper level is complete with three bedrooms, two bathrooms, and a dedicated laundry room, offering both comfort and convenience. The upper level opens to a spacious loft featuring large windows, abundant natural light, and flexible living space to suit your lifestyle.Step inside the primary suite that showcases a beautiful chandelier, ceiling beams, and windows that surround the room, offering breathtaking views of the mountains! The en-suite bathroom features a soaking tub and a walk-in shower with a floor-to-ceiling tile wall, as well as a water closet, dual sinks and a large walk-in closet!Outside, the backyard features lush green grass, a stone patio, and landscaping with decorative stone & botanical accents. The spacious side yards include decomposed granite & concrete, adding functionality! The home's curb appeal & desirable location near a neighborhood park, newer shopping centers & beautiful mountain views make this home one you won't want to miss!
Sold for $575,000
$575,000
3853 Morris Ave, Clovis, CA 93619
5beds
3baths
2,415sqft
Residential, Single Family Residence
Built in 2020
4,003 Square Feet Lot
$575,200 Zestimate®
$238/sqft
$2,991 Estimated rent
Home value
$575,200
$529,000 - $627,000
$2,991/mo
Zestimate® history
Owner options
List your home for rent
$2,991/mo
Rent Zestimate®
Find your next renter with Zillow Rental Manager. Plus, with online applications, you can quickly screen prospective tenants – for free.
$2,991/mo
Rent Zestimate®
Refinance and save
$3,847/mo
Est. payment
Refinancing to a lower rate could help reduce your monthly payments and save thousands over the life of the loan.
$3,847/mo
Est. payment
Explore your selling options
Work with a Zillow partner agent
Leverage their expertise and Zillow's premium Showcase listings to get your home seen by more buyers.
Get startedList with your own agent
Get your home in front of millions of buyers by listing it on Zillow.
Learn how to do itSell it yourself
Take full control of how buyers see your home on Zillow by listing For Sale by Owner (FSBO).
List your homeWhat's special
Landscaped backyardCurb appealBeautifully upgradedOpen-concept living spaceDecorative ceiling beamsTile backsplashCustom built-ins
Zillow last checked:
Listing updated:
Listed by:
Darin Zuber DRE #01213700 559-435-4444,
Real Broker
Bought with:
Armando Cruz, DRE #02121536
Real Broker
Source: Fresno MLS,MLS#: 652112Originating MLS: Fresno MLS
Facts & features
Interior
Bedrooms & bathrooms
- Bedrooms: 5
- Bathrooms: 3
Primary bedroom
- Area: 0
- Dimensions: 0 x 0
Bedroom 1
- Area: 0
- Dimensions: 0 x 0
Bedroom 2
- Area: 0
- Dimensions: 0 x 0
Bedroom 3
- Area: 0
- Dimensions: 0 x 0
Bedroom 4
- Area: 0
- Dimensions: 0 x 0
Bathroom
- Features: Tub/Shower, Shower, Tub
Dining room
- Features: Living Room/Area
- Area: 0
- Dimensions: 0 x 0
Family room
- Area: 0
- Dimensions: 0 x 0
Kitchen
- Features: Eat-in Kitchen, Breakfast Bar, Pantry
- Area: 0
- Dimensions: 0 x 0
Living room
- Area: 0
- Dimensions: 0 x 0
Basement
- Area: 0
Heating
- Has Heating (Unspecified Type)
Cooling
- Central Air
Appliances
- Included: F/S Range/Oven, Gas Appliances, Dishwasher, Microwave
- Laundry: Inside, Upper Level
Features
- Built-in Features, Office, Loft
- Flooring: Carpet, Vinyl, Other
- Windows: Double Pane Windows
- Has fireplace: No
Interior area
- Total structure area: 2,415
- Total interior livable area: 2,415 sqft
Property
Parking
- Total spaces: 2
- Parking features: Garage - Attached
- Attached garage spaces: 2
Features
- Levels: Two
- Stories: 2
- Patio & porch: Concrete, Stone
Lot
- Size: 4,003 Square Feet
- Features: Urban, Mature Landscape
Details
- Parcel number: 55459106S
- Zoning: R1
Construction
Type & style
- Home type: SingleFamily
- Property subtype: Residential, Single Family Residence
Materials
- Stucco, Stone
- Foundation: Concrete
- Roof: Composition
Condition
- Year built: 2020
Utilities & green energy
- Electric: On
- Sewer: Public Sewer
- Water: Public
- Utilities for property: Public Utilities
Green energy
- Energy generation: Solar
Community & HOA
Location
- Region: Clovis
Financial & listing details
- Price per square foot: $238/sqft
- Tax assessed value: $622,071
- Date on market: 7/17/2026
- Cumulative days on market: 26 days
- Listing agreement: Exclusive Right To Sell
Price history
| Date | Event | Price |
|---|---|---|
| 9/11/2026 | Sold | $575,000-4.2%$238/sqft |
Source: Fresno MLS #652112 Report a problem | ||
| 8/13/2026 | Pending sale | $599,900$248/sqft |
Source: Fresno MLS #652112 Report a problem | ||
| 7/17/2026 | Listed for sale | $599,900+1.9%$248/sqft |
Source: Fresno MLS #652112 Report a problem | ||
| 4/15/2022 | Sold | $589,000-1.7%$244/sqft |
Source: Public Record Report a problem | ||
| 3/16/2022 | Pending sale | $599,000$248/sqft |
Source: Fresno MLS #572854 Report a problem | ||
| 2/11/2022 | Listed for sale | $599,000$248/sqft |
Source: Fresno MLS #572854 Report a problem | ||
Public tax history
| Year | Property taxes | Tax assessment |
|---|---|---|
| 2026 | -- | $622,071 +2% |
| 2025 | $7,918 +1.9% | $609,874 +2% |
| 2024 | $7,768 +0.8% | $597,917 +2% |
| 2023 | $7,704 +59.1% | $586,194 +59.4% |
| 2022 | $4,843 +2.6% | $367,705 +2% |
| 2021 | $4,721 +18.9% | $360,496 +30.5% |
| 2020 | $3,972 | $276,311 |
Find assessor info on the county website
Neighborhood: 93619
Nearby homes
- $385,0002 bd2 ba1.1k sqft3843 Morris Ave, Clovis, CA 93619Sold
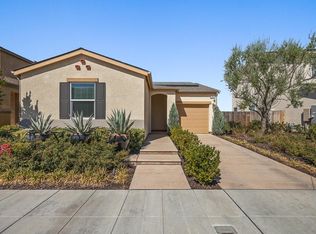
- $524,9003 bd2 ba1.8k sqft3863 Morris Ave, Clovis, CA 93619Off Market
- $420,0003 bd2 ba1.5k sqft3833 Morris Ave, Clovis, CA 93619Sold
- $454,4003 bd2 ba1.4k sqft3873 Morris Ave, Clovis, CA 93619Off Market
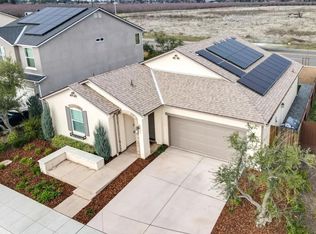
- $496,3003 bd3 ba1.8k sqft3842 Morris Ave, Clovis, CA 93619Off Market
- $475,0004 bd3 ba1.8k sqft3852 Morris Ave, Clovis, CA 93619For Sale
- $525,1003 bd2 ba2.4k sqft3832 Morris Ave, Clovis, CA 93619Off Market
- $446,4003 bd2 ba1.4k sqft3862 Morris Ave, Clovis, CA 93619Off Market
Nearby schools
GreatSchools rating
- 9/10Cedarwood Elementary SchoolGrades: K-6Distance: 1.5 mi
- 7/10Clark Intermediate SchoolGrades: 7-8Distance: 3.4 mi
- 9/10Clovis High SchoolGrades: 9-12Distance: 2.5 mi
Schools provided by the listing agent
- Elementary: Cedarwood
- Middle: Clark
- High: Clovis
Source: Fresno MLS. This data may not be complete. We recommend contacting the local school district to confirm school assignments for this home.
Get a cash offer in 3 minutes
Find out how much your home could sell for in as little as 3 minutes with a no-obligation cash offer.
Estimated market value
$575,200
Get a cash offer in 3 minutes
Find out how much your home could sell for in as little as 3 minutes with a no-obligation cash offer.
Estimated market value
$575,200
- California
- Fresno County
- Clovis
- 93619
- 3853 Morris Ave
