Skip main navigation
Closed
  • $245,000

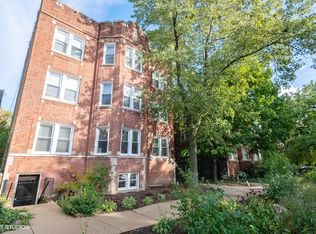
    3853 N Kedvale Ave APT A3, Chicago, IL 60641

    2beds
    991sqft
    Condominium, Single Family Residence
    Built in 1927
    -- sqft lot
    $-- Zestimate®
    $247/sqft
    $2,233 Estimated rent

    Home value

    Not available

    Estimated sales range

    Not available

    $2,233/mo

    Zestimate® history
    Loading
    Loading...

    Owner options

    List your home for rent

    $2,233/mo

    Rent Zestimate®

    Find your next renter with Zillow Rental Manager. Plus, with online applications, you can quickly screen prospective tenants – for free.

    Learn more

    $2,233/mo

    Rent Zestimate®

    Refinance and save

    $2,248/mo

    Est. payment

    Refinancing to a lower rate could help reduce your monthly payments and save thousands over the life of the loan.

    See today's rates

    $2,248/mo

    Est. payment

    Explore your selling options

    Work with a Zillow partner agent

    Leverage their expertise and Zillow's premium Showcase listings to get your home seen by more buyers.

    Get started

    List with your own agent

    Get your home in front of millions of buyers by listing it on Zillow.

    Learn how to do it

    Sell it yourself

    Take full control of how buyers see your home on Zillow by listing For Sale by Owner (FSBO).

    List your home

    What's special

    Picturesque tree-lined streetModern havenWhite paneled doorsSleek stainless-steel appliancesUnder-cabinet lightingSeparate glass-enclosed showerWhirlpool tub
    Welcome to your dream home nestled in the heart of the charming Old Irving Park neighborhood in Chicago. This captivating 2-bedroom, 2-bathroom condo offers a modern haven with all the conveniences you desire. Step into a world of sophistication with an open floor plan and high ceilings, natural light dances through the spacious rooms. Retreat to your private oasis within the main bedroom suite. The attached luxury bathroom is a true masterpiece, boasting a spacious layout that includes a make-up vanity area, a separate glass-enclosed shower with intricate tile surround, and a rejuvenating whirlpool tub. The 2007 kitchen remodel is a culinary enthusiast's dream come true. Featuring granite countertops, sleek stainless-steel appliances, recessed LED lighting, under-cabinet lighting and skylight, this kitchen is as functional as it is beautiful. Hardwood floors throughout. This condo doesn't just offer space - it offers style. With white paneled doors, crisp white trim, and Newer windows from 2007, the interior exudes timeless elegance. Stackable Washer & Dryer in unit 2021. The 2nd Bathroom is as amazing as the Main Bath with the Whirlpool tub and the Tile Surround with shower. Situated on a picturesque tree-lined street, this condo is conveniently located just minutes away from the EL, expressways, Metra and walk to the CTA offering you quick access to all the city has to offer. Indulge in the diverse culinary scene, explore nearby entertainment options, and immerse yourself in the vibrant energy of the area. New Roof in 2020. Water is included in association Fee. 3853 N. Kedvale Ave Unit A3 presents more than just a home; it's a canvas for your future memories. Schedule your tour and see firsthand how this condo can elevate your lifestyle. Don't miss the chance to make this exquisite Old Irving Park gem your very own. Your urban oasis awaits!

    Zillow last checked:

    Listing updated:

    Listed by:

    Dawn Block 847-882-4855,

    Century 21 1st Class Homes

    Bought with:

    Javier Alday

    Realty of Chicago LLC

    Source: MRED as distributed by MLS GRID,MLS#: 11860079MLS Logo

    Facts & features

    Interior

    Bedrooms & bathrooms
    • Bedrooms: 2
    • Bathrooms: 2
    • Full bathrooms: 2
    Rooms
    • Room types: No additional rooms
    Primary bedroom
    • Features: Flooring (Hardwood), Window Treatments (Blinds), Bathroom (Full)
    • Level: Main
    • Area: 165 Square Feet
    • Dimensions: 15X11
    Bedroom 2
    • Features: Flooring (Hardwood), Window Treatments (Blinds)
    • Level: Main
    • Area: 132 Square Feet
    • Dimensions: 12X11
    Dining room
    • Level: Main
    • Dimensions: COMBO
    Kitchen
    • Features: Kitchen (Eating Area-Table Space), Flooring (Hardwood)
    • Level: Main
    • Area: 143 Square Feet
    • Dimensions: 13X11
    Living room
    • Features: Flooring (Hardwood), Window Treatments (Blinds)
    • Level: Main
    • Area: 231 Square Feet
    • Dimensions: 21X11
    Heating
    • Natural Gas
    Cooling
    • Central Air
    Appliances
    • Included: Range, Microwave, Dishwasher, Refrigerator, Stainless Steel Appliance(s)
    • Laundry: Washer Hookup, In Unit
    Features
    • Walk-In Closet(s)
    • Flooring: Hardwood
    • Windows: Skylight(s)
    • Basement: None
    Interior area
    • Total structure area: 991
    • Total interior livable area: 991 sqft

    Property

    Accessibility
    • Accessibility features: No Disability Access
    Details
    • Parcel number: 13222120091003
    • Special conditions: None
    • Other equipment: Ceiling Fan(s)

    Construction

    Type & style
    • Home type: Condo
    • Property subtype: Condominium, Single Family Residence
    Materials
    • Brick
    Condition
    • New construction: No
    • Year built: 1927
    • Major remodel year: 2006

    Utilities & green energy

    • Electric: Circuit Breakers
    • Sewer: Public Sewer
    • Water: Lake Michigan

    Community & HOA

    Community
    • Security: Carbon Monoxide Detector(s)
    • Subdivision: Old Irving
    HOA
    • Has HOA: Yes
    • Services included: Water, Insurance, Exterior Maintenance, Lawn Care, Scavenger, Snow Removal
    • HOA fee: $425 monthly
    Location
    • Region: Chicago

    Financial & listing details

    • Price per square foot: $247/sqft
    • Tax assessed value: $15,630
    • Annual tax amount: $3,161
    • Date on market: 9/18/2023
    • Listing terms: Conventional
    • Ownership: Condo

    Price history

    DateEventPrice
    11/30/2023Sold$245,000$247/sqft
    Source: MRED as distributed by MLS GRID #11860079 Report a problem
    10/24/2023Contingent$245,000$247/sqft
    Source: MRED as distributed by MLS GRID #11860079 Report a problem
    10/19/2023Price change$245,000-2%$247/sqft
    Source: MRED as distributed by MLS GRID #11860079 Report a problem
    10/7/2023Price change$250,000-2%$252/sqft
    Source: MRED as distributed by MLS GRID #11860079 Report a problem
    9/18/2023Listed for sale$255,000+18.6%$257/sqft
    Source: MRED as distributed by MLS GRID #11860079 Report a problem
    8/14/2017Sold$215,000-4.4%$217/sqft
    Source: MRED as distributed by MLS GRID #09633345 Report a problem
    6/4/2017Pending sale$225,000$227/sqft
    Source: @properties #09633345 Report a problem
    5/20/2017Listed for sale$225,000$227/sqft
    Source: @properties #09633345 Report a problem

    Public tax history

    YearProperty taxesTax assessment
    2014$2,432 +2.5%$15,630
    2013$2,373 +0.7%$15,630
    2012$2,357 -19.5%$15,630 -22.2%
    2011$2,930 -7.2%$20,100 -5.3%
    2010$3,156 -3.8%$21,216 -7%
    2009$3,280 +23.8%$22,813 +12.3%
    2008$2,649 -24.8%$20,315 -18.1%
    2007$3,522 $24,801
    Find assessor info on the county website

    Neighborhood: Irving Park

    Nearby schools

    GreatSchools rating
    Schools provided by the listing agent
    • Elementary: Disney Elementary School Magnet
    • High: Schurz High School
    • District: 299

    Source: MRED as distributed by MLS GRID. This data may not be complete. We recommend contacting the local school district to confirm school assignments for this home.

    Get pre-qualified for a loan
    At Zillow Home Loans, we can pre-qualify you in as little as 5 minutes with no impact to your credit score.

    An equal housing lender. NMLS #10287.