Skip main navigation
Pending
  • $1,150,000

    3853 NW Vardon Pl, Portland, OR 97229

    3beds
    2,546sqft
    : 
    Loading
    Get pre-qualified
    Residential, Single Family Residence
    Built in 1997
    5,662 Square Feet Lot
    $1,114,700 Zestimate®
    $452/sqft
    $303/mo HOA

    What's special

    Wolf rangeBuilt-in stone fire pitSpa-inspired finishesSurround soundVersatile flex spaceUpdated mechanical systemsProfessionally designed landscaping
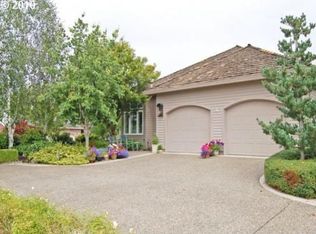
    Experience resort-style living at its finest in one of Claremont’s most stunning custom-built homes. Spacious, light-filled, and thoughtfully designed, this exceptional residence perfectly balances luxury with comfort, creating an inviting atmosphere that feels like a private retreat. Inside, you'll find soaring 11-foot ceilings, rich hardwood floors, surround sound, custom cabinetry throughout, walls of windows, generous room sizes, and extensive built-ins. The main level offers three bedrooms, including a luxurious primary suite featuring spa-inspired finishes and a Japanese soaking tub. Upstairs, a versatile flex space provides additional room for hobbies, guests, storage, or a second home office, enhanced by skylights that fill the space with natural light.The chef’s kitchen was updated in 2022 with premium appliances, a Wolf range, cook island with stainless steel range hood, eating bar and a dedicated wine storage closet. Additional recent improvements include a newer furnace, air conditioning system, water heater, encapsulated crawl space, and updated mechanical systems for added peace of mind. Situated on a quiet street in a prime Claremont location, the home captures beautiful sunsets through its west-facing windows. Outside, professionally designed landscaping surrounds the property, featuring raised garden bed, a built-in stone fire pit, and a natural gas hookup—perfect for year-round outdoor entertaining. Beyond the home itself, residents enjoy an unparalleled 55+ lifestyle. Claremont offers a beautiful golf course, tennis and pickleball courts, two swimming pool complexes, a fitness center, and two clubhouses designed for social gatherings, activities, and private events. This extraordinary home and community combine to deliver the very best in active adult resort-style living.
    32 days
    |
    707
    |
    22
    |

    Zillow last checked:

    Listing updated:

    Listed by:

    Bonny Crowley 503-784-0011,

    Portland Principal Realty, LLC

    Source: RMLS (OR),MLS#: 518665476MLS Logo

      Facts & features

      Interior

      Bedrooms & bathrooms
      • Bedrooms: 3
      • Bathrooms: 3
      • Full bathrooms: 2
      • Partial bathrooms: 1
      • Main level bathrooms: 2
      Rooms
      • Room types: Bonus Room, Storage, Bedroom 2, Bedroom 3, Dining Room, Family Room, Kitchen, Living Room, Primary Bedroom
      Primary bedroom
      • Features: Builtin Features, Closet Organizer, Ensuite, Soaking Tub, Walkin Shower
      • Level: Main
      • Area: 224
      • Dimensions: 16 x 14
      Bedroom 2
      • Features: Bathroom, Builtin Features, Closet Organizer, Hardwood Floors
      • Level: Main
      • Area: 143
      • Dimensions: 13 x 11
      Bedroom 3
      • Features: Closet Organizer, French Doors, Hardwood Floors
      • Level: Main
      • Area: 169
      • Dimensions: 13 x 13
      Dining room
      • Features: Hardwood Floors
      • Level: Main
      • Area: 100
      • Dimensions: 10 x 10
      Kitchen
      • Features: Cook Island, Eat Bar, Gas Appliances
      • Level: Main
      • Area: 224
      • Width: 14
      Living room
      • Features: Builtin Features, Fireplace, Great Room
      • Level: Main
      • Area: 418
      • Dimensions: 22 x 19
      Heating
      • Forced Air, Fireplace(s)
      Cooling
      • Central Air
      Appliances
      • Included: Built-In Refrigerator, Cooktop, Gas Appliances, Instant Hot Water, Microwave, Range Hood, Stainless Steel Appliance(s), Wine Cooler, Gas Water Heater
      • Laundry: Laundry Room
      Features
      • Ceiling Fan(s), High Ceilings, Soaking Tub, Sound System, Vaulted Ceiling(s), Bathroom, Built-in Features, Closet Organizer, Cook Island, Eat Bar, Great Room, Walkin Shower, Kitchen Island
      • Flooring: Hardwood, Heated Tile, Wall to Wall Carpet
      • Doors: French Doors
      • Windows: Double Pane Windows, Skylight(s)
      • Basement: Crawl Space
      • Number of fireplaces: 1
      • Fireplace features: Gas, Outside
      Interior area
      • Total structure area: 2,546
      • Total interior livable area: 2,546 sqft

      Property

      Parking
      • Total spaces: 2
      • Parking features: Driveway, On Street, Garage Door Opener, Attached
      • Attached garage spaces: 2
      • Has uncovered spaces: Yes
      Accessibility
      • Accessibility features: Garage On Main, Ground Level, Main Floor Bedroom Bath, Utility Room On Main, Walkin Shower, Accessibility
      Features
      • Stories: 2
      • Patio & porch: Patio
      • Exterior features: Gas Hookup, Raised Beds, Water Feature
      Lot
      • Size: 5,662 Square Feet
      • Features: Cul-De-Sac, Level, Sprinkler, SqFt 5000 to 6999
      Details
      • Additional structures: GasHookup, ToolShed
      • Parcel number: R2065460
      • Other equipment: Air Cleaner

      Construction

      Type & style
      • Home type: SingleFamily
      • Architectural style: Custom Style,Traditional
      • Property subtype: Residential, Single Family Residence
      Materials
      • Board & Batten Siding
      • Foundation: Concrete Perimeter
      • Roof: Composition
      Condition
      • Updated/Remodeled
      • New construction: No
      • Year built: 1997

      Utilities & green energy

      • Gas: Gas Hookup, Gas
      • Sewer: Public Sewer
      • Water: Public

      Community & HOA

      Community
      • Security: Security System Owned
      • Senior community: Yes
      • Subdivision: Claremont
      HOA
      • Has HOA: Yes
      • Amenities included: Commons, Management, Meeting Room, Party Room, Pool, Recreation Facilities, Tennis Court, Weight Room
      • HOA fee: $1,892 annually
      • Second HOA fee: $1,741 annually
      Location
      • Region: Portland

      Financial & listing details

      • Price per square foot: $452/sqft
      • Tax assessed value: $958,280
      • Annual tax amount: $8,710
      • Date on market: 6/3/2026
      • Cumulative days on market: 33 days
      • Listing terms: Cash,Conventional

        Estimated market value

        $1,114,700

        $1.06M - $1.17M

        $3,290/mo

        Price history

        DateEventPrice
        7/4/2026Pending sale$1,150,000$452/sqft
        Source: RMLS (OR) #518665476 Report a problem
        6/3/2026Listed for sale$1,150,000+53.3%$452/sqft
        Source: RMLS (OR) #518665476 Report a problem
        8/2/2019Sold$750,000$295/sqft
        Source: RMLS (OR) #19043772 Report a problem
        7/9/2019Pending sale$750,000$295/sqft
        Source: Windermere Realty Trust #19043772 Report a problem
        7/5/2019Listed for sale$750,000+19.7%$295/sqft
        Source: Windermere Realty Trust #19043772 Report a problem
        12/1/2014Sold$626,500+6.2%$246/sqft
        Source: RMLS (OR) #14516236 Report a problem
        10/21/2014Listed for sale$590,000+101.2%$232/sqft
        Source: Eleete Real Estate #14516236 Report a problem
        2/9/1998Sold$293,258$115/sqft
        Source: Public Record Report a problem

        Public tax history

        YearProperty taxesTax assessment
        2025$8,710 +4.5%$516,070 +3%
        2024$8,333 +3.7%$501,040 +3%
        2023$8,036 +3.6%$486,450 +3%
        2022$7,757 +3.9%$472,290
        2021$7,466 +3.1%--
        2020$7,242 +3.3%$445,190 +3%
        2019$7,009 +7.9%$432,230 +4.5%
        2018$6,494 $413,550 +6.1%
        2017$6,494 +7.9%$389,820 +3%
        2016$6,019 $378,470 +3%
        2015$6,019 +4.1%$367,450 +3%
        2014$5,785 +4.4%$356,750 +3%
        2013$5,544 +14.2%$346,360 +3.6%
        2012$4,852 +2.6%$334,430 -22.7%
        2011$4,728 +2.7%$432,520 -7.5%
        2010$4,602 +1.9%$467,830 -2.5%
        2009$4,515 +15.3%$479,830 -8.6%
        2008$3,916 +2.5%$525,170 +5.5%
        2007$3,820 +12.6%$497,740 +8.8%
        2006$3,394 -11.4%$457,510 +24.8%
        2005$3,829 +12.4%$366,610 +5%
        2004$3,408 -7.3%$349,080 +4%
        2003$3,677 +14.6%$335,760 +5.2%
        2002$3,207 +3%$319,060 +1.1%
        2001$3,113 +11.4%$315,530 +4.2%
        2000$2,794 $302,870

        Find assessor info on the county website

        Monthly payment

        Est. payment

        Payment breakdown

        Explore the cost of this home by adjusting the details. Changes won't be saved.
        All calculations are estimates and provided by Zillow, Inc. for informational purposes only. Actual amounts may vary.
        HOA fees may include property taxes on listings classified as Co-Ops. Contact the listing agent and/or owner for fee details.
        Mortgage interest rates are dependent on a number of factors, including credit score, down payment, and repayment length. Interest rate data provided by Zillow Group Marketplace, Inc. as of 1/1/1970 from various mortgage lenders with which we have lead or other similar arrangements; the Estimated Payment is an average of those rates.
        See how much you could borrow to make a competitive offer.

        Climate risks

        Neighborhood: 97229

        Getting around

        49 / 100
        Car-Dependent
        21 / 100
        Minimal Transit
        55 / 100
        Bikeable

        Nearby schools

        GreatSchools rating
        Schools provided by the listing agent
        • Elementary: Oak Hills
        • Middle: Five Oaks
        • High: Westview

        Source: RMLS (OR). This data may not be complete. We recommend contacting the local school district to confirm school assignments for this home.

        A local agent can set up tours, give advice and negotiate with sellers.

        Browse local experts

        Similar homes

        Skip to the end of the carouselSkip to the beginning of the carousel