Skip main navigation
Closed
  • Listed by: Coldwell Banker Realty - Gundaker West Regional • Clay Savage • 636-399-8237
    Bought with: Gladys Manion, Inc.
    Price Unknown

    3853 Rainor Ct, Saint Louis, MO 63116

    2beds
    1,826sqft
    Single Family Residence
    Built in 1958
    4,229 Square Feet Lot
    $273,000 Zestimate®
    $--/sqft
    $2,097 Estimated rent

    Home value

    $273,000

    $259,000 - $287,000

    $2,097/mo

    Zestimate® history
    Loading
    Loading...

    Owner options

    List your home for rent

    $2,097/mo

    Rent Zestimate®

    Find your next renter with Zillow Rental Manager. Plus, with online applications, you can quickly screen prospective tenants – for free.

    Learn more

    $2,097/mo

    Rent Zestimate®

    Refinance and save

    Refinancing to a lower rate could help reduce your monthly payments and save thousands over the life of the loan.

    See today's rates

    Explore your selling options

    Work with a Zillow partner agent

    Leverage their expertise and Zillow's premium Showcase listings to get your home seen by more buyers.

    Get started

    List with your own agent

    Get your home in front of millions of buyers by listing it on Zillow.

    Learn how to do it

    Sell it yourself

    Take full control of how buyers see your home on Zillow by listing For Sale by Owner (FSBO).

    List your home

    What's special

    Quiet cul-de-sacGranite countertopsBeautiful all-brick ranchAbundant storageGenerous closet spaceOpen concept designUpdated kitchen
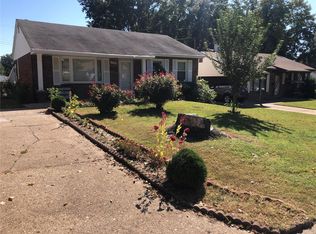
    *Originally 3 bedrooms converted to 2 beds with expanded primary. Can easily be switched back.* Welcome home to this stunning south city bungalow! This beautiful all-brick ranch blends timeless character with stylish updates and incredible curb appeal. Step inside to a spacious living room highlighted by crisp, clean shiplap accents and luxury vinyl plank flooring throughout. The updated kitchen is a standout with custom 42-inch white cabinetry, granite countertops, stainless steel appliances, and abundant storage. A nicely sized island perfectly connects the living and kitchen space to enhance the open concept design. Originally a three-bedroom home, the floor plan has been reimagined to offer an oversized primary suite with generous closet space and a versatile sitting area perfect for a home office, nursery, or reading nook. A generously sized second bedroom with a charming wainscoting accent wall and a beautifully renovated full bath complete the main level. The finished lower level expands the living space with a large recreation room, built-in bar, bonus room / office, second full bath, and plenty of room to entertain, relax, or work from home. Outside you'll find the large, flat backyard already fenced and comes with an outdoor storage shed. Situated on a quiet cul-de-sac with an expanded / multi car driveway providing room for up to 6 cars. This South City gem is just a short walk to Carondelet Park, offering the perfect combination of neighborhood charm, outdoor recreation, and modern comfort. NEW ROOF 2024!

    Zillow last checked:

    Listing updated:

    Listed by:

    Clay Savage 636-399-8237,

    Coldwell Banker Realty - Gundaker West Regional

    Bought with:

    Cortney M McKenna, 2021037317

    Gladys Manion, Inc.

    Source: MARIS,MLS#: 26028139MLS LogoOriginating MLS: St. Louis Association of REALTORS

    Facts & features

    Interior

    Bedrooms & bathrooms
    • Bedrooms: 2
    • Bathrooms: 2
    • Full bathrooms: 2
    • Main level bathrooms: 1
    • Main level bedrooms: 2
    Heating
    • Forced Air, Natural Gas
    Cooling
    • Ceiling Fan(s), Central Air
    Appliances
    • Laundry: In Basement
    Features
    • Bar, Bookcases, Breakfast Bar, Eat-in Kitchen, Granite Counters, Kitchen Island, Open Floorplan, Recessed Lighting, Storage
    • Flooring: Carpet, Ceramic Tile, Luxury Vinyl
    • Basement: Partially Finished
    • Has fireplace: No
    Interior area
    • Total structure area: 1,826
    • Total interior livable area: 1,826 sqft
    • Finished area above ground: 1,026
    • Finished area below ground: 800

    Property

    Parking
    • Parking features: Additional Parking, Concrete, Driveway
    • Has uncovered spaces: Yes
    Features
    • Levels: One
    • Patio & porch: Patio
    • Fencing: Chain Link
    Lot
    • Size: 4,229 Square Feet
    • Features: Level
    Details
    • Parcel number: 64440001200
    • Special conditions: Standard

    Construction

    Type & style
    • Home type: SingleFamily
    • Architectural style: Bungalow
    • Property subtype: Single Family Residence
    Materials
    • Brick
    • Foundation: Concrete Perimeter
    • Roof: Architectural Shingle
    Condition
    • Year built: 1958

    Utilities & green energy

    • Electric: Ameren
    • Sewer: Public Sewer
    • Water: Public
    • Utilities for property: Cable Available, Electricity Connected, Natural Gas Connected, Sewer Connected, Water Connected

    Community & HOA

    Community
    • Subdivision: Granbury Place Add
    HOA
    • Has HOA: No
    Location
    • Region: Saint Louis

    Financial & listing details

    • Tax assessed value: $40,150
    • Annual tax amount: $3,315
    • Date on market: 7/22/2026
    • Cumulative days on market: 4 days
    • Listing terms: Cash,Conventional,FHA,Private,VA Loan
    • Ownership: Private
    • Electric utility on property: Yes

    Price history

    DateEventPrice
    8/26/2026Sold--
    Source: MARIS #26028139 Report a problem
    7/27/2026Pending sale$249,000$136/sqft
    Source: MARIS #26028139 Report a problem
    7/22/2026Listed for sale$249,000+24.6%$136/sqft
    Source: MARIS #26028139 Report a problem
    5/24/2021Sold--
    Source: MARIS #21021496 Report a problem
    4/13/2021Pending sale$199,900$109/sqft
    Source: MARIS #21021496 Report a problem
    4/9/2021Listed for sale$199,900+14.2%$109/sqft
    Source: MARIS #21021496 Report a problem
    2/26/2019Sold--
    Source: Public Record Report a problem
    1/29/2019Pending sale$175,000$96/sqft
    Source: ReDefined Real Estate #19003732 Report a problem
    1/25/2019Listed for sale$175,000+66.1%$96/sqft
    Source: ReDefined Real Estate #19003912 Report a problem
    10/24/2018Sold--
    Source: Public Record Report a problem
    6/9/2018Listing removed$105,350-11.2%$58/sqft
    Source: Auction.com Report a problem
    4/10/2018Sold--
    Source: Public Record Report a problem
    2/7/2018Listed for sale$118,680-2.6%$65/sqft
    Source: Auction.com Report a problem
    12/9/2017Listing removed$121,900$67/sqft
    Source: L.K. Wood Realty Services Inc #16082669 Report a problem
    11/30/2017Price change$121,900-4.4%$67/sqft
    Source: L.K. Wood Realty Services Inc #16082669 Report a problem
    10/31/2017Listed for sale$127,500-8.9%$70/sqft
    Source: L.K. Wood Realty Services Inc #16082669 Report a problem
    4/28/2017Pending sale$139,900$77/sqft
    Source: L.K. Wood Realty Services Inc #16082669 Report a problem
    12/22/2016Listed for sale$139,900$77/sqft
    Source: L.K. Wood Realty Services Inc #16082669 Report a problem
    11/9/2016Listing removed--
    Source: Auction.com Report a problem
    10/19/2016Listed for sale--
    Source: Auction.com Report a problem
    9/6/2016Listing removed--
    Source: Auction.com Report a problem
    8/24/2016Listed for sale--
    Source: Auction.com Report a problem
    4/20/2009Sold--
    Source: Agent Provided Report a problem
    3/13/2009Listed for sale$139,900$77/sqft
    Source: Postlets #90006217 Report a problem

    Public tax history

    YearProperty taxesTax assessment
    2025$3,315 +9.3%$40,150 +11.9%
    2024$3,032 +5.1%$35,890
    2023$2,885 +6.7%$35,890 +10.8%
    2022$2,705 +0.1%$32,380
    2021$2,701 +13.6%$32,380 +12.5%
    2020$2,378 $28,790
    2019$2,378 $28,790 +37.4%
    2018$2,378 +32.6%$20,960
    2017$1,793 +5.8%$20,960 +5.4%
    2016$1,695 +10.2%$19,890
    2015$1,538 +1.5%$19,890
    2014$1,515 $19,890 +1.4%
    2013$1,515 $19,610 -8.8%
    2012-- $21,510
    2011-- $21,510
    2010-- $21,510 -1.2%
    2009$1,476 +1.1%$21,780
    2008$1,460 $21,780 -4.9%
    2007$1,460 $22,900
    2006$1,460 +1%$22,900 +11.8%
    2005$1,445 +21.9%$20,480 +29.2%
    2004$1,185 +2.9%$15,850
    2003$1,151 +8.3%$15,850 +11.2%
    2002$1,063 $14,250
    2001-- $14,250 +7.9%
    2000-- $13,210
    Find assessor info on the county website

    Neighborhood: Boulevard Heights

    Nearby schools

    GreatSchools rating
    Schools provided by the listing agent
    • Elementary: Woerner Elem.
    • Middle: Long Middle Community Ed. Center
    • High: Roosevelt High

    Source: MARIS. This data may not be complete. We recommend contacting the local school district to confirm school assignments for this home.

    Get a cash offer in 3 minutes
    Find out how much your home could sell for in as little as 3 minutes with a no-obligation cash offer.
    Estimated market value
    $273,000
    Get a cash offer in 3 minutes
    Find out how much your home could sell for in as little as 3 minutes with a no-obligation cash offer.
    Estimated market value
    $273,000