Experience elevated living in this open-concept Millcreek townhome with soaring ceilings throughout, including 1114 ft vaulted ceilings in both bedroom suites. The thoughtfully designed three-level floor plan offers two spacious primary suites with walk-in closets, plus a dedicated office-ideal for today's flexible lifestyle. Enjoy the convenience of an attached two-car garage and unwind on the private balcony with stunning views of Mt. Olympus. Perfectly located just 15 minutes from downtown Salt Lake City and approximately 38 minutes from seven world-class ski resorts, this home offers the best of both urban access and outdoor recreation. Situated in a highly desirable Millcreek neighborhood, you're close to shopping, dining, schools, and major medical centers including St. Mark's and IHC. A rare opportunity to own a well-designed home in an unbeatable location. Short term and long term rental allowed! No cap!
For sale
$497,500
3853 S Granite Lofts Ln, Murray, UT 84107
2beds
1,762sqft
Townhouse
Built in 2020
1,306 Square Feet Lot
$494,400 Zestimate®
$282/sqft
$280/mo HOA
What's special
Dedicated officeThree-level floor planAttached two-car garageTwo spacious primary suitesSoaring ceilings throughoutWalk-in closets
- 130 days |
- 87 |
- 3 |
Zillow last checked:
Listing updated:
Listed by:
Jennifer Langford 801-928-8120,
Signature Group Real Estate,
Tristan Bills,
Signature Group Real Estate
Source: UtahRealEstate.com,MLS#: 2151664
Facts & features
Interior
Bedrooms & bathrooms
- Bedrooms: 2
- Bathrooms: 3
- Full bathrooms: 2
- 1/2 bathrooms: 1
- Partial bathrooms: 1
Rooms
- Room types: Master Bathroom, Den/Office, Great Room
Primary bedroom
- Level: Third
Heating
- Forced Air
Cooling
- Central Air, Ceiling Fan(s)
Appliances
- Included: Portable Dishwasher, Dryer, Microwave, Refrigerator, Washer, Gas Range, Free-Standing Range
Features
- Dry Bar, Separate Bath/Shower, Walk-In Closet(s), Vaulted Ceiling(s), Granite Counters
- Flooring: Carpet, Vinyl
- Windows: Shades, Window Coverings, Double Pane Windows
- Basement: None
- Number of fireplaces: 1
Interior area
- Total structure area: 1,762
- Total interior livable area: 1,762 sqft
- Finished area above ground: 1,762
Property
Parking
- Total spaces: 2
- Parking features: Garage - Attached
- Attached garage spaces: 2
Features
- Stories: 3
- Patio & porch: Porch, Covered Deck, Open Porch
- Exterior features: Awning(s), Entry (Foyer)
- Fencing: Partial
Lot
- Size: 1,306 Square Feet
- Features: Terrain: Mountain, Private
- Topography: Terrain,Terrain Mountain
- Residential vegetation: Landscaping: Full
Details
- Additional structures: Outbuilding
- Parcel number: 1631403060
- Zoning: 5201
- Zoning description: Multi-Family
Construction
Type & style
- Home type: Townhouse
- Property subtype: Townhouse
Materials
- Clapboard/Masonite, Stucco, Metal Siding
- Roof: Asphalt,Metal
Condition
- Blt./Standing
- New construction: No
- Year built: 2020
- Major remodel year: 2021
Details
- Warranty included: Yes
Utilities & green energy
- Sewer: Public Sewer, Sewer: Public
- Water: Culinary
- Utilities for property: Natural Gas Connected, Electricity Connected, Sewer Connected, Water Connected
Community & HOA
Community
- Subdivision: Granite
HOA
- Has HOA: Yes
- Amenities included: Picnic Area, Playground, Sewer Paid, Snow Removal, Trash, Water
- Services included: Sewer, Trash, Water
- HOA fee: $280 monthly
- HOA name: Joani Oldroyd
- HOA phone: 801-256-0465
Location
- Region: Murray
Financial & listing details
- Price per square foot: $282/sqft
- Tax assessed value: $545,800
- Annual tax amount: $3,466
- Date on market: 4/17/2026
- Inclusions: Ceiling Fan, Dishwasher: Portable, Dryer, Microwave, Range, Refrigerator, Washer, Window Coverings
- Acres allowed for irrigation: 0
- Electric utility on property: Yes
- Road surface type: Paved
Estimated market value
$494,400
$470,000 - $519,000
$2,456/mo
Price history
| Date | Event | Price |
|---|---|---|
| 5/26/2026 | Price change | $497,500-0.5%$282/sqft |
Source:  UtahRealEstate.com #2151664 Report a problem UtahRealEstate.com #2151664 Report a problem | ||
| 4/17/2026 | Listed for sale | $500,000$284/sqft |
Source: UtahRealEstate.com #2151664 Report a problem | ||
Public tax history
| Year | Property taxes | Tax assessment |
|---|---|---|
| 2025 | $3,364 +3.7% | $300,190 +7.3% |
| 2024 | $3,245 +4% | $279,840 +5% |
| 2023 | $3,121 -0.3% | $266,585 +0.6% |
| 2022 | $3,131 +20.5% | $265,045 +23.6% |
| 2021 | $2,598 +393.8% | $214,500 +418.1% |
| 2020 | $526 | $41,400 |
Find assessor info on the county website
Monthly payment
Est. payment
Payment breakdown
Explore the cost of this home by adjusting the details. Changes won't be saved.Climate risks
Neighborhood: 84107
Nearby schools
GreatSchools rating
- 3/10Lincoln SchoolGrades: PK-6Distance: 0.2 mi
- 3/10Granite Park Junior High SchoolGrades: 6-8Distance: 1.2 mi
- 2/10Cottonwood High SchoolGrades: 9-12Distance: 3.2 mi
Schools provided by the listing agent
- Elementary: James E. Moss
- Middle: Granite Park
- High: Cottonwood
- District: Granite
Source: UtahRealEstate.com. This data may not be complete. We recommend contacting the local school district to confirm school assignments for this home.
- $498,3003 bd2 ba1.7k sqft3855 S Granite Lofts Ln, Murray, UT 84107Off Market
- $463,4003 bd2 ba1.7k sqft3851 S Granite Lofts Ln, Salt Lake City, UT 84115Off Market

- $---- bd-- ba-- sqft3851 S Granite Lofts Ln E #18, Salt Lake City, UT 84115Off Market
- $491,5003 bd2 ba1.7k sqft3851 S Granite Lofts Ln, Murray, UT 84107Off Market
- $519,8003 bd2 ba1.7k sqft3867 S Granite Lofts Ln, Salt Lake City, UT 84115Off Market
- $537,5002 bd2 ba1.7k sqft3863 S Granite Lofts Ln, Murray, UT 84107Off Market
- $485,9003 bd2 ba1.7k sqft3861 S Granite Lofts Ln, Murray, UT 84107Off Market
- $1,1002 bd2 ba1.8k sqft3845 S Granite Lofts Ln, Murray, UT 84107For Rent
A local agent can set up tours, give advice and negotiate with sellers.
Similar homes
- $450,0003 bd4 ba1.8k sqft4239 S Birkhill Blvd W, Salt Lake City, UT 84107For Sale

 MLS ID #2179108, He Johnny Jiang, Equity Real Estate (Solid). UtahRealEstate.com
 - $475,0003 bd4 ba1.9k sqft36 W Gilbride Ave, Murray, UT 84107For Sale
 MLS ID #2165563, Lynn C Fillmore, Town & Country Apollo Properties, LLC. UtahRealEstate.com
 - $425,0003 bd2 ba1.1k sqft4025 S 565 E, Millcreek, UT 84107For Sale
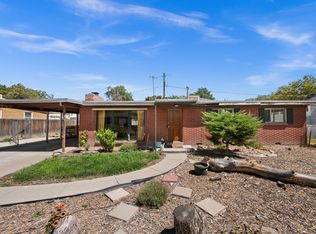 MLS ID #2180323, Brad Hansen, Windermere Real Estate (9th & 9th). UtahRealEstate.com
 - $415,0002 bd2 ba1.2k sqft880 E Red Sage Ln, Salt Lake City, UT 84107For Sale
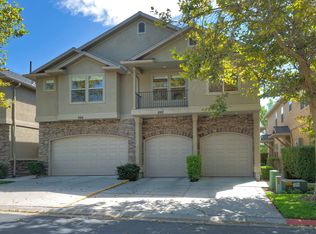 MLS ID #2180468, Joel Carson, Utah Real Estate PC. UtahRealEstate.com
 - $499,9002 bd3 ba1.3k sqft880 E Rowley Dr #102, Salt Lake City, UT 84107For SaleMLS ID #2174156, John Loveday, Equity Real Estate (Advantage). UtahRealEstate.com
- $475,0003 bd2 ba1.1k sqft357 E 4090 S, Millcreek, UT 84107For SaleMLS ID #2177796, Gregory West, ECCLES HENLINE LLC. UtahRealEstate.com
- $412,0002 bd2 ba1k sqft820 E Red Sage Ln, Millcreek, UT 84107For SaleMLS ID #2180552, Nancy Bell, Nancy Bell & Associates Real Estate. UtahRealEstate.com
- $540,0004 bd4 ba2.1k sqft3564 S Terra Sol Dr E, South Salt Lake, UT 84115For SaleMLS ID #2176445, Brian Clinger, Coldwell Banker Realty (Salt Lake-Sugar House). UtahRealEstate.com
- $499,9003 bd2 ba1.5k sqft593 E Savvy Cv S #47, Salt Lake City, UT 84106For SaleMLS ID #2174389, Tara Horton, Cole West Real Estate, LLC. UtahRealEstate.com
- $489,0002 bd3 ba1.5k sqft4483 S 500 E #2, Millcreek, UT 84107For SaleMLS ID #2148651, Colt Wolfgramm Johnson, Henry Walker Real Estate, LLC. UtahRealEstate.com
- $489,0002 bd3 ba1.5k sqft4483 S 500 E #3, Millcreek, UT 84107For SaleMLS ID #2148675, Colt Wolfgramm Johnson, Henry Walker Real Estate, LLC. UtahRealEstate.com
- $489,9003 bd2 ba1.5k sqft594 E Savvy Cv S #40, Salt Lake City, UT 84106For SaleMLS ID #2175475, Tara Horton, Cole West Real Estate, LLC. UtahRealEstate.com
- $465,0003 bd3 ba2k sqft58 W Brooklyn Park Ln, Salt Lake City, UT 84115For SaleMLS ID #2167921, Leigh Anne Bernal, Homeworks Property Lab, LLC. UtahRealEstate.com
- $495,0003 bd3 ba1.6k sqft318 E Jessica View Ln #9, Salt Lake City, UT 84115For SaleMLS ID #2179493, Lindsey Eggett, COMMUNIE RE. UtahRealEstate.com
- $459,9994 bd3 ba1.9k sqft3750 S Prairiewood Dr, South Salt Lake, UT 84115For SaleMLS ID #2164886, Amie Larsen, Deluxe Utah Real Estate. UtahRealEstate.com
- $450,0003 bd3 ba1.9k sqft170 W Barry Links Way, South Salt Lake, UT 84115For SaleMLS ID #2172215, Kyle Sperry, The Agency Salt Lake City. UtahRealEstate.com
- $579,9003 bd4 ba1.8k sqft612 E Elanor Cv S #32, Salt Lake City, UT 84107For SaleMLS ID #2149352, Tara Horton, Cole West Real Estate, LLC. UtahRealEstate.com
- $520,0003 bd3 ba1.9k sqft3469 S Bellrock Pl, South Salt Lake, UT 84115For SaleMLS ID #2159550, Andrew Lloyd, Equity Real Estate (Select). UtahRealEstate.com
- $520,0003 bd2 ba1.7k sqft4285 S 390 E, Salt Lake City, UT 84107For SaleMLS ID #2150499, Laxmi Connelley, Coldwell Banker Realty (Salt Lake-Sugar House). UtahRealEstate.com
- $495,0003 bd3 ba1.6k sqft316 E Jessica View Ln, Salt Lake City, UT 84115For SaleMLS ID #2178367, Connie Daniels, COMMUNIE RE. UtahRealEstate.com
