Located near campus and the interstate, this condominium presents an inviting home, prepared for immediate enjoyment. This property offers a compelling residential opportunity, designed for comfort and ease. Within the living room, a vaulted ceiling creates an expansive atmosphere, elevating the sense of openness and providing an airy quality to the space. This architectural detail enhances the overall ambiance, allowing for a remarkable environment conducive to relaxation and contemplative moments. The kitchen serves as a central point for daily routines, and all the appliances stay. This carefully appointed space ensures a harmonious blend of utility, supporting culinary creativity and efficient organization. The residence encompasses two well-appointed bedrooms, each offering a private sanctuary for rest and rejuvenation. Accompanying these are two full bathrooms, providing convenience and comfort for residents. One of these bathrooms features a walk-in shower, designed for a refreshing and accessible experience. Furthermore, a generous walk-in closet provides ample storage, contributing to an uncluttered and serene living environment. Extending the living experience outdoors, a charming deck offers a private area for enjoying the surrounding ambiance and moments of outdoor respite. Additionally, the walk out basement/family room, provides a tranquil space bathed in natural light, ideal for quiet contemplation or leisurely pursuits throughout the seasons. This condominium presents a distinguished opportunity for sophisticated, comfort-focused living in a highly desirable setting.
Sold
$170,000
3853 S Laurel Ct, Bloomington, IN 47401
2beds
1,280sqft
Residential, Condominium
Built in 1982
-- sqft lot
$169,800 Zestimate®
$133/sqft
$1,576 Estimated rent
Home value
$169,800
$156,000 - $185,000
$1,576/mo
Zestimate® history
Owner options
List your home for rent
$1,576/mo
Rent Zestimate®
Find your next renter with Zillow Rental Manager. Plus, with online applications, you can quickly screen prospective tenants – for free.
$1,576/mo
Rent Zestimate®
Refinance and save
$1,467/mo
Est. payment
Refinancing to a lower rate could help reduce your monthly payments and save thousands over the life of the loan.
$1,467/mo
Est. payment
Explore your selling options
Work with a Zillow partner agent
Leverage their expertise and Zillow's premium Showcase listings to get your home seen by more buyers.
Get startedList with your own agent
Get your home in front of millions of buyers by listing it on Zillow.
Learn how to do itSell it yourself
Take full control of how buyers see your home on Zillow by listing For Sale by Owner (FSBO).
List your homeWhat's special
Two well-appointed bedroomsAll the appliances stayWalk-in shower
Zillow last checked:
Listing updated:
Listed by:
Penni Mayes 317-714-4770,
F.C. Tucker Company
Bought with:
Duke Conrad
Brawley Real Estate
Source: MIBOR as distributed by MLS GRID,MLS#: 22084747
Facts & features
Interior
Bedrooms & bathrooms
- Bedrooms: 2
- Bathrooms: 2
- Full bathrooms: 2
- Main level bathrooms: 1
- Main level bedrooms: 1
Primary bedroom
- Level: Main
- Area: 132 Square Feet
- Dimensions: 12x11
Bedroom 2
- Level: Basement
- Area: 156 Square Feet
- Dimensions: 13x12
Dining room
- Level: Main
- Area: 63 Square Feet
- Dimensions: 9x7
Family room
- Level: Basement
- Area: 252 Square Feet
- Dimensions: 18x14
Kitchen
- Level: Main
- Area: 48 Square Feet
- Dimensions: 8x6
Laundry
- Level: Basement
- Area: 42 Square Feet
- Dimensions: 6x7
Living room
- Level: Main
- Area: 132 Square Feet
- Dimensions: 12x11
Heating
- Forced Air
Cooling
- Central Air
Appliances
- Included: Dishwasher, Dryer, Gas Water Heater, Microwave, Electric Oven, Refrigerator, Washer
- Laundry: In Basement
Features
- Attic Access
- Basement: Daylight,Finished Ceiling,Finished Walls,Full,Walk-Out Access
- Attic: Access Only
- Common walls with other units/homes: 1 Common Wall
Interior area
- Total structure area: 1,280
- Total interior livable area: 1,280 sqft
- Finished area below ground: 640
Property
Parking
- Total spaces: 1
- Parking features: Attached
- Attached garage spaces: 1
Features
- Levels: Two
- Stories: 2
- Entry location: Ground Level
- Patio & porch: Deck, Patio
Lot
- Size: 3,484 Square Feet
Details
- Parcel number: 530816408006000009
- Horse amenities: None
Construction
Type & style
- Home type: Condo
- Architectural style: Other
- Property subtype: Residential, Condominium
- Attached to another structure: Yes
Materials
- Vinyl With Stone
- Foundation: Block
Condition
- New construction: No
- Year built: 1982
Utilities & green energy
- Water: Public
- Utilities for property: Electricity Connected, Sewer Connected, Water Connected
Community & HOA
Community
- Features: Clubhouse, Pool, Tennis Court(s)
- Subdivision: Meadow Ridge Village
HOA
- Has HOA: Yes
- Amenities included: Clubhouse, Management, Pool, Tennis Court(s), Maintenance
- Services included: Clubhouse, Maintenance, Management, Tennis Court(s)
- HOA fee: $355 monthly
Location
- Region: Bloomington
Financial & listing details
- Price per square foot: $133/sqft
- Tax assessed value: $217,800
- Annual tax amount: $3,604
- Date on market: 2/18/2026
- Cumulative days on market: 16 days
- Electric utility on property: Yes
Price history
| Date | Event | Price |
|---|---|---|
| 3/20/2026 | Sold | $170,000$133/sqft |
Source:  MIBOR as distributed by MLS GRID #22084747 Report a problem MIBOR as distributed by MLS GRID #22084747 Report a problem | ||
| 3/5/2026 | Pending sale | $170,000$133/sqft |
Source: MIBOR as distributed by MLS GRID #22084747 Report a problem | ||
| 2/18/2026 | Listed for sale | $170,000 |
Source:  IRMLS #202605097 Report a problem IRMLS #202605097 Report a problem | ||
Public tax history
| Year | Property taxes | Tax assessment |
|---|---|---|
| 2025 | $1,741 +2.8% | $217,800 +4.9% |
| 2024 | $1,694 +12.1% | $207,700 +0.8% |
| 2023 | $1,510 +18.2% | $206,000 +10% |
| 2022 | $1,278 +10.2% | $187,200 +15.5% |
| 2021 | $1,159 +9.7% | $162,100 +5.5% |
| 2020 | $1,057 +6.8% | $153,700 +6.7% |
| 2019 | $990 +12.6% | $144,100 +4% |
| 2018 | $880 +10.5% | $138,500 +6.4% |
| 2017 | $796 | $130,200 +2.7% |
| 2016 | $796 +1% | $126,800 +1.8% |
| 2014 | $788 +15.1% | $124,600 +2.6% |
| 2013 | $685 +1.4% | $121,500 -0.6% |
| 2012 | $675 +39.5% | $122,200 +12.4% |
| 2011 | $484 +0.4% | $108,700 |
| 2010 | $482 -28.3% | $108,700 -1.5% |
| 2009 | $673 +19.4% | $110,300 +2.6% |
| 2007 | $563 | $107,500 +2.9% |
| 2006 | -- | $104,500 |
Find assessor info on the county website
Neighborhood: Peppergrass
Nearby homes
- $189,9002 bd2 ba1.2k sqft3855 S Laurel Ct, Bloomington, IN 47401Sold
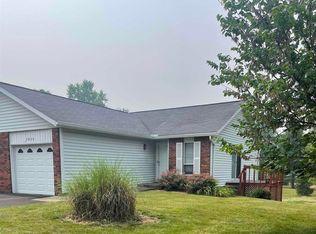
- $191,4002 bd2 ba1.2k sqft3839 S Laurel Ct, Bloomington, IN 47401Off Market
- $222,2002 bd2 ba1.2k sqft3857 S Laurel Ct, Bloomington, IN 47401Off Market

- $185,6002 bd2 ba640 sqft3837 S Laurel Ct, Bloomington, IN 47401Off Market
- $186,9002 bd1 ba640 sqft3859 S Laurel Ct, Bloomington, IN 47401Off Market
- $172,8002 bd2 ba1.4k sqft3842 S Laurel Ct, Bloomington, IN 47401Off Market
- $230,9002 bd2 ba1.4k sqft3844 S Laurel Ct, Bloomington, IN 47401Off Market
- $148,1002 bd2 ba1.1k sqft3840 S Laurel Ct, Bloomington, IN 47401Sold
Nearby schools
GreatSchools rating
- 8/10Childs Elementary SchoolGrades: PK-6Distance: 1.3 mi
- 8/10Jackson Creek Middle SchoolGrades: 7-8Distance: 0.8 mi
- 10/10Bloomington High School SouthGrades: 9-12Distance: 1.2 mi
Schools provided by the listing agent
- Elementary: Childs Elementary School
- Middle: Jackson Creek Middle School
- High: Bloomington High School South
Source: MIBOR as distributed by MLS GRID. This data may not be complete. We recommend contacting the local school district to confirm school assignments for this home.
Get a cash offer in 3 minutes
Find out how much your home could sell for in as little as 3 minutes with a no-obligation cash offer.
Estimated market value
$169,800
Get a cash offer in 3 minutes
Find out how much your home could sell for in as little as 3 minutes with a no-obligation cash offer.
Estimated market value
$169,800
- Indiana
- Monroe County
- Bloomington
- 47401
- Peppergrass
- 3853 S Laurel Ct
