Skip main navigation
Off market
  • $1,638,500

    3853 S Stillwood Ln, Sanford, FL 32746

    3beds
    3,673sqft
    SingleFamily
    Built in 2018
    1.15 Acres Lot
    $1,638,500 Zestimate®
    $446/sqft
    $5,344 Estimated rent

    Home value

    $1,638,500

    $1.52M - $1.75M

    $5,344/mo

    Zestimate® history
    Loading
    Loading...

    Owner options

    List your home for rent

    $5,344/mo

    Rent Zestimate®

    Find your next renter with Zillow Rental Manager. Plus, with online applications, you can quickly screen prospective tenants – for free.

    Learn more

    $5,344/mo

    Rent Zestimate®

    Refinance and save

    $10,878/mo

    Est. payment

    Refinancing to a lower rate could help reduce your monthly payments and save thousands over the life of the loan.

    See today's rates

    $10,878/mo

    Est. payment

    Explore your selling options

    Work with a Zillow partner agent

    Leverage their expertise and Zillow's premium Showcase listings to get your home seen by more buyers.

    Get started

    List with your own agent

    Get your home in front of millions of buyers by listing it on Zillow.

    Learn how to do it

    Sell it yourself

    Take full control of how buyers see your home on Zillow by listing For Sale by Owner (FSBO).

    List your home

    What's special

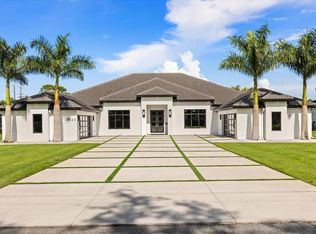
    Arthur Rutenberg model home is available for immediate occupancy. This beautiful Mediterranean style home with open floor plan features a chef's delight kitchen and stainless steel appliances, 5 burner gas cooktop, large island, granite counter tops, wood cabinets with designer door hardware, upgraded glass backsplash, under cabinet lighting and porcelain tile floors. The Master Bath features crown molding, wood vanity cabinets, quartz vanity tops with undermount china bowls, freestanding bathtub and a 9'x5' walk in shower. This delight open floor plan offers many, many custom features including Wainscoting detail in Den, Decorative Stained Box Beams at Great Room recessed ceiling, Stacked Ease Stone Great Room wall niche, porcelain tile floors in Foyer, Gallery, Kitchen, Family Dining, Great Room, Utility Room, quartz countertops with Foam in block walls, LED lights, Low "E" insulated glass in all windows and sliding glass doors, gas tankless water heater, 15 Steer high efficiency heat pump. The screened pristine pool with sun shelf, outdoor fireplace, brick paver decking, covered lanai and covered cabana with outdoor kitchen combine to give you a "Resort Retreat!".

    This property is not currently displayed as for sale or rent on Zillow. This may be different from what's on other websites or public sources.

    Facts & features

    Interior

    Bedrooms & bathrooms
    • Bedrooms: 3
    • Bathrooms: 4
    • Full bathrooms: 3
    • 1/2 bathrooms: 1
    Heating
    • Forced air, Heat pump, Radiant, Electric
    Cooling
    • Central
    Appliances
    • Included: Dishwasher, Dryer, Garbage disposal, Microwave, Refrigerator, Washer
    Features
    • Ceiling Fans(s), High Ceiling(s), Split Bedroom, Crown Molding, Walk-In Closet(s), Window Treatments, Open Floorplan, Stone Counters, In Wall Pest System, Coffered Ceiling(s)
    • Flooring: Tile, Carpet
    • Has fireplace: Yes
    Interior area
    • Structure area source: Builder
    • Total interior livable area: 3,673 sqft

    Property

    Parking
    • Total spaces: 3
    • Parking features: Garage - Attached
    Features
    • Levels: One
    • Patio & porch: Covered, Patio, Screened
    • Exterior features: Stucco, Cement / Concrete
    • Pool features: Gunite
    • Has spa: Yes
    • Spa features: In Ground
    Lot
    • Size: 1.15 Acres
    Details
    • Parcel number: 15203051400000020
    • Zoning: RES
    • Other equipment: Satellite Dish

    Construction

    Type & style
    • Home type: SingleFamily
    Materials
    • Foundation: Footing
    • Roof: Tile
    Condition
    • Completed
    • Year built: 2018

    Utilities & green energy

    • Sewer: Public Sewer
    • Water: Public
    • Utilities for property: Public, Cable Connected, Fire Hydrant, Electricity Available, Propane

    Community & HOA

    Community
    • Subdivision: WATERSIDE II
    HOA
    • Has HOA: Yes
    • HOA fee: $100 monthly
    Location
    • Region: Sanford

    Financial & listing details

    • Price per square foot: $446/sqft
    • Tax assessed value: $1,226,442
    • Annual tax amount: $11,389

    Price history

    DateEventPrice
    6/21/2023Sold$1,550,000$422/sqft
    Source: Public Record Report a problem
    6/9/2023Pending sale$1,550,000$422/sqft
    Source: Stellar MLS #O6116891 Report a problem
    6/7/2023Listed for sale$1,550,000$422/sqft
    Source: Stellar MLS #O6116891 Report a problem
    3/7/2023Listing removed--
    Source: Stellar MLS #O6090230 Report a problem
    2/13/2023Listed for sale$1,550,000+73.2%$422/sqft
    Source: Stellar MLS #O6090230 Report a problem
    5/26/2020Sold$895,000-13%$244/sqft
    Source: Public Record Report a problem
    1/2/2020Price change$1,029,000-1.9%$280/sqft
    Source: CASTLE ROCK REALTY & MANAGEMENT INC #O5844364 Report a problem
    9/20/2019Price change$1,049,000-3.7%$286/sqft
    Source: CASTLE ROCK REALTY & MANAGEMENT INC #O5844364 Report a problem
    4/12/2019Price change$1,089,000-8.5%$296/sqft
    Source: CASTLE ROCK REALTY & MANAGEMENT INC #O5844364 Report a problem
    2/15/2019Price change$1,190,000-4%$324/sqft
    Source: CASTLE ROCK REALTY & MANAGEMENT INC #O5844364 Report a problem
    12/31/2018Listed for sale$1,239,000$337/sqft
    Source: CASTLE ROCK REALTY & MANAGEMENT INC #O5844364 Report a problem

    Public tax history

    YearProperty taxesTax assessment
    2025$11,389 +6.4%$832,629 +2.9%
    2024$10,702 -1.4%$809,163 -0.6%
    2023$10,854 +2.4%$814,452 +3%
    2022$10,597 +0.4%$790,730 +3%
    2021$10,558 -8.6%$767,699 -2.8%
    2020$11,555 -11.7%$789,969 -10.5%
    2019$13,091 $882,196 +488.1%
    2018$13,091 $150,000
    Find assessor info on the county website

    Neighborhood: 32746

    Nearby schools

    GreatSchools rating
    Schools provided by the listing agent
    • Elementary: Lake Mary Elementary
    • Middle: Greenwood Lakes Middle
    • High: Lake Mary High

    Source: The MLS. This data may not be complete. We recommend contacting the local school district to confirm school assignments for this home.

    Get a cash offer in 3 minutes
    Find out how much your home could sell for in as little as 3 minutes with a no-obligation cash offer.
    Estimated market value
    $1,638,500
    Get a cash offer in 3 minutes
    Find out how much your home could sell for in as little as 3 minutes with a no-obligation cash offer.
    Estimated market value
    $1,638,500