Skip main navigation
Pending
  • $459,000

    3853 SE 181st Pl, Portland, OR 97236

    4beds
    1,740sqft
    : 
    $3,377/mo
    Get pre-qualified
    Residential, Single Family Residence
    Built in 2014
    3,049 Square Feet Lot
    $-- Zestimate®
    $264/sqft
    $-- HOA

    What's special

    Fresh interior paintProfessionally cleaned carpetsTwo-and-a-half bathroomsFour bedroomsQuiet dead-end street
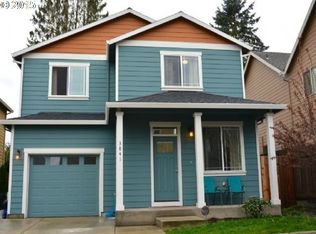
    Take advantage of a rare opportunity to own a home that has been exceptionally well cared for from day one. Gently lived in with remarkably little wear, this home reflects years of thoughtful stewardship. Fresh interior paint, professionally cleaned carpets, and routine maintenance have already been completed, making the transition effortless for its next owners.Tucked away on a quiet dead-end street, the setting offers a welcome sense of privacy and safety while remaining close to everyday conveniences. With four bedrooms, two-and-a-half bathrooms, and a floor plan designed for comfortable living, this home checks all the right boxes. Finding a home of this size, condition, and care is increasingly rare—a true unicorn for buyers looking to move in with confidence.
    18 days
    |
    363
    |
    15
    |

    Likely to sell faster than

    Zillow last checked:

    Listing updated:

    Listed by:

    Darrin Amico 503-807-6719,

    Amico Group Realty

    Source: RMLS (OR),MLS#: 374585503MLS Logo

      Facts & features

      Interior

      Bedrooms & bathrooms
      • Bedrooms: 4
      • Bathrooms: 3
      • Full bathrooms: 2
      • Partial bathrooms: 1
      • Main level bathrooms: 1
      Rooms
      • Room types: Bedroom 4, Laundry, Bedroom 2, Bedroom 3, Dining Room, Family Room, Kitchen, Living Room, Primary Bedroom
      Primary bedroom
      • Features: Suite, Walkin Closet, Wallto Wall Carpet
      • Level: Upper
      • Area: 204
      • Dimensions: 17 x 12
      Bedroom 2
      • Features: Closet, Wallto Wall Carpet
      • Level: Upper
      • Area: 156
      • Dimensions: 13 x 12
      Bedroom 3
      • Features: Closet, Wallto Wall Carpet
      • Level: Upper
      • Area: 110
      • Dimensions: 11 x 10
      Bedroom 4
      • Features: Closet, Wallto Wall Carpet
      • Level: Upper
      • Area: 110
      • Dimensions: 11 x 10
      Dining room
      • Features: Eat Bar, Sliding Doors, Engineered Hardwood
      • Level: Main
      • Area: 156
      • Dimensions: 12 x 13
      Kitchen
      • Features: Eating Area, Engineered Hardwood, Granite
      • Level: Main
      • Area: 156
      • Width: 12
      Living room
      • Features: Fireplace, Engineered Hardwood
      • Level: Upper
      • Area: 299
      • Dimensions: 23 x 13
      Heating
      • Forced Air 95 Plus, Fireplace(s)
      Cooling
      • Central Air
      Appliances
      • Included: Dishwasher, Disposal, Free-Standing Refrigerator, Range Hood, Stainless Steel Appliance(s), Washer/Dryer, Gas Water Heater
      Features
      • Closet, Eat Bar, Eat-in Kitchen, Granite, Suite, Walk-In Closet(s)
      • Flooring: Engineered Hardwood, Wall to Wall Carpet
      • Doors: Sliding Doors
      • Windows: Double Pane Windows, Vinyl Frames
      • Fireplace features: Gas
      Interior area
      • Total structure area: 1,740
      • Total interior livable area: 1,740 sqft

      Property

      Parking
      • Total spaces: 1
      • Parking features: Driveway, Attached
      • Attached garage spaces: 1
      • Has uncovered spaces: Yes
      Features
      • Stories: 2
      • Patio & porch: Patio
      • Fencing: Fenced
      Lot
      • Size: 3,049 Square Feet
      • Features: Level, SqFt 3000 to 4999
      Details
      • Parcel number: R632327

      Construction

      Type & style
      • Home type: SingleFamily
      • Architectural style: Traditional
      • Property subtype: Residential, Single Family Residence
      Materials
      • Cement Siding
      • Foundation: Concrete Perimeter
      Condition
      • Resale
      • New construction: No
      • Year built: 2014

      Utilities & green energy

      • Gas: Gas
      • Sewer: Public Sewer
      • Water: Public
      • Utilities for property: Cable Connected

      Community & HOA

      Community
      • Security: Unknown
      HOA
      • Has HOA: No
      Location
      • Region: Portland

      Financial & listing details

      • Price per square foot: $264/sqft
      • Tax assessed value: $434,840
      • Annual tax amount: $3,473
      • Date on market: 8/6/2026
      • Cumulative days on market: 19 days
      • Listing terms: Cash,Conventional,FHA,VA Loan
      • Road surface type: Concrete

        Estimated market value

        Not available

        Estimated sales range

        Not available

        Not available

        Price history

        DateEventPrice
        8/11/2026Pending sale$459,000$264/sqft
        Source: RMLS (OR) #374585503 Report a problem
        8/6/2026Listed for sale$459,000+105.8%$264/sqft
        Source: RMLS (OR) #374585503 Report a problem
        11/15/2013Sold$223,000+350.5%$128/sqft
        Source: RMLS (OR) #13552398 Report a problem
        3/8/2013Sold$49,500$28/sqft
        Source: RMLS (OR) #13270325 Report a problem

        Public tax history

        YearProperty taxesTax assessment
        2025$3,473 +4.4%$183,420 +3%
        2024$3,327 +11.1%$178,080 +3%
        2023$2,996 +3.8%$172,900 +3%
        2022$2,885 -0.4%$167,870 +3%
        2021$2,896 +8.6%$162,990 +3%
        2020$2,666 +2.5%$158,250 +3%
        2019$2,601 $153,650 +3%
        2018$2,601 +4.3%$149,180 +3%
        2017$2,495 +6.6%$144,840 +3%
        2016$2,341 $140,630 +3%
        2015$2,341 +2.7%$136,540 +3%
        2014$2,279 +693.7%$132,570 +676.6%
        2013$287 +5.4%$17,070 +3%
        2012$273 -1.7%$16,580 +3%
        2011$277 +0.7%$16,100 +2.9%
        2010$275 $15,640
        2009-- --
        Find assessor info on the county website

        Monthly payment

        Est. payment

        Payment breakdown

        Explore the cost of this home by adjusting the details. Changes won't be saved.
        All calculations are estimates and provided by Zillow, Inc. for informational purposes only. Actual amounts may vary.
        HOA fees may include property taxes on listings classified as Co-Ops. Contact the listing agent and/or owner for fee details.
        See how much you could borrow to make a competitive offer.

        Climate risks

        Neighborhood: 97236

        Getting around

        67 / 100
        Somewhat Walkable
        47 / 100
        Some Transit
        86 / 100
        Very Bikeable

        Nearby schools

        GreatSchools rating
        Schools provided by the listing agent
        • Elementary: Powell Butte
        • Middle: Centennial
        • High: Centennial

        Source: RMLS (OR). This data may not be complete. We recommend contacting the local school district to confirm school assignments for this home.

        A local agent can set up tours, give advice and negotiate with sellers.

        Browse local experts

        Similar homes