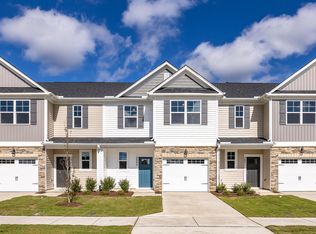
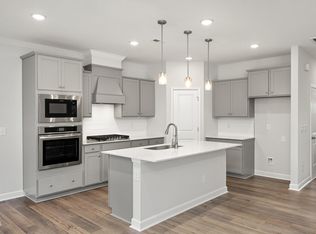
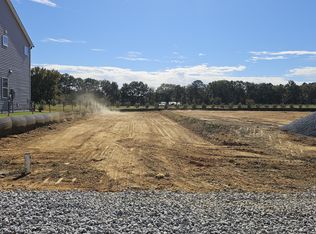
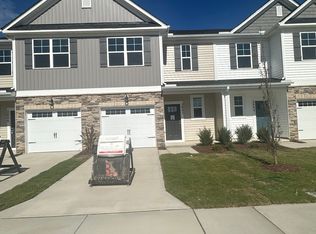
Move in Ready! Discover low maintenance living in the popular Springvale neighborhood, by Davidson Homes. Settle into The Graham Exterior, offering additional windows that fill the home with great natural light. This thoughtfully designed townhome offers 1,713 sq ft of living space featuring 3 bedrooms, 2.5 baths, and a convenient one-car garage. Modern luxury vinyl planks on the first floor, quartz countertops in kitchen and baths, upgraded cabinets and gas range add to the conveniences and beauty. Definitely do not miss the opportunity to relax on your covered patio you watch the sun set! On the second floor, swoon over your double vanities and marvel at your oversized owner's spa shower with floor to ceiling tile. Let the bench seat lend support after a long day while you enjoy the never- ending hot water provided by your tankless heater. Impressive amounts of closet and storage space throughout. This design is sure to wow! The Springvale community offers its residents a dog park, two play areas, and many conveniences being just minutes from downtown Fuquay and the future Golden Leaf Plaza that will feature a Target. Come see why others have decided to call Springvale home!
Sold for $309,000
$309,000
3853 Well Fleet Dr, Willow Spring, NC 27592
3beds
1,713sqft
Townhouse, Residential
Built in 2025
2,178 Square Feet Lot
$308,600 Zestimate®
$180/sqft
$1,981 Estimated rent
Home value
$308,600
$293,000 - $324,000
$1,981/mo
Zestimate® history
Owner options
List your home for rent
$1,981/mo
Rent Zestimate®
Find your next renter with Zillow Rental Manager. Plus, with online applications, you can quickly screen prospective tenants – for free.
$1,981/mo
Rent Zestimate®
Refinance and save
$1,989/mo
Est. payment
Refinancing to a lower rate could help reduce your monthly payments and save thousands over the life of the loan.
$1,989/mo
Est. payment
Explore your selling options
Work with a Zillow partner agent
Leverage their expertise and Zillow's premium Showcase listings to get your home seen by more buyers.
Get startedList with your own agent
Get your home in front of millions of buyers by listing it on Zillow.
Learn how to do itSell it yourself
Take full control of how buyers see your home on Zillow by listing For Sale by Owner (FSBO).
List your homeWhat's special
Floor to ceiling tileLuxury vinyl planksBench seatCovered patioOne-car garageGas rangeQuartz countertops
Zillow last checked:
Listing updated:
Listed by:
Matthew Carr 315-461-7715,
Davidson Homes Realty, LLC,
Kat Labsili 919-389-9239,
Davidson Homes Realty, LLC
Bought with:
Wendy Derthick, 284716
Team Anderson Realty
Source: Doorify MLS,MLS#: 10131337
Facts & features
Interior
Bedrooms & bathrooms
- Bedrooms: 3
- Bathrooms: 3
- Full bathrooms: 2
- 1/2 bathrooms: 1
Heating
- Heat Pump, Natural Gas, Zoned
Cooling
- Dual, Heat Pump, Zoned
Appliances
- Included: Dishwasher, Disposal, Free-Standing Gas Range, Gas Water Heater, Microwave, Plumbed For Ice Maker, Tankless Water Heater, Vented Exhaust Fan
- Laundry: Electric Dryer Hookup, Inside, Laundry Room, Upper Level, Washer Hookup
Features
- Bathtub/Shower Combination, Double Vanity, Eat-in Kitchen, Entrance Foyer, Kitchen Island, Kitchen/Dining Room Combination, Living/Dining Room Combination, Open Floorplan, Pantry, Quartz Counters, Smooth Ceilings, Storage, Walk-In Closet(s), Walk-In Shower, Water Closet, Wired for Data
- Flooring: Vinyl, Tile
- Windows: Screens
- Has fireplace: No
- Common walls with other units/homes: 1 Common Wall, End Unit, No One Above, No One Below
Interior area
- Total structure area: 1,713
- Total interior livable area: 1,713 sqft
- Finished area above ground: 1,713
- Finished area below ground: 0
Property
Parking
- Total spaces: 2
- Parking features: Attached, Concrete, Driveway, Garage, Garage Door Opener, Garage Faces Front, Inside Entrance, Parking Lot
- Attached garage spaces: 1
Features
- Levels: Two
- Stories: 2
- Patio & porch: Covered, Patio
- Exterior features: Rain Gutters
- Pool features: None
- Has view: Yes
- View description: Neighborhood
Lot
- Size: 2,178 sqft
- Dimensions: 22.333 x 98.00
- Features: Back Yard, Cleared, Front Yard
Details
- Parcel number: 0676898699
- Special conditions: Standard
Construction
Type & style
- Home type: Townhouse
- Architectural style: Transitional
- Property subtype: Townhouse, Residential
- Attached to another structure: Yes
Materials
- Concrete, Stone Veneer, Vinyl Siding
- Foundation: Concrete, Slab
- Roof: Shingle
Condition
- New construction: Yes
- Year built: 2025
- Major remodel year: 2025
Details
- Builder name: Davidson Homes LLC
Utilities & green energy
- Sewer: Public Sewer
- Water: Public
- Utilities for property: Cable Available, Electricity Connected, Natural Gas Connected, Sewer Connected, Water Connected, Underground Utilities
Community & neighborhood
Community
- Community features: Sidewalks, Street Lights
Location
- Region: Willow Spring
- Subdivision: Springvale Townhomes
HOA & financial
HOA
- Has HOA: Yes
- HOA fee: $165 monthly
- Amenities included: Dog Park, Landscaping, Maintenance
- Services included: Maintenance Grounds, Maintenance Structure
Other financial information
- Additional fee information: Second HOA Fee $495 One Time
Other
Other facts
- Road surface type: Asphalt, Paved
Price history
| Date | Event | Price |
|---|---|---|
| 12/22/2025 | Sold | $309,000$180/sqft |
Source:  Doorify MLS #10131337 Report a problem Doorify MLS #10131337 Report a problem | ||
| 12/1/2025 | Pending sale | $309,000$180/sqft |
Source: Doorify MLS #10131337 Report a problem | ||
| 11/14/2025 | Price change | $309,000-3.1%$180/sqft |
Source: Doorify MLS #10131337 Report a problem | ||
| 11/5/2025 | Price change | $319,000-3%$186/sqft |
Source: Doorify MLS #10131337 Report a problem | ||
| 7/8/2025 | Listed for sale | $329,000-42.6%$192/sqft |
Source:  Davidson Homes, Inc. Report a problem Davidson Homes, Inc. Report a problem | ||
| 6/10/2025 | Sold | $573,000$335/sqft |
Source: Public Record Report a problem | ||
Public tax history
| Year | Property taxes | Tax assessment |
|---|---|---|
| 2025 | $525 | $60,000 |
Find assessor info on the county website
Neighborhood: 27592
Nearby schools
GreatSchools rating
- 9/10Willow Springs ElementaryGrades: K-5Distance: 0.4 mi
- 8/10Herbert Akins Road MiddleGrades: 6-8Distance: 4.5 mi
- 6/10Willow Spring HighGrades: 9-12Distance: 1 mi
Schools provided by the listing agent
- Elementary: Wake - Willow Springs
- Middle: Wake - Herbert Akins Road
- High: Wake - Willow Spring
Source: Doorify MLS. This data may not be complete. We recommend contacting the local school district to confirm school assignments for this home.
Get a cash offer in 3 minutes
Find out how much your home could sell for in as little as 3 minutes with a no-obligation cash offer.
Estimated market value
$308,600
Get a cash offer in 3 minutes
Find out how much your home could sell for in as little as 3 minutes with a no-obligation cash offer.
Estimated market value
$308,600
- North Carolina
- Wake County
- Fuquay Varina
- 27592
- 3853 Well Fleet Dr
Nearby cities
Nearby zip codes
Other Fuquay Varina Topics
