Situated on a quiet cul-de-sac in West Linn's sought after Barrington Heights neighborhood, this classically elegant home features an elevated design with exquisitely handcrafted woodwork including a statement-making grand, floating staircase with a sinuous curve leading up from the foyer. Entertainer's layout with formal living and dining rooms, a spacious kitchen that is as beautiful as it is functional and a main-floor bonus room with easy access to the covered patio and backyard for smooth indoor/outdoor flow. Beautifully appointed primary suite with three additional bedrooms, two sharing a Jack and Jill bath and the third featuring an ensuite bath. Former Tour of Elegance home once owned by Trail Blazer legend Geoff Petrie.
Sold
Street View
$1,320,000
3853 Wellington Ct, West Linn, OR 97068
4beds
5,318sqft
Residential, Single Family Residence
Built in 1988
0.37 Acres Lot
$1,396,200 Zestimate®
$248/sqft
$6,483 Estimated rent
Home value
$1,396,200
$1.30M - $1.52M
$6,483/mo
Zestimate® history
Owner options
List your home for rent
$6,483/mo
Rent Zestimate®
Find your next renter with Zillow Rental Manager. Plus, with online applications, you can quickly screen prospective tenants – for free.
$6,483/mo
Rent Zestimate®
Refinance and save
$7,177/mo
Est. payment
Refinancing to a lower rate could help reduce your monthly payments and save thousands over the life of the loan.
$7,177/mo
Est. payment
Explore your selling options
Work with a Zillow partner agent
Leverage their expertise and Zillow's premium Showcase listings to get your home seen by more buyers.
Get startedList with your own agent
Get your home in front of millions of buyers by listing it on Zillow.
Learn how to do itSell it yourself
Take full control of how buyers see your home on Zillow by listing For Sale by Owner (FSBO).
List your homeWhat's special
Formal livingElevated designJack and jill bathFloating staircaseEnsuite bathSpacious kitchen
Zillow last checked:
Listing updated:
Listed by:
Terry Sprague 503-459-3987,
LUXE Forbes Global Properties
Bought with:
Jianqiao Huang, 201229018
MORE Realty
Source: RMLS (OR),MLS#: 23551312
Facts & features
Interior
Bedrooms & bathrooms
- Bedrooms: 4
- Bathrooms: 4
- Full bathrooms: 3
- Partial bathrooms: 1
- Main level bathrooms: 1
Rooms
- Room types: Office, Bedroom 4, Bonus Room, Bedroom 2, Bedroom 3, Dining Room, Family Room, Kitchen, Living Room, Primary Bedroom
Primary bedroom
- Features: Double Sinks, Jetted Tub, Suite, Tile Floor, Walkin Closet, Walkin Shower, Wallto Wall Carpet
- Level: Upper
- Area: 552
- Dimensions: 23 x 24
Bedroom 2
- Features: Suite, Tile Floor, Walkin Closet, Walkin Shower, Wallto Wall Carpet
- Level: Upper
- Area: 182
- Dimensions: 13 x 14
Bedroom 3
- Features: Bathtub With Shower, Shared Bath, Tile Floor, Wallto Wall Carpet
- Level: Upper
- Area: 330
- Dimensions: 15 x 22
Bedroom 4
- Features: Bathtub With Shower, Shared Bath, Tile Floor, Wallto Wall Carpet
- Level: Upper
- Area: 256
- Dimensions: 16 x 16
Dining room
- Features: Marble, Tile Floor
- Level: Main
- Area: 224
- Dimensions: 14 x 16
Family room
- Features: Bookcases, Builtin Features, Fireplace, Sound System, Wallto Wall Carpet
- Level: Main
- Area: 380
- Dimensions: 19 x 20
Kitchen
- Features: Builtin Features, Builtin Refrigerator, Cook Island, Dishwasher, Eat Bar, Eating Area, Hardwood Floors, Pantry, Trash Compactor, Builtin Oven, Butlers Pantry, Granite
- Level: Main
- Area: 594
- Width: 22
Living room
- Features: Fireplace, High Ceilings, Wallto Wall Carpet
- Level: Main
- Area: 289
- Dimensions: 17 x 17
Office
- Features: Bookcases, Builtin Features, French Doors, Wallto Wall Carpet
- Level: Main
- Area: 324
- Dimensions: 18 x 18
Heating
- Forced Air, Fireplace(s)
Cooling
- Central Air
Appliances
- Included: Built-In Refrigerator, Convection Oven, Cooktop, Dishwasher, Double Oven, Down Draft, Gas Appliances, Trash Compactor, Built In Oven, Gas Water Heater
- Laundry: Laundry Room
Features
- Central Vacuum, Granite, High Ceilings, Marble, Sound System, Bookcases, Built-in Features, Bathtub With Shower, Shared Bath, Suite, Walk-In Closet(s), Walkin Shower, Cook Island, Eat Bar, Eat-in Kitchen, Pantry, Butlers Pantry, Double Vanity
- Flooring: Hardwood, Tile, Wall to Wall Carpet
- Doors: French Doors, Sliding Doors
- Windows: Double Pane Windows
- Number of fireplaces: 3
- Fireplace features: Gas, Outside
Interior area
- Total structure area: 5,318
- Total interior livable area: 5,318 sqft
Property
Parking
- Total spaces: 3
- Parking features: Driveway, Attached
- Attached garage spaces: 3
- Has uncovered spaces: Yes
Features
- Levels: Two
- Stories: 2
- Patio & porch: Covered Patio, Patio
- Exterior features: Built-in Barbecue, Water Feature, Yard
- Has spa: Yes
- Spa features: Bath
- Fencing: Fenced
- Has view: Yes
- View description: Territorial
Lot
- Size: 0.37 Acres
- Features: Cul-De-Sac, Private, Sprinkler, SqFt 15000 to 19999
Details
- Parcel number: 01365347
- Zoning: R10
Construction
Type & style
- Home type: SingleFamily
- Architectural style: Traditional
- Property subtype: Residential, Single Family Residence
Materials
- Brick, Cedar
- Roof: Composition
Condition
- Resale
- New construction: No
- Year built: 1988
Utilities & green energy
- Gas: Gas
- Sewer: Public Sewer
- Water: Public
- Utilities for property: Cable Connected
Community & HOA
Community
- Subdivision: Barrington Heights
HOA
- Has HOA: Yes
- HOA fee: $683 annually
Location
- Region: West Linn
Financial & listing details
- Price per square foot: $248/sqft
- Tax assessed value: $1,349,724
- Annual tax amount: $21,386
- Date on market: 8/7/2023
- Cumulative days on market: 177 days
- Listing terms: Cash,Conventional
Price history
| Date | Event | Price |
|---|---|---|
| 1/23/2024 | Sold | $1,320,000-9%$248/sqft |
Source:  RMLS (OR) #23551312 Report a problem RMLS (OR) #23551312 Report a problem | ||
| 9/11/2023 | Pending sale | $1,450,000$273/sqft |
Source: RMLS (OR) #23551312 Report a problem | ||
| 8/7/2023 | Listed for sale | $1,450,000+85.9%$273/sqft |
Source: RMLS (OR) #23551312 Report a problem | ||
| 12/28/2010 | Sold | $780,000-2.5%$147/sqft |
Source: Public Record Report a problem | ||
| 10/3/2010 | Listed for sale | $799,900+27%$150/sqft |
Source: Coldwell Banker Barbara Sue Seal #10078733 Report a problem | ||
| 4/4/1995 | Sold | $630,000$118/sqft |
Source: Public Record Report a problem | ||
Public tax history
| Year | Property taxes | Tax assessment |
|---|---|---|
| 2025 | $22,222 -2.4% | $1,289,337 +3% |
| 2024 | $22,767 +1.5% | $1,251,784 +3% |
| 2023 | $22,431 +4.9% | $1,215,325 +3% |
| 2022 | $21,387 +10.7% | $1,179,928 +3% |
| 2021 | $19,319 +0.1% | $1,145,562 +3% |
| 2020 | $19,296 +5.4% | $1,112,197 +3% |
| 2019 | $18,301 +4.2% | $1,079,803 +3% |
| 2018 | $17,562 | $1,048,352 +3% |
| 2017 | $17,562 +5.1% | $1,017,817 +3% |
| 2016 | $16,716 | $988,172 +3% |
| 2015 | $16,716 +3.3% | $959,390 +3% |
| 2014 | $16,184 +11% | $931,447 +4.1% |
| 2013 | $14,574 +4.6% | $894,689 +5.6% |
| 2012 | $13,930 -6.9% | $847,559 -6.3% |
| 2011 | $14,966 +0.6% | $904,317 +3% |
| 2010 | $14,869 -0.6% | $877,978 +3% |
| 2009 | $14,955 +1.1% | $852,406 +3% |
| 2008 | $14,795 +2% | $827,579 +3% |
| 2007 | $14,499 +1.6% | $803,475 +3% |
| 2006 | $14,267 +6.3% | $780,073 +3% |
| 2005 | $13,416 +5.4% | $757,352 +3% |
| 2004 | $12,723 +6.3% | $735,293 +3% |
| 2003 | $11,963 -50.1% | $713,877 +3% |
| 2002 | $23,977 +116.1% | $693,084 +3% |
| 2001 | $11,095 +2.5% | $672,897 +3% |
| 2000 | $10,826 | $653,298 |
Find assessor info on the county website
Neighborhood: 97068
Nearby homes
- $1,363,5005 bd4 ba5.2k sqft2030 Wellington Dr, West Linn, OR 97068Off Market

- $1,116,6004 bd3 ba3.6k sqft3863 Wellington Ct, West Linn, OR 97068Off Market
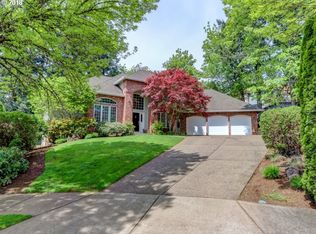
- $1,417,1004 bd3 ba5.1k sqft3832 Wellington Ct, West Linn, OR 97068Off Market
- $1,091,8005 bd4 ba4.4k sqft2040 Wellington Dr, West Linn, OR 97068Off Market
- $1,084,9004 bd4 ba5.1k sqft3812 Wellington Ct, West Linn, OR 97068Off Market
- $1,232,7005 bd3 ba4.6k sqft3842 Wellington Ct, West Linn, OR 97068Off Market
- $1,508,7004 bd5 ba5.9k sqft3822 Wellington Ct, West Linn, OR 97068Off Market
- $1,074,5004 bd4 ba4.3k sqft3873 Wellington Ct, West Linn, OR 97068Off Market
Nearby schools
GreatSchools rating
- 9/10Willamette Primary SchoolGrades: PK-5Distance: 1.2 mi
- 6/10Athey Creek Middle SchoolGrades: 6-8Distance: 2.1 mi
- 10/10West Linn High SchoolGrades: 9-12Distance: 1 mi
Schools provided by the listing agent
- Elementary: Willamette
- Middle: Athey Creek
- High: West Linn
Source: RMLS (OR). This data may not be complete. We recommend contacting the local school district to confirm school assignments for this home.
Get a cash offer in 3 minutes
Find out how much your home could sell for in as little as 3 minutes with a no-obligation cash offer.
Estimated market value
$1,396,200
Get a cash offer in 3 minutes
Find out how much your home could sell for in as little as 3 minutes with a no-obligation cash offer.
Estimated market value
$1,396,200
- Oregon
- Clackamas County
- West Linn
- 97068
- 3853 Wellington Ct
Nearby cities
Nearby neighborhoods
Nearby zip codes
Other West Linn Topics
