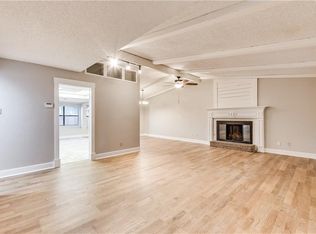
North Carrollton charmer, where comfort meets convenience. This cozy residence is characterized by practicality and modern features. With freshly painted interiors, the home provides a clean and neutral palette for personalization. The open concept living space promotes a functional layout for everyday living. The kitchen boasts new appliances, ensuring efficiency and convenience.The primary bedroom offers a large walk-in closet and comes equipped with an ensuite bathroom that has been recently updated. Elegant plantation shutters. Tile and wood like floors throughout, no carpet. Step into the backyard covered patio for a relaxed outdoor retreat. Come check it out!
Sold
Price Unknown
3853 Westminster Dr, Carrollton, TX 75007
3beds
1,560sqft
Single Family Residence
Built in 1977
10,802 Square Feet Lot
$388,000 Zestimate®
$--/sqft
$2,747 Estimated rent
Home value
$388,000
$369,000 - $407,000
$2,747/mo
Zestimate® history
Owner options
List your home for rent
$2,747/mo
Rent Zestimate®
Find your next renter with Zillow Rental Manager. Plus, with online applications, you can quickly screen prospective tenants – for free.
$2,747/mo
Rent Zestimate®
Refinance and save
Refinancing to a lower rate could help reduce your monthly payments and save thousands over the life of the loan.
Explore your selling options
Work with a Zillow partner agent
Leverage their expertise and Zillow's premium Showcase listings to get your home seen by more buyers.
Get startedList with your own agent
Get your home in front of millions of buyers by listing it on Zillow.
Learn how to do itSell it yourself
Take full control of how buyers see your home on Zillow by listing For Sale by Owner (FSBO).
List your homeWhat's special
Freshly painted interiorsOpen concept living spaceEnsuite bathroomNew appliancesLarge walk-in closet
Zillow last checked:
Listing updated:
Listed by:
Lindsey Latimer 0624966 214-521-7355,
Allie Beth Allman & Assoc. 214-521-7355,
Lauren Anderson 0666078 214-434-0627,
Allie Beth Allman & Assoc.
Bought with:
Yaritza Ortiz
Keller Williams Realty
Source: NTREIS,MLS#: 20506470
Facts & features
Interior
Bedrooms & bathrooms
- Bedrooms: 3
- Bathrooms: 2
- Full bathrooms: 2
Primary bedroom
- Features: En Suite Bathroom
- Level: First
- Dimensions: 16 x 14
Bedroom
- Level: First
- Dimensions: 14 x 12
Bedroom
- Level: First
- Dimensions: 14 x 11
Kitchen
- Features: Eat-in Kitchen, Stone Counters
- Level: First
- Dimensions: 13 x 11
Laundry
- Level: First
- Dimensions: 5 x 4
Living room
- Features: Fireplace
- Level: First
- Dimensions: 19 x 15
Heating
- Central, Electric
Cooling
- Central Air, Ceiling Fan(s), Electric
Appliances
- Included: Dishwasher, Electric Cooktop
- Laundry: Washer Hookup, Electric Dryer Hookup
Features
- Walk-In Closet(s)
- Flooring: Ceramic Tile, Laminate
- Windows: Plantation Shutters
- Has basement: No
- Number of fireplaces: 1
- Fireplace features: Wood Burning
Interior area
- Total interior livable area: 1,560 sqft
Property
Parking
- Total spaces: 2
- Parking features: Garage - Attached
- Attached garage spaces: 2
Features
- Levels: One
- Stories: 1
- Pool features: None
- Fencing: Wood
Lot
- Size: 10,802 Square Feet
- Features: Few Trees
- Residential vegetation: Grassed
Details
- Parcel number: R54143
Construction
Type & style
- Home type: SingleFamily
- Architectural style: Traditional,Detached
- Property subtype: Single Family Residence
Materials
- Brick
- Foundation: Slab
- Roof: Composition,Shingle
Condition
- Year built: 1977
Utilities & green energy
- Sewer: Public Sewer
- Water: Public
- Utilities for property: Sewer Available, Water Available
Community & HOA
Community
- Features: Sidewalks
- Subdivision: Rosemeade Add 1
HOA
- Has HOA: No
Location
- Region: Carrollton
Financial & listing details
- Tax assessed value: $385,000
- Annual tax amount: $7,427
- Date on market: 1/10/2024
- Cumulative days on market: 51 days
- Listing terms: Cash,Conventional,FHA,VA Loan
- Road surface type: Asphalt
Price history
| Date | Event | Price |
|---|---|---|
| 3/1/2024 | Sold | -- |
Source: NTREIS #20506470 Report a problem | ||
| 1/15/2024 | Contingent | $369,000$237/sqft |
Source: NTREIS #20506470 Report a problem | ||
| 1/10/2024 | Listed for sale | $369,000+138.2%$237/sqft |
Source: NTREIS #20506470 Report a problem | ||
| 9/30/2011 | Sold | -- |
Source: Agent Provided Report a problem | ||
| 8/10/2011 | Listed for sale | $154,900$99/sqft |
Source: RE/MAX DFW Associates III #11641588 Report a problem | ||
Public tax history
| Year | Property taxes | Tax assessment |
|---|---|---|
| 2025 | $2,362 -26.4% | $385,000 -12.9% |
| 2024 | $3,210 +0.4% | $441,812 +2.7% |
| 2023 | $3,196 +21.4% | $430,071 +27.4% |
| 2022 | $2,633 +21.5% | $337,601 +27.1% |
| 2021 | $2,167 -0.4% | $265,680 -0.8% |
| 2020 | $2,177 +1.2% | $267,892 +1.5% |
| 2019 | $2,151 +3.7% | $263,889 +4.4% |
| 2018 | $2,075 -47% | $252,880 +14.4% |
| 2017 | $3,916 | $221,052 +10% |
| 2016 | $3,916 +21.2% | $200,956 +10% |
| 2015 | $3,232 | $182,687 +10% |
| 2014 | $3,232 | $166,079 +10% |
| 2013 | $3,232 | $150,981 -0.8% |
| 2012 | -- | $152,133 +3% |
| 2011 | -- | $147,651 +9.4% |
| 2010 | -- | $134,921 +10% |
| 2009 | -- | $122,655 -2.5% |
| 2007 | -- | $125,850 |
| 2006 | $310 -3.3% | $125,850 |
| 2005 | $321 | $125,850 |
| 2004 | -- | $125,850 +6% |
| 2003 | -- | $118,674 +2.1% |
| 2002 | -- | $116,271 +3.8% |
| 2001 | -- | $112,006 |
Find assessor info on the county website
Neighborhood: 75007
Nearby homes
- $376,9003 bd2 ba1.7k sqft3851 Westminster Dr, Carrollton, TX 75007Off Market
- $395,5003 bd2 ba2.4k sqft3855 Westminster Dr, Carrollton, TX 75007Off Market
- $370,8003 bd1 ba1.9k sqft3849 Westminster Dr, Carrollton, TX 75007Off Market
- $403,1003 bd2 ba1.6k sqft3850 Westminster Dr, Carrollton, TX 75007Off Market
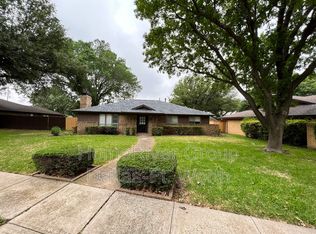
- $429,7004 bd2 ba1.9k sqft3848 Westminster Dr, Carrollton, TX 75007Off Market
- $418,7003 bd1 ba2.4k sqft3847 Westminster Dr, Carrollton, TX 75007Off Market
- $411,1004 bd2 ba2k sqft3852 Westminster Dr, Carrollton, TX 75007Off Market
- $401,0003 bd2 ba1.9k sqft3846 Westminster Dr, Carrollton, TX 75007Off Market
Nearby schools
GreatSchools rating
- 5/10Davis Elementary SchoolGrades: K-5Distance: 0.7 mi
- 6/10Blalack Middle SchoolGrades: 6-8Distance: 1 mi
- 5/10Creekview High SchoolGrades: 9-12Distance: 1.7 mi
Schools provided by the listing agent
- Elementary: Davis
- Middle: Blalack
- High: Creekview
- District: Carrollton-Farmers Branch ISD
Source: NTREIS. This data may not be complete. We recommend contacting the local school district to confirm school assignments for this home.
Get a cash offer in 3 minutes
Find out how much your home could sell for in as little as 3 minutes with a no-obligation cash offer.
Estimated market value
$388,000
Get a cash offer in 3 minutes
Find out how much your home could sell for in as little as 3 minutes with a no-obligation cash offer.
Estimated market value
$388,000
- Texas
- Denton County
- Carrollton
- 75007
- 3853 Westminster Dr
Nearby cities
Nearby neighborhoods
Nearby zip codes
Other Carrollton Topics
