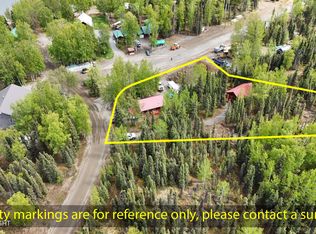
Discover the perfect combination of comfort, functionality, and potential with this inviting two-bedroom, one full bath home featuring mountain views. The attached heated garage provides convenient parking plus generous floor-to-ceiling storage along one side, making it ideal for keeping your gear organized year-round.A standout feature of this property is the expansive second garage,offering endless possibilities. Whether you're dreaming of an oversized workshop, hobby space, or additional storage, this building provides the flexibility to fit your needs. For those looking to maximize the property's potential, see the documents for a conceptual floor plan illustrating one possible layout for a future two-bedroom residential unit. Outdoor enthusiasts will appreciate the property's close proximity to the public access of the Kenai River, where fishing, boating, wildlife viewing, and countless recreational opportunities await. A large parking area provides ample space for vehicles, trailers, boats, or RVs. Whether you're looking for a comfortable home, extra workspace, or investment potential, this property offers a unique opportunity in a desirable location. Additional adjoining property is also available for purchase.
For sale
Price cut: $5.5K (10/16)
$399,000
38530 Southwind Cir, Sterling, AK 99672
2beds
798sqft
Single Family Residence
Built in 1995
2.29 Acres Lot
$391,300 Zestimate®
$500/sqft
$-- HOA
What's special
- 112 days
- 290
- 20
Zillow last checked:
Listing updated:
Listed by:
Melissa T Daugherty,
Century 21 Realty Solutions Freedom Branch
Source: AKMLS,MLS#: 26-7826
Facts & features
Interior
Bedrooms & bathrooms
- Bedrooms: 2
- Bathrooms: 1
- Full bathrooms: 1
Heating
- Forced Air, Natural Gas
Features
- Has basement: No
- Common walls with other units/homes: No Common Walls
Interior area
- Total structure area: 798
- Total interior livable area: 798 sqft
Property
Parking
- Total spaces: 6
- Parking features: Attached, Heated Garage, No Carport
- Attached garage spaces: 6
Features
- Waterfront features: None, River Access
Lot
- Size: 2.29 Acres
Details
- Parcel number: 06555015
- Zoning: UNZ
- Zoning description: Not Zoned
Construction
Type & style
- Home type: SingleFamily
- Property subtype: Single Family Residence
Materials
- Foundation: Block, Slab
Condition
- New construction: No
- Year built: 1995
Utilities & green energy
- Sewer: Septic Tank
- Water: Private, Well
Community & HOA
Location
- Region: Sterling
Financial & listing details
- Price per square foot: $500/sqft
- Tax assessed value: $186,200
- Annual tax amount: $1,510
- Date on market: 6/27/2026
Estimated market value
$391,300
$372,000 - $411,000
$1,619/mo
Price history
| Date | Event | Price |
|---|---|---|
| 10/16/2026 | Price change | $399,000-1.4%$500/sqft |
Source:  AKMLS #26-7826 Report a problem AKMLS #26-7826 Report a problem | ||
| 9/26/2026 | Price change | $404,500-1.2%$507/sqft |
Source: AKMLS #26-7826 Report a problem | ||
| 9/7/2026 | Price change | $409,500-1.2%$513/sqft |
Source: AKMLS #26-7826 Report a problem | ||
| 8/13/2026 | Price change | $414,500-1.2%$519/sqft |
Source: AKMLS #26-7826 Report a problem | ||
| 7/3/2026 | Listed for sale | $419,500+22.5%$526/sqft |
Source: AKMLS #26-7826 Report a problem | ||
| 5/25/2024 | Listing removed | $342,500$429/sqft |
Source: AKMLS #24-1403 Report a problem | ||
| 2/15/2024 | Listed for sale | $342,500$429/sqft |
Source: AKMLS #24-1403 Report a problem | ||
Public tax history
| Year | Property taxes | Tax assessment |
|---|---|---|
| 2025 | $1,510 -4.9% | $186,200 +4.6% |
| 2024 | $1,588 +11.7% | $178,000 +11.7% |
| 2023 | $1,421 +21.5% | $159,300 +19.3% |
| 2022 | $1,169 +2.5% | $133,500 +4.8% |
| 2021 | $1,142 -3.8% | $127,400 -3.8% |
| 2020 | $1,186 | $132,400 -2.4% |
| 2019 | $1,186 -2.4% | $135,700 +3% |
| 2018 | $1,216 +3% | $131,800 +14.2% |
| 2017 | $1,181 +91.2% | $115,400 +15.6% |
| 2016 | $618 | $99,800 +32.5% |
| 2015 | $618 | $75,300 +3.7% |
| 2014 | $618 | $72,600 +1.5% |
| 2013 | -- | $71,500 -1.5% |
| 2012 | -- | $72,600 -1.6% |
| 2011 | -- | $73,800 +38.5% |
| 2010 | -- | $53,300 -1.7% |
| 2009 | -- | $54,200 +7.5% |
| 2008 | -- | $50,400 |
| 2007 | -- | $50,400 |
Find assessor info on the county website
Monthly payment
Est. payment
Payment breakdown
Explore the cost of this home by adjusting the details. Changes won't be saved.Climate risks
Neighborhood: 99672
Nearby schools
Schools provided by the listing agent
- Middle: Skyview
- High: Soldotna
Source: AKMLS. This data may not be complete. We recommend contacting the local school district to confirm school assignments for this home.
Similar homes
- $395,0001 bd2 ba778 sqft38213 Lee St, Sterling, AK 99672For Sale

 MLS ID #26-6958, Kelly D Griebel, Century 21 Realty Solutions Freedom Branch. AKMLS
 - $455,0002 bd1 ba1k sqft34786 Sockeye Ln, Sterling, AK 99672For Sale
 MLS ID #26-7510, Brandy B Pennington, Brandy Pennington Anchorage Real Estate. AKMLS
 - $375,0003 bd1 ba944 sqft34655 Sockeye Ln, Sterling, AK 99672For Sale
 MLS ID #26-2106, Edward Oberts, Redoubt Keller Williams Realty Alaska Group. AKMLS
 - $462,000-- bd2 ba1k sqft36369 Lambeau Ct, Sterling, AK 99672For Sale
 MLS ID #25-7615, Melissa T Daugherty, Century 21 Realty Solutions Freedom Branch. AKMLS
 - $529,0002 bd1 ba1k sqft35290 Fishermans Rd, Soldotna, AK 99669For SaleMLS ID #26-5525, Natalia Aulenbacher, Century 21 Realty Solutions Freedom Branch. AKMLS
- $595,0001 bd1 ba500 sqft36382 Lambeau Ct, Sterling, AK 99672For SaleMLS ID #26-1175, Melissa T Daugherty, Century 21 Realty Solutions Freedom Branch. AKMLS
- $319,0003 bd2 ba1k sqft48205 Center Ave E, Soldotna, AK 99669For SaleMLS ID #26-12740, Marti Pepper, Redoubt Keller Williams Realty Alaska Group. AKMLS
- $395,0002 bd1 ba748 sqft310 Tern Cir #8, Soldotna, AK 99669For SaleMLS ID #26-9480, Glenda Feeken, RE/MAX of The Peninsula. AKMLS
- $444,5003 bd2 ba1.1k sqft353 N Fireweed St, Soldotna, AK 99669For SaleMLS ID #26-5868, Mathew J Davis, Five Star Realty, LLC. AKMLS
- $424,0002 bd1 ba748 sqft310 Tern Cir APT 5, Soldotna, AK 99669For SaleMLS ID #26-8506, Glenda Feeken, RE/MAX of The Peninsula. AKMLS
- $424,0002 bd1 ba748 sqft310 Tern Cir APT 2, Soldotna, AK 99669For SaleMLS ID #26-9366, Glenda Feeken, RE/MAX of The Peninsula. AKMLS
- $315,0003 bd2 ba1k sqft348 N Fireweed St, Soldotna, AK 99669For SaleMLS ID #26-11922, Erick D Watkins, Alaska 1st Realty, Inc.. AKMLS
- $229,5002 bd1 ba1.1k sqft35191 Kaltag Loop, Loop, AK 99669For SaleMLS ID #25-13707, Natalia Aulenbacher, Century 21 Realty Solutions Freedom Branch. AKMLS
- $308,0003 bd2 ba1k sqft32877 Solstice St, Soldotna, AK 99669For SaleMLS ID #26-11350, Erik Blakeman, AlaskaMLS.com. AKMLS
- $289,0003 bd2 ba980 sqft328 W Riverview Ave, Soldotna, AK 99669For SaleMLS ID #26-8308, Kevin L Lauver, Century 21 Realty Solutions Freedom Branch. AKMLS
- $520,0001 bd1 ba880 sqft37615 Deville Rd, Soldotna, AK 99669For SaleMLS ID #26-11194, Mallory L Musgrove, Century 21 Realty Solutions Freedom Branch. AKMLS
- $319,9003 bd1 ba1k sqft265 Charity Cir, Soldotna, AK 99669For SaleMLS ID #26-11578, Michelle A Glaves, Jack White Real Estate Soldotna. AKMLS
- $229,0003 bd1 ba995 sqft35814 Glory St, Soldotna, AK 99669For SaleMLS ID #26-9443, Katie Uei, EXP Realty, LLC. AKMLS
- $259,0003 bd2 ba936 sqft160 W Marydale Ave, Soldotna, AK 99669For SaleMLS ID #26-9584, Lara McGinnis, Redoubt Keller Williams Realty Alaska Group. AKMLS
- $549,0001 bd1 ba576 sqft6575 Kenai Spur Hwy, Kenai, AK 99611For SaleMLS ID #26-10361, Craig Simpson, Elite Real Estate Group Soldotna Branch. AKMLS
