SCHOONER LANDING NOW OPEN! Schooner Landing is a new community of single-family homes located off Lighthouse Road in the suburb of Selbyville, DE, just a quick drive from Fenwick Island, Bethany Beach, and Ocean City. Introductory prices starting in the mid $300's with a wide variety of designs and square footages to choose from. Large oversized homesites ranging from a quarter acre to half acre backing to private wooded areas or scenic water features! Amenities will include a swimming pool and RV/Boat Parking. The Hanover is the perfect one level living offering a cozy feel with all the luxuries of an open concept design. This home comes outdoor entertaining ready with an 8’ x 10’ paver patio as you exit out of the back sliders on a homesite that backs to a private tree line. Let the grilling and fun with family and friends begin! Seller offering $15,000 towards closing with use of Lennar Mortgage.
Sold for $384,790
$384,790
38531 Ketch Dr, Selbyville, DE 19975
3beds
1,390sqft
Single Family Residence
Built in 2023
0.33 Acres Lot
$399,200 Zestimate®
$277/sqft
$2,217 Estimated rent
Home value
$399,200
$379,000 - $419,000
$2,217/mo
Zestimate® history
Owner options
List your home for rent
$2,217/mo
Rent Zestimate®
Find your next renter with Zillow Rental Manager. Plus, with online applications, you can quickly screen prospective tenants – for free.
$2,217/mo
Rent Zestimate®
Refinance and save
$1,883/mo
Est. payment
Refinancing to a lower rate could help reduce your monthly payments and save thousands over the life of the loan.
$1,883/mo
Est. payment
Explore your selling options
Work with a Zillow partner agent
Leverage their expertise and Zillow's premium Showcase listings to get your home seen by more buyers.
Get startedList with your own agent
Get your home in front of millions of buyers by listing it on Zillow.
Learn how to do itSell it yourself
Take full control of how buyers see your home on Zillow by listing For Sale by Owner (FSBO).
List your homeWhat's special
Scenic water featuresSwimming poolPrivate wooded areasLarge oversized homesites
Zillow last checked:
Listing updated:
Listed by:
Tracy Zell 410-924-2857,
Long & Foster Real Estate, Inc.,
Co-Listing Agent: Shannon Leigh Taylor 302-245-6958,
Long & Foster Real Estate, Inc.
Bought with:
NON MEMBER, 0225194075
Non Subscribing Office
Source: Bright MLS,MLS#: DESU2040514
Facts & features
Interior
Bedrooms & bathrooms
- Bedrooms: 3
- Bathrooms: 2
- Full bathrooms: 2
- Main level bathrooms: 2
- Main level bedrooms: 3
Heating
- Forced Air, Natural Gas
Cooling
- Central Air, Electric
Appliances
- Included: Microwave, Dishwasher, Disposal, Oven/Range - Electric, Refrigerator, Stainless Steel Appliance(s), Tankless Water Heater, Electric Water Heater
- Laundry: Has Laundry, Main Level
Features
- Flooring: Carpet, Ceramic Tile, Luxury Vinyl
- Has basement: No
- Has fireplace: No
Interior area
- Total structure area: 1,390
- Total interior livable area: 1,390 sqft
- Finished area above ground: 1,390
Property
Parking
- Total spaces: 2
- Parking features: Garage Faces Front, Attached
- Attached garage spaces: 2
Accessibility
- Accessibility features: None
Features
- Levels: One
- Stories: 1
- Patio & porch: Patio
- Pool features: Community
Lot
- Size: 0.33 Acres
- Features: Backs to Trees
Details
- Additional structures: Above Grade
- Parcel number: 53317.00884.00
- Zoning: RES
- Special conditions: Standard
Construction
Type & style
- Home type: SingleFamily
- Architectural style: Coastal,Ranch/Rambler
- Property subtype: Single Family Residence
Materials
- Combination
- Foundation: Slab
Condition
- Excellent
- New construction: Yes
- Year built: 2023
Details
- Builder model: Hanover
- Builder name: Lennar
Utilities & green energy
- Sewer: Public Sewer
- Water: Public
Community & HOA
Community
- Subdivision: Schooner Landing
HOA
- Has HOA: Yes
- Amenities included: Pool, Common Grounds, Storage
- Services included: Common Area Maintenance
- HOA fee: $150 monthly
- HOA name: SCHOONER LANDING
Location
- Region: Selbyville
Financial & listing details
- Price per square foot: $277/sqft
- Date on market: 4/30/2023
- Listing agreement: Exclusive Right To Sell
- Listing terms: Conventional,VA Loan
- Ownership: Fee Simple
Price history
| Date | Event | Price |
|---|---|---|
| 11/14/2023 | Sold | $384,790$277/sqft |
Source:  Bright MLS #DESU2040514 Report a problem Bright MLS #DESU2040514 Report a problem | ||
| 8/7/2023 | Pending sale | $384,790$277/sqft |
Source: Bright MLS #DESU2040514 Report a problem | ||
| 5/25/2023 | Price change | $384,790-7.2%$277/sqft |
Source: Bright MLS #DESU2040514 Report a problem | ||
| 4/30/2023 | Listed for sale | $414,790$298/sqft |
Source: Bright MLS #DESU2040514 Report a problem | ||
Public tax history
Tax history is unavailable.
Neighborhood: 19975
Nearby homes
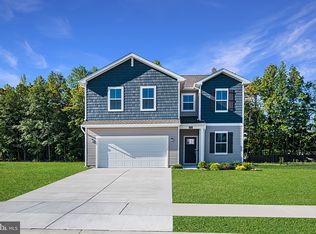
- $396,0004 bd3 ba1.9k sqft32003 Downhaul Path, Selbyville, DE 19975Sold
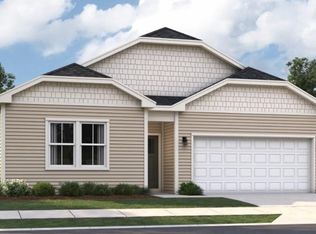
- $404,9903 bd2 ba1.8k sqft38434 Yawl Ct, Selbyville, DE 19975Sold
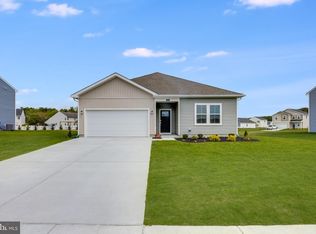
- $360,0003 bd2 ba1.5k sqft38430 Yawl Ct, Selbyville, DE 19975Sold
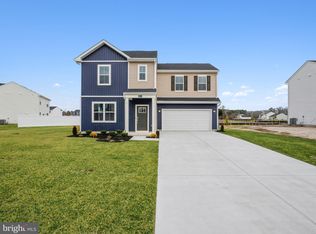
- $369,9904 bd3 ba1.7k sqft38426 Yawl Ct, Selbyville, DE 19975Sold
- $410,7903 bd-- ba1.8k sqft38413 Yawl Ct, Selbyville, DE 19975Sold
- $394,9903 bd2 ba1.3k sqft38436 Yawl Ct, Selbyville, DE 19975Sold
- $404,0004 bd3 ba1.9k sqft38438 Yawl Ct, Selbyville, DE 19975Sold
- $374,9903 bd2 ba1.3k sqft38422 Yawl Ct, Selbyville, DE 19975Sold
Nearby schools
GreatSchools rating
- 8/10Showell (Phillip C.) Elementary SchoolGrades: K-5Distance: 0.8 mi
- 7/10Selbyville Middle SchoolGrades: 6-8Distance: 0.5 mi
- 6/10Indian River High SchoolGrades: 9-12Distance: 5.9 mi
Schools provided by the listing agent
- District: Indian River
Source: Bright MLS. This data may not be complete. We recommend contacting the local school district to confirm school assignments for this home.


Get pre-qualified for a loan
At Zillow Home Loans, we can pre-qualify you in as little as 5 minutes with no impact to your credit score.An equal housing lender. NMLS #10287.
Sell for more on Zillow
Get a Zillow Showcase℠ listing at no additional cost and you could sell for .
$399,200
2% more
+$7,984
With Zillow Showcase(estimated)
$407,184
- Delaware
- Sussex County
- Selbyville
- 19975
- 38531 Ketch Dr
Nearby cities
Nearby zip codes
Other Selbyville Topics
