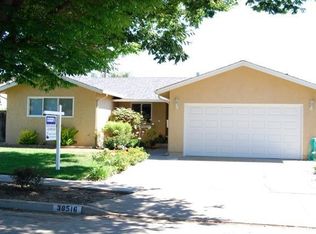
Here is the one you've been waiting for! Single level 2186 sq.ft. of spacious living! Remodeled, updated & expanded! Spacious updated kitchen w/ skylight that lets all the natural light in! Top-of-line appliances including Dacor gas range & oven, subzero refrig, center island w/storage, granite counters, wine refrigerator, walk-in pantry, beautiful cabinets & more! Step down family room w/stately gas fireplace. Separate living room. Expanded master suite w/ large walk-in closet and charming bay window with seating. Perfect for rainy day reading. Hardwood flooring throughout. Recessed lighting. French doors. Shutter window-coverings. Extra-wide driveway. Large low maintenance back yard w/ pavers patio, covered gazebo & very nice separate out-building w/ electrical. Could be workshop? Studio? Playhouse? Located w/in walking distance to all the conveniences including award winning PARKMONT elementary school, B.A.R.T., Whole Foods, coffee, restaurants! OPENHOUSE Sun. 7-14th 1-4pm.
Facts & features
Interior
Bedrooms & bathrooms
Bedrooms: 4
Bathrooms: 2
Full bathrooms: 2
Heating
Forced air, Gas
Cooling
Central
Appliances
Included: Dishwasher, Dryer, Garbage disposal, Range / Oven, Refrigerator, Washer
Laundry: In Garage, Dryer, Washer
Features
Flooring: Tile, Hardwood
Number of fireplaces: 1
Interior area
Total interior livable area: 2,186 sqft
Property
Parking
Parking features: Garage - Attached
Features
Exterior features: Stone, Stucco
Has view: Yes
View description: Territorial
Lot
Size: 8,833 sqft
Details
Parcel number: 501153623
Construction
Type & style
Home type: SingleFamily
Materials
wood frame
Roof: Composition
Condition
Year built: 1962
Community & neighborhood
Location
Region: Fremont
HOA & financial
HOA
Has HOA: Yes
HOA fee: $44 monthly
Other
Other facts
Class: RESIDENTIAL
CONSTRUCTION STATUS: Existing
EXTERIOR: Stucco, Stone
GARAGE/PARKING: Attached Garage
HEATING: Forced Air 1 Zone
KITCHEN FEATURES: Dishwasher, Eat In Kitchen, Garbage Disposal, Gas Range/Cooktop, Refrigerator, Updated Kitchen, Island, Counter - Stone, Skylight(s)
LOT DESCRIPTION: Level, Cul-De-Sac
ROOM - ADDITIONAL: Family Room, Workshop, Storage
WATER/SEWER: Sewer System - Public, Water - Public
YARD DESCRIPTION: Patio, Back Yard, Fenced, Front Yard, Side Yard, Storage, Tool Shed
Garage (Y/N): Yes
Source: Public Records
EQUIPMENT ADDITIONAL: Garage Door Opener, Water Heater Gas, Window Coverings, Washer, Dryer