THEY DON'T MAKE HOMES LIKE THIS ANYMORE! Welcome to YOUR NEW HOME. The home that reminds you of the quality, space, and craftsmanship that today's newer construction often simply can't replicate. From the dual staircases and extensive crown molding to the generously sized rooms throughout, this home offers timeless character paired with exceptional functionality. Imagine owning a home with 6 over-sized bedrooms and 4 full bathrooms. This thoughtfully designed floor-plan provides the flexibility you've been searching for. On the main level, a spacious room tucked behind striking barn doors serves as the 6th bedroom with its own private en-suite bath, making it ideal for guests, multi-generational living, a home office, media room, playroom, or flex space to fit your lifestyle. At the heart of the home is the spacious kitchen designed for both everyday living and effortless entertaining. Featuring a large center island, abundant cabinetry, generous counter space, and beautiful windows overlooking the backyard, this inviting space is sure to become a favorite gathering spot. The kitchen flows seamlessly into the expansive family room and offers both an everyday dining area and a formal dining room, creating the perfect setting for everything from casual family dinners to large holiday gatherings. Upstairs, 5 additional bedrooms which include a desirable Jack-and-Jill bedroom and bathroom layout, while the other secondary bedrooms share a full hall bath. The primary suite is truly a retreat of its own. This oversized sanctuary features a sitting room large enough to serve as an office, nursery, fitness space, reading lounge, or potential seventh bedroom conversion. The spacious primary bath and over-sized walk-in closet complete the retreat, while a private staircase provides direct access from the primary suite to the main level-an architectural feature that's both convenient and increasingly rare in modern construction. Throughout the home, soaring ceilings, tray ceilings, vaulted ceilings, beautiful hardwood flooring in select areas, and a stunning two-story foyer create a grand first impression. The spacious kitchen features a custom pantry, abundant cabinetry, and opens seamlessly to the main living spaces, making it perfect for entertaining and everyday living. Enjoy multiple gathering spaces including a formal living room, formal dining room, expansive family room, charming loft landing, and a beautiful deck overlooking the backyard. Located in a well-established neighborhood with a central location convenient to shopping, dining, schools, and major commuter routes, this home delivers the square footage, architectural details, and thoughtful design that buyers dream about-but rarely find anymore. If you've been searching for a home with room to grow, room to entertain, and room to truly live, this is the one you've been waiting for.
Closed
$385,000
3854 Busby Mill Ct, Ellenwood, GA 30294
6beds
3,178sqft
Single Family Residence, Residential
Built in 2007
0.37 Acres Lot
$380,100 Zestimate®
$121/sqft
$2,675 Estimated rent
Home value
$380,100
$361,000 - $399,000
$2,675/mo
Zestimate® history
Owner options
List your home for rent
$2,675/mo
Rent Zestimate®
Find your next renter with Zillow Rental Manager. Plus, with online applications, you can quickly screen prospective tenants – for free.
$2,675/mo
Rent Zestimate®
Refinance and save
$2,828/mo
Est. payment
Refinancing to a lower rate could help reduce your monthly payments and save thousands over the life of the loan.
$2,828/mo
Est. payment
Explore your selling options
Work with a Zillow partner agent
Leverage their expertise and Zillow's premium Showcase listings to get your home seen by more buyers.
Get startedList with your own agent
Get your home in front of millions of buyers by listing it on Zillow.
Learn how to do itSell it yourself
Take full control of how buyers see your home on Zillow by listing For Sale by Owner (FSBO).
List your homeWhat's special
Zillow last checked:
Listing updated:
Listed by:
Monique Crummie,
Virtual Properties Realty.com 404-617-4451
Bought with:
Rawle Thomas, 245213
Virtual Properties Realty.Net, LLC.
Source: FMLS GA,MLS#: 7779010
Facts & features
Interior
Bedrooms & bathrooms
- Bedrooms: 6
- Bathrooms: 4
- Full bathrooms: 4
- Main level bathrooms: 1
- Main level bedrooms: 1
Rooms
- Room types: Bathroom, Bedroom, Dining Room, Family Room, Kitchen, Laundry, Living Room, Master Bathroom, Master Bedroom
Primary bedroom
- Features: Sitting Room
- Level: Sitting Room
Bedroom
- Features: Sitting Room
Primary bathroom
- Features: Double Vanity, Separate Tub/Shower, Soaking Tub
Dining room
- Features: Open Concept, Separate Dining Room
Kitchen
- Features: Eat-in Kitchen, Kitchen Island, Pantry, Pantry Walk-In, Stone Counters, View to Family Room
Heating
- Central
Cooling
- Central Air
Appliances
- Included: Dishwasher, Disposal, Gas Range, Microwave, Refrigerator
- Laundry: Laundry Room
Features
- Bookcases, Double Vanity, Entrance Foyer 2 Story, High Ceilings 10 ft Upper, High Speed Internet, Tray Ceiling(s), Vaulted Ceiling(s), Walk-In Closet(s)
- Flooring: Carpet, Hardwood, Laminate
- Windows: None
- Basement: None
- Attic: Pull Down Stairs
- Number of fireplaces: 1
- Fireplace features: Gas Log, Great Room
- Common walls with other units/homes: No Common Walls
Interior area
- Total structure area: 3,178
- Total interior livable area: 3,178 sqft
Property
Parking
- Total spaces: 6
- Parking features: Attached, Garage, Garage Door Opener, Garage Faces Front
- Attached garage spaces: 2
Accessibility
- Accessibility features: None
Features
- Levels: Two
- Stories: 2
- Patio & porch: None
- Exterior features: Private Yard
- Pool features: None
- Spa features: None
- Fencing: None
- Has view: Yes
- View description: Other
- Waterfront features: None
- Body of water: None
Lot
- Size: 0.37 Acres
- Features: Back Yard, Front Yard
Details
- Additional structures: None
- Parcel number: 12 252 01 110
- Other equipment: None
- Horse amenities: None
Construction
Type & style
- Home type: SingleFamily
- Architectural style: Traditional
- Property subtype: Single Family Residence, Residential
Materials
- Brick Front, Vinyl Siding
- Foundation: Slab
- Roof: Shingle
Condition
- Resale
- New construction: No
- Year built: 2007
Utilities & green energy
- Electric: 220 Volts
- Sewer: Public Sewer
- Water: Public
- Utilities for property: Cable Available, Electricity Available, Natural Gas Available, Phone Available, Sewer Available, Water Available
Green energy
- Energy efficient items: Appliances
- Energy generation: None
Community & HOA
Community
- Features: Sidewalks
- Security: Carbon Monoxide Detector(s), Smoke Detector(s)
- Subdivision: Legacy Mill
HOA
- Has HOA: Yes
- HOA fee: $435 annually
Location
- Region: Ellenwood
Financial & listing details
- Price per square foot: $121/sqft
- Tax assessed value: $379,000
- Annual tax amount: $4,450
- Date on market: 5/24/2026
- Cumulative days on market: 30 days
- Electric utility on property: Yes
- Road surface type: Concrete
Price history
| Date | Event | Price |
|---|---|---|
| 6/30/2026 | Sold | $385,000$121/sqft |
Source:  FMLS GA #7779010 Report a problem FMLS GA #7779010 Report a problem | ||
| 6/12/2026 | Pending sale | $385,000$121/sqft |
Source: FMLS GA #7779010 Report a problem | ||
| 5/29/2026 | Listed for sale | $385,000$121/sqft |
Source: FMLS GA #7779010 Report a problem | ||
| 5/26/2026 | Listing removed | $385,000$121/sqft |
Source:  GAMLS #10712912 Report a problem GAMLS #10712912 Report a problem | ||
| 5/22/2026 | Listed for sale | $385,000$121/sqft |
Source: GAMLS #10712912 Report a problem | ||
| 4/9/2026 | Pending sale | $385,000$121/sqft |
Source: GAMLS #10712912 Report a problem | ||
| 4/6/2026 | Listed for sale | $385,000$121/sqft |
Source: GAMLS #10712912 Report a problem | ||
| 3/29/2026 | Pending sale | $385,000$121/sqft |
Source: GAMLS #10712912 Report a problem | ||
| 3/25/2026 | Price change | $385,000-3.8%$121/sqft |
Source: GAMLS #10712912 Report a problem | ||
| 3/18/2026 | Listed for sale | $400,000+5.3%$126/sqft |
Source: FMLS GA #7737297 Report a problem | ||
| 3/12/2026 | Listing removed | $379,999$120/sqft |
Source: GAMLS #10517289 Report a problem | ||
| 3/2/2026 | Listed for sale | $379,999$120/sqft |
Source: GAMLS #10517289 Report a problem | ||
| 2/4/2026 | Pending sale | $379,999$120/sqft |
Source: GAMLS #10517289 Report a problem | ||
| 1/24/2026 | Price change | $379,999-7.4%$120/sqft |
Source: GAMLS #10517289 Report a problem | ||
| 12/11/2025 | Price change | $410,500-1.2%$129/sqft |
Source: GAMLS #10517289 Report a problem | ||
| 11/15/2025 | Price change | $415,500-5.1%$131/sqft |
Source: GAMLS #10517289 Report a problem | ||
| 9/25/2025 | Price change | $438,000-2.2%$138/sqft |
Source: GAMLS #10517289 Report a problem | ||
| 7/30/2025 | Price change | $448,000-2.2%$141/sqft |
Source: GAMLS #10517289 Report a problem | ||
| 7/5/2025 | Listed for sale | $458,000+24.8%$144/sqft |
Source: GAMLS #10517289 Report a problem | ||
| 8/13/2021 | Sold | $367,000+3.4%$115/sqft |
Source:  GAMLS #9011371 Report a problem GAMLS #9011371 Report a problem | ||
| 7/13/2021 | Pending sale | $355,000$112/sqft |
Source: FMLS GA #6912313 Report a problem | ||
| 7/13/2021 | Contingent | $355,000$112/sqft |
Source: FMLS GA #6912313 Report a problem | ||
| 7/9/2021 | Listed for sale | $355,000+48.8%$112/sqft |
Source: FMLS GA #6912313 Report a problem | ||
| 6/18/2007 | Sold | $238,500$75/sqft |
Source: Public Record Report a problem | ||
Public tax history
| Year | Property taxes | Tax assessment |
|---|---|---|
| 2025 | $4,450 -3.4% | $151,600 -0.2% |
| 2024 | $4,605 +4.4% | $151,960 -10.8% |
| 2023 | $4,411 +0.4% | $170,440 +18.1% |
| 2022 | $4,395 +39.3% | $144,360 +48.6% |
| 2021 | $3,154 +2% | $97,120 +3.1% |
| 2020 | $3,093 +5.7% | $94,240 +6.7% |
| 2019 | $2,925 +6.2% | $88,360 +7.5% |
| 2018 | $2,755 +6.9% | $82,160 +11% |
| 2017 | $2,576 +1.9% | $74,000 -0.6% |
| 2016 | $2,527 | $74,440 +62.8% |
| 2014 | $2,527 | $45,720 |
| 2013 | -- | $45,720 -16.4% |
| 2012 | -- | $54,720 -25.1% |
| 2011 | -- | $73,040 |
| 2010 | $2,317 -12.9% | $73,040 -12.9% |
| 2009 | $2,659 +11.9% | $83,840 |
| 2008 | $2,376 | $83,840 +222.5% |
| 2007 | -- | $26,000 |
Find assessor info on the county website
Neighborhood: 30294
Nearby homes
- $389,9405 bd3 ba3.2k sqft3860 Busby Mill Ct, Ellenwood, GA 30294Sold

- $377,1004 bd4 ba3.7k sqft3848 Busby Mill Ct, Ellenwood, GA 30294Off Market
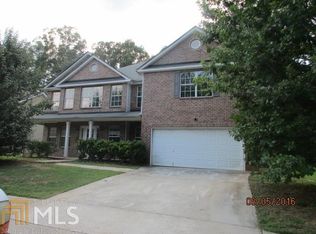
- $358,4005 bd3 ba3.2k sqft3840 Busby Mill Ct, Ellenwood, GA 30294Off Market
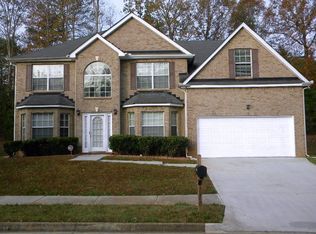
- $347,9004 bd2 ba2.8k sqft3832 Busby Mill Ct, Ellenwood, GA 30294Off Market
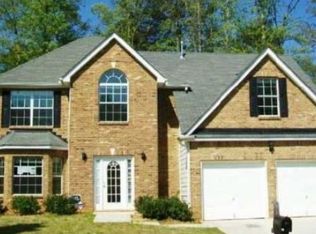
- $390,500-- bd-- ba-- sqft3821 Busby Mill Ct, Ellenwood, GA 30294Off Market
- $65,000-- bd-- ba1.8k sqft3870 Busby Mill Ct, Ellenwood, GA 30294Off Market
- $13,800-- bd0 ba2.2k sqft3774 Lincoln Jones Rd, Ellenwood, GA 30294Off Market
- $371,4005 bd3 ba3.4k sqft3831 Busby Mill Ct, Ellenwood, GA 30294Off Market
Nearby schools
GreatSchools rating
- 4/10Chapel Hill Elementary SchoolGrades: PK-5Distance: 2.6 mi
- 2/10Salem Middle SchoolGrades: 6-8Distance: 4.4 mi
- 1/10Martin Luther King- Jr. High SchoolGrades: 9-12Distance: 2.5 mi
Schools provided by the listing agent
- Elementary: Chapel Hill - Dekalb
- Middle: Salem
- High: Martin Luther King Jr
Source: FMLS GA. This data may not be complete. We recommend contacting the local school district to confirm school assignments for this home.
Get a cash offer in 3 minutes
Find out how much your home could sell for in as little as 3 minutes with a no-obligation cash offer.
Estimated market value
$380,100
Get a cash offer in 3 minutes
Find out how much your home could sell for in as little as 3 minutes with a no-obligation cash offer.
Estimated market value
$380,100
- Georgia
- Dekalb County
- Ellenwood
- 30294
- 3854 Busby Mill Ct
Nearby cities
Nearby zip codes
Other Ellenwood Topics
