Most homes in this price range give you surface-level updates and a long list of future expenses. This one gives you stability, flexibility, and options. Welcome, to 3854 Carpenter Drive, just inside the cul-de-sac off Lovell Drive, and come home to next level living. Three bedrooms. One bathroom. Clean, neutral finishes throughout so you’re not paying to redo someone else’s taste. The layout is efficient, practical, and built around how people actually live. The eat-in kitchen isn’t just a place to cook — it’s where homework gets done, conversations happen, and life moves forward. Just off the kitchen is a large pantry that does more than store food. It’s oversized and positioned in a way that makes it a strong candidate for a future half bath conversion. That’s not just convenience — that’s built-in equity when you’re ready to add it. Outside, the property continues to make smart sense. The privacy-fenced backyard gives you separation without isolation. The above-ground pool and small deck create a simple, low-maintenance setup for summer hosting without the six-figure commitment of an in-ground build. You get the lifestyle without the liability. Storage is handled. The extra-large, newer storage building gives you real capacity for tools, equipment, seasonal items, or business use. It keeps your home uncluttered and your options open. The big-ticket items are already done. New roof. New gutters. Not located in a flood plain, which means no flood insurance requirement adding to your monthly overhead. Those details matter because they protect your cash flow and reduce surprises. Location multiplies everything. Minutes from South Frederica shopping and quick access to the bypass means convenience without chaos. You’re positioned in the county school district while still staying close to retail, restaurants, and daily essentials. This is not a flashy house trying to impress you with trends. It’s a stable, well-positioned asset that gives you comfort today and flexibility tomorrow. That’s what smart buyers look for.
Sold for $165,000
$165,000
3854 Carpenter Dr, Owensboro, KY 42301
3beds
925sqft
Single Family Residence, Residential
Built in 1972
7,200 Square Feet Lot
$167,600 Zestimate®
$178/sqft
$1,237 Estimated rent
Home value
$167,600
$153,000 - $184,000
$1,237/mo
Zestimate® history
Owner options
List your home for rent
$1,237/mo
Rent Zestimate®
Find your next renter with Zillow Rental Manager. Plus, with online applications, you can quickly screen prospective tenants – for free.
$1,237/mo
Rent Zestimate®
Refinance and save
$1,065/mo
Est. payment
Refinancing to a lower rate could help reduce your monthly payments and save thousands over the life of the loan.
$1,065/mo
Est. payment
Explore your selling options
Work with a Zillow partner agent
Leverage their expertise and Zillow's premium Showcase listings to get your home seen by more buyers.
Get startedList with your own agent
Get your home in front of millions of buyers by listing it on Zillow.
Learn how to do itSell it yourself
Take full control of how buyers see your home on Zillow by listing For Sale by Owner (FSBO).
List your homeWhat's special
Large pantryNew roofExtra-large newer storage buildingEat-in kitchenNew guttersSmall deckClean neutral finishes throughout
Zillow last checked:
Listing updated:
Listed by:
The EMPIRE PROPERTY GROUP, LLC 270-906-0076,
Legendary Brokerage
Bought with:
THE RYAN RUTMAN GROUP
eXp Realty, LLC
Source: Greater Owensboro Realtor Association,MLS#: 94257
Facts & features
Interior
Bedrooms & bathrooms
- Bedrooms: 3
- Bathrooms: 1
- Full bathrooms: 1
Primary bedroom
- Level: First
Kitchen
- Features: Eat-in Kitchen
Heating
- Forced Air, Natural Gas
Cooling
- Electric
Appliances
- Included: Range, Refrigerator, Gas Water Heater
- Laundry: W/D Hookup
Features
- Ceiling Fan(s)
- Flooring: Carpet
- Windows: Replacement Windows
- Basement: None
- Attic: Access Only
- Has fireplace: No
- Fireplace features: None
Interior area
- Total structure area: 925
- Total interior livable area: 925 sqft
- Finished area above ground: 925
- Finished area below ground: 0
Property
Parking
- Parking features: Parking Pad
- Has uncovered spaces: Yes
Features
- Levels: One
- Stories: 1
- Patio & porch: Deck
- Has private pool: Yes
- Pool features: Above Ground
- Fencing: Privacy
Lot
- Size: 7,200 Square Feet
- Dimensions: 60 x 120
- Features: Level, Landscaped
Details
- Additional structures: Storage
- Parcel number: 004230202300000
Construction
Type & style
- Home type: SingleFamily
- Architectural style: Ranch
- Property subtype: Single Family Residence, Residential
Materials
- Vinyl Siding
- Foundation: Slab
- Roof: Dimensional
Condition
- New construction: No
- Year built: 1972
Utilities & green energy
- Sewer: Public Sewer
- Water: Public
- Utilities for property: Cable Available
Community & HOA
Community
- Subdivision: Apollo
HOA
- Has HOA: No
Location
- Region: Owensboro
Financial & listing details
- Price per square foot: $178/sqft
- Tax assessed value: $89,400
- Annual tax amount: $112
- Date on market: 3/4/2026
Price history
| Date | Event | Price |
|---|---|---|
| 5/4/2026 | Sold | $165,000-2.9%$178/sqft |
Source:  Greater Owensboro Realtor Association #94257 Report a problem Greater Owensboro Realtor Association #94257 Report a problem | ||
| 3/21/2026 | Pending sale | $169,900$184/sqft |
Source: Greater Owensboro Realtor Association #94257 Report a problem | ||
| 3/4/2026 | Listed for sale | $169,900+151.7%$184/sqft |
Source: Greater Owensboro Realtor Association #94257 Report a problem | ||
| 6/7/2006 | Sold | $67,500$73/sqft |
Source: Public Record Report a problem | ||
Public tax history
| Year | Property taxes | Tax assessment |
|---|---|---|
| 2024 | $112 | $89,400 +19% |
| 2023 | -- | $75,100 |
| 2022 | -- | $75,100 |
| 2021 | -- | $75,100 |
| 2020 | $198 | $75,100 +11.3% |
| 2019 | $198 +10.4% | $67,500 |
| 2018 | $180 -80.1% | $67,500 |
| 2017 | $902 | $67,500 |
| 2016 | $902 | $67,500 |
| 2015 | -- | $67,500 |
| 2014 | $175 | $67,500 |
| 2010 | -- | $67,500 |
| 2009 | -- | $67,500 |
Find assessor info on the county website
Neighborhood: 42301
Nearby homes
- $182,4003 bd1 ba1.2k sqft3848 Carpenter Dr, Owensboro, KY 42301Off Market
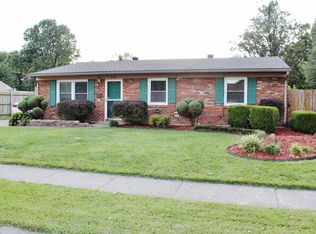
- $158,1003 bd1 ba925 sqft3860 Carpenter Dr, Owensboro, KY 42301Off Market
- $188,2003 bd1 ba1.2k sqft2133 Lovell Dr, Owensboro, KY 42301Off Market
- $185,0003 bd1 ba1.1k sqft3842 Carpenter Dr, Owensboro, KY 42301Sold
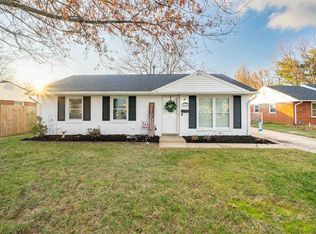
- $187,4004 bd2 ba1k sqft3853 Carpenter Dr, Owensboro, KY 42301Off Market
- $182,1003 bd2 ba1.3k sqft2145 Chaffe Ct, Owensboro, KY 42301Off Market
- $158,0003 bd1 ba925 sqft3847 Carpenter Dr, Owensboro, KY 42301Off Market
- $185,0003 bd1 ba1.2k sqft3859 Carpenter Dr, Owensboro, KY 42301Off Market
Nearby schools
GreatSchools rating
- 6/10F T Burns Elementary SchoolGrades: PK-5Distance: 0.5 mi
- 7/10F T Burns Middle SchoolGrades: 6-8Distance: 0.5 mi
- 7/10Apollo High SchoolGrades: 9-12Distance: 0.4 mi
Schools provided by the listing agent
- Elementary: Burns Elementary School
- Middle: Burns Middle School
- High: APOLLO HIGH SCHOOL
Source: Greater Owensboro Realtor Association. This data may not be complete. We recommend contacting the local school district to confirm school assignments for this home.


Get pre-qualified for a loan
At Zillow Home Loans, we can pre-qualify you in as little as 5 minutes with no impact to your credit score.An equal housing lender. NMLS #10287.
Sell for more on Zillow
Get a Zillow Showcase℠ listing at no additional cost and you could sell for .
$167,600
2% more
+$3,352
With Zillow Showcase(estimated)
$170,952
- Kentucky
- Daviess County
- Owensboro
- 42301
- 3854 Carpenter Dr
Nearby cities
Nearby neighborhoods
Nearby zip codes
Other Owensboro Topics
