Skip main navigation
Closed
Street View
  • $580,000

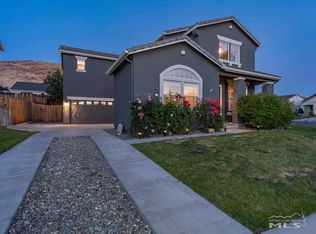
    3854 Cloverbrook Dr, Sparks, NV 89436

    4beds
    2,282sqft
    Single Family Residence
    Built in 2001
    6,534 Square Feet Lot
    $584,000 Zestimate®
    $254/sqft
    $2,791 Estimated rent

    Home value

    $584,000

    $531,000 - $637,000

    $2,791/mo

    Zestimate® history
    Loading
    Loading...

    Owner options

    List your home for rent

    $2,791/mo

    Rent Zestimate®

    Find your next renter with Zillow Rental Manager. Plus, with online applications, you can quickly screen prospective tenants – for free.

    Learn more

    $2,791/mo

    Rent Zestimate®

    Refinance and save

    $3,463/mo

    Est. payment

    Refinancing to a lower rate could help reduce your monthly payments and save thousands over the life of the loan.

    See today's rates

    $3,463/mo

    Est. payment

    Explore your selling options

    Work with a Zillow partner agent

    Leverage their expertise and Zillow's premium Showcase listings to get your home seen by more buyers.

    Get started

    List with your own agent

    Get your home in front of millions of buyers by listing it on Zillow.

    Learn how to do it

    Sell it yourself

    Take full control of how buyers see your home on Zillow by listing For Sale by Owner (FSBO).

    List your home

    What's special

    New gazeboPaver patioDog runGenerously sized bedroomsBreakfast nookOversized islandSpacious walk-in pantry
    Welcome to this spacious and versatile home designed for comfort, flexibility, and easy entertaining. The main floor features a large office that can easily function as a fourth bedroom, along with a formal dining room or additional family room highlighted by soaring ceilings. The open living area includes a cozy fireplace and flows seamlessly into the kitchen—perfect for both everyday living and hosting guests. The kitchen offers an oversized island, abundant cabinets and counter space, a spacious walk-in pantry and a breakfast nook. A convenient half bath is also located on the main floor. Upstairs, you'll find a versatile loft space ideal for a play area or kids study area, along with a spacious hall bathroom and a centrally located laundry room conveniently situated near all bedrooms. Generously sized bedrooms and abundant windows throughout the home fill the space with natural light, creating a bright and comfortable environment for everyone. The primary suite offers a relaxing retreat, featuring a large walk-in closet, new LVP flooring in the bathroom, dual sinks, a garden tub and a separate shower. Step outside to a large backyard ready for your personal vision. Enjoy the paver patio, new gazebo and dog run. The extra-long driveway provides additional parking and everyday convenience. Recent upgrades include new air conditioning (2021), new upstairs carpet (2021), a new water heater (2023), new upstairs porcelain tile flooring (2026), and an updated upstairs hall bathroom vanity. Located just minutes from shopping, dining and everyday amenities, this home offers the perfect combination of space, location, and functionality for modern living. ***Lawn in backyard is currently being revitalized with new seed and will continue to improve***

    Zillow last checked:

    Listing updated:

    Listed by:

    Brie Forrester S.178488 530-913-1870,

    Dickson Realty - Downtown

    Bought with:

    Samuel Olson, S.177508

    RE/MAX Professionals-Reno

    The Olson Group

    RE/MAX Professionals-Reno

    Source: NNRMLS,MLS#: 260003584MLS Logo

    Facts & features

    Interior

    Bedrooms & bathrooms
    • Bedrooms: 4
    • Bathrooms: 3
    • Full bathrooms: 2
    • 1/2 bathrooms: 1
    Heating
    • Fireplace(s), Forced Air, Natural Gas
    Cooling
    • Central Air
    Appliances
    • Included: Gas Cooktop, Microwave, Oven
    • Laundry: Laundry Room, Shelves, Washer Hookup
    Features
    • Breakfast Bar, High Ceilings, Kitchen Island, Loft, Pantry, Smart Thermostat, Walk-In Closet(s)
    • Flooring: Carpet, Luxury Vinyl, Porcelain
    • Windows: Double Pane Windows, Vinyl Frames
    • Number of fireplaces: 1
    • Fireplace features: Gas
    • Common walls with other units/homes: No Common Walls
    Interior area
    • Total structure area: 2,282
    • Total interior livable area: 2,282 sqft

    Property

    Parking
    • Total spaces: 2
    • Parking features: Attached, Garage, Garage Door Opener, Parking Pad
    • Attached garage spaces: 2
    Features
    • Levels: Two
    • Stories: 2
    • Patio & porch: Patio
    • Exterior features: Dog Run, Rain Gutters
    • Spa features: None
    • Fencing: Back Yard
    Lot
    • Size: 6,534 Square Feet
    • Features: Gentle Sloping, Landscaped, Level, Sprinklers In Front, Sprinklers In Rear
    Details
    • Additional structures: Gazebo
    • Parcel number: 51444406
    • Zoning: PD

    Construction

    Type & style
    • Home type: SingleFamily
    • Property subtype: Single Family Residence
    Materials
    • Stucco
    • Foundation: Crawl Space
    • Roof: Composition,Pitched,Shingle
    Condition
    • New construction: No
    • Year built: 2001

    Utilities & green energy

    • Sewer: Public Sewer
    • Water: Public
    • Utilities for property: Electricity Connected, Internet Available, Internet Connected, Natural Gas Connected, Phone Available, Sewer Connected, Water Connected, Cellular Coverage, Water Meter Installed

    Community & HOA

    Community
    • Security: Carbon Monoxide Detector(s), Keyless Entry, Security System Owned, Smoke Detector(s)
    • Subdivision: Desert Highlands 4E
    HOA
    • Has HOA: Yes
    • Amenities included: None
    • Services included: Snow Removal
    • HOA fee: $110 quarterly
    • HOA name: Desert Highlands HOA
    Location
    • Region: Sparks

    Financial & listing details

    • Price per square foot: $254/sqft
    • Tax assessed value: $358,434
    • Annual tax amount: $2,905
    • Date on market: 3/28/2026
    • Cumulative days on market: 39 days
    • Listing terms: 1031 Exchange,Cash,Conventional,FHA,VA Loan

    Price history

    DateEventPrice
    5/6/2026Sold$580,000+0.9%$254/sqft
    Source: NNRMLS #260003584 Report a problem
    4/6/2026Contingent$575,000$252/sqft
    Source: NNRMLS #260003584 Report a problem
    3/28/2026Listed for sale$575,000+38.6%$252/sqft
    Source: NNRMLS #260003584 Report a problem
    7/30/2020Sold$414,995$182/sqft
    Source: NNRMLS #200006578 Report a problem
    6/20/2020Pending sale$414,995$182/sqft
    Source: Keller Williams Realty Sparks #200006578 Report a problem
    6/12/2020Price change$414,9950%$182/sqft
    Source: Keller Williams Realty Sparks #200006578 Report a problem
    5/25/2020Listed for sale$415,000+3508.7%$182/sqft
    Source: Keller Williams Realty Sparks #200006578 Report a problem
    4/16/2019Sold$11,500-95.8%$5/sqft
    Source: Public Record Report a problem
    4/28/2008Sold$272,000-1.1%$119/sqft
    Source: Public Record Report a problem
    2/26/2008Price change$274,900-3.8%$120/sqft
    Source: Listhub #80000579 Report a problem
    2/15/2008Price change$285,900-3.4%$125/sqft
    Source: Listhub #80000579 Report a problem
    1/30/2008Price change$295,900-8.9%$130/sqft
    Source: Listhub #80000579 Report a problem
    1/16/2008Listed for sale$324,900-15.6%$142/sqft
    Source: Listhub #80000579 Report a problem
    6/7/2005Sold$385,000+96.9%$169/sqft
    Source: Public Record Report a problem
    10/31/2001Sold$195,500$86/sqft
    Source: Public Record Report a problem

    Public tax history

    YearProperty taxesTax assessment
    2026$2,906 +9.7%$125,452 -1.2%
    2025$2,648 +9.9%$126,969 +1.4%
    2024$2,410 -21.8%$125,250 +5%
    2023$3,080 +7.9%$119,324 +19.4%
    2022$2,854 +6.4%$99,911 +10.2%
    2021$2,684 +3.1%$90,636 +1.7%
    2020$2,604 -3%$89,152
    2019$2,684 +3.1%$89,152 +9.8%
    2018$2,604 +8.8%$81,219 +1.5%
    2017$2,393 $80,003 +0.8%
    2016$2,393 $79,407 +1.8%
    2015$2,393 +3.2%$77,973 +7.1%
    2014$2,320 $72,821 +23.5%
    2013$2,320 $58,946
    2012-- $58,946 -6.1%
    2011-- $62,788 +0.9%
    2010-- $62,238 -18.6%
    2009-- $76,500 -4.3%
    2008-- $79,923 -12.4%
    2007-- $91,243 +22.5%
    2006-- $74,468 +11%
    2005-- $67,075 +3.8%
    2004-- $64,632 +0.2%
    2003-- $64,520
    Find assessor info on the county website

    Neighborhood: 89436

    Nearby schools

    GreatSchools rating
    Schools provided by the listing agent
    • Elementary: Moss
    • Middle: Mendive
    • High: Reed

    Source: NNRMLS. This data may not be complete. We recommend contacting the local school district to confirm school assignments for this home.

    Get a cash offer in 3 minutes
    Find out how much your home could sell for in as little as 3 minutes with a no-obligation cash offer.
    Estimated market value
    $584,000
    Get a cash offer in 3 minutes
    Find out how much your home could sell for in as little as 3 minutes with a no-obligation cash offer.
    Estimated market value
    $584,000