Welcome to your desert sanctuary nestled in the heart of Ahwatukee's highly sought-after Mountain Park Ranch community! This beautifully maintained Blandford-built home is tucked away on a peaceful cul-de-sac with no neighbor on one side and offers unmatched mountain views that will take your breath away.
As a resident of Mountain Park Ranch, you'll enjoy resort-style amenities just moments away—including an Olympic-sized pool (heated in winter), hot tub, 6 pickleball courts, tennis courts, basketball and volleyball courts, a tot lot, scenic parks, and miles of walking paths throughout the neighborhood.
Step inside to discover 2,029 sq ft of thoughtful design featuring 3 bedrooms, 2.5 baths, and a versatile loft—perfect for a home office, playroom, or creative flex space. The updated kitchen blends modern style with timeless charm, showcasing sleek quartz countertops, freshly refinished cabinetry, and a stunning backsplash that pairs beautifully with the warm character of Saltillo tile flooring. Enjoy the seamless flow of the eat-in kitchen and family room, leading out to your entertainer's dream backyard. The extended outdoor living space features a sparkling pool with a beautiful rock waterfall, a covered patio, a built-in BBQ island with a 30" stainless steel grill and faux stone surround, and a separate sitting area with a cozy fire pit atop flagstone flooringideal for relaxing under the stars.
Upstairs, the spacious primary suite is a true retreat with panoramic mountain views, an en suite bath with separate tub and shower, and private balcony accessperfect for savoring peaceful mornings and the most beautiful Arizona sunsets. You'll also love the brand new carpet throughout the upstairs, adding a fresh and inviting touch to all bedrooms and the loft area.
Additional highlights include fresh exterior paint, downstairs laundry, and a convenient downstairs powder room. Located right next to South Mountain Park/Preserve, you'll be just minutes from some of the Valley's best hiking and outdoor adventures. This home offers the best of mountainside serenity and vibrant Phoenix livinga place you'll be proud to call home.
Sold for $580,000
$580,000
3854 E CATHEDRAL ROCK Drive, Phoenix, AZ 85044
3beds
2,029sqft
Single Family Residence
Built in 1992
5,859 Square Feet Lot
$576,900 Zestimate®
$286/sqft
$2,848 Estimated rent
Home value
$576,900
$525,000 - $635,000
$2,848/mo
Zestimate® history
Owner options
List your home for rent
$2,848/mo
Rent Zestimate®
Find your next renter with Zillow Rental Manager. Plus, with online applications, you can quickly screen prospective tenants – for free.
$2,848/mo
Rent Zestimate®
Refinance and save
$2,858/mo
Est. payment
Refinancing to a lower rate could help reduce your monthly payments and save thousands over the life of the loan.
$2,858/mo
Est. payment
Explore your selling options
Work with a Zillow partner agent
Leverage their expertise and Zillow's premium Showcase listings to get your home seen by more buyers.
Get startedList with your own agent
Get your home in front of millions of buyers by listing it on Zillow.
Learn how to do itSell it yourself
Take full control of how buyers see your home on Zillow by listing For Sale by Owner (FSBO).
List your homeWhat's special
Zillow last checked:
Listing updated:
Listed by:
Grace Brazier 480-570-1518,
eXp Realty,
Keith S Brazier 602-690-0278,
eXp Realty
Bought with:
Corey Enman, SA706875000
Keller Williams Integrity First
Source: ARMLS,MLS#: 6855099
Facts & features
Interior
Bedrooms & bathrooms
- Bedrooms: 3
- Bathrooms: 3
- Full bathrooms: 2
- 1/2 bathrooms: 1
Heating
- Electric
Cooling
- Central Air
Appliances
- Included: Dryer, Washer, Refrigerator, Built-in Microwave, Disposal
- Laundry: Inside
Features
- High Speed Internet, Double Vanity, Upstairs, Eat-in Kitchen, Pantry, Separate Shwr & Tub
- Flooring: Carpet, Stone
- Windows: Double Pane Windows
- Has basement: No
Interior area
- Total structure area: 2,029
- Total interior livable area: 2,029 sqft
Property
Parking
- Total spaces: 4
- Parking features: Attch'd Gar Cabinets
- Garage spaces: 2
- Uncovered spaces: 2
Features
- Stories: 1
- Patio & porch: Covered
- Exterior features: Balcony, Built-in Barbecue
- Has private pool: Yes
- Spa features: None
- Fencing: Block
- Has view: Yes
- View description: Mountain(s)
Lot
- Size: 5,859 Square Feet
- Features: Desert Back, Desert Front, Cul-De-Sac, Gravel/Stone Front, Gravel/Stone Back, Auto Timer H2O Front, Auto Timer H2O Back
Details
- Parcel number: 30604047
Construction
Type & style
- Home type: SingleFamily
- Architectural style: Other
- Property subtype: Single Family Residence
Materials
- Stucco, Wood Frame
- Roof: Tile
Condition
- Year built: 1992
Details
- Builder name: JEFF BLANDFORD DEV
Utilities & green energy
- Sewer: Public Sewer
- Water: City Water
Community & HOA
Community
- Features: Pool, Pickleball, Community Spa Htd, Playground, Biking/Walking Path
- Subdivision: MOUNTAIN PARK RANCH PARCEL 6 LOT 1-55 TR A-F
HOA
- Has HOA: Yes
- Services included: Maintenance Grounds
- HOA fee: $208 semi-annually
- HOA name: Mountain Park Ranch
- HOA phone: 480-704-5000
Location
- Region: Phoenix
Financial & listing details
- Price per square foot: $286/sqft
- Tax assessed value: $430,100
- Annual tax amount: $2,657
- Date on market: 5/1/2025
- Cumulative days on market: 85 days
- Listing terms: Cash,Conventional,FHA,VA Loan
- Ownership: Fee Simple
Price history
| Date | Event | Price |
|---|---|---|
| 8/21/2025 | Sold | $580,000-2.5%$286/sqft |
Source:  ARMLS #6855099 Report a problem ARMLS #6855099 Report a problem | ||
| 7/26/2025 | Pending sale | $595,000$293/sqft |
Source: ARMLS #6855099 Report a problem | ||
| 5/21/2025 | Price change | $595,000-3.3%$293/sqft |
Source: ARMLS #6855099 Report a problem | ||
| 5/1/2025 | Listed for sale | $615,000+285.6%$303/sqft |
Source: ARMLS #6855099 Report a problem | ||
| 11/26/1996 | Sold | $159,500$79/sqft |
Source: Public Record Report a problem | ||
Public tax history
| Year | Property taxes | Tax assessment |
|---|---|---|
| 2025 | $2,717 +2.8% | $43,010 -9% |
| 2024 | $2,643 +2.2% | $47,260 +71% |
| 2023 | $2,587 +4.5% | $27,645 -7% |
| 2022 | $2,476 -1.7% | $29,730 +4.1% |
| 2021 | $2,519 +3.3% | $28,570 +7% |
| 2020 | $2,439 +3.5% | $26,700 +4.6% |
| 2019 | $2,355 | $25,530 +6.1% |
| 2018 | $2,355 +4.8% | $24,070 +1.5% |
| 2017 | $2,248 +10.2% | $23,720 +0.5% |
| 2016 | $2,039 +2.5% | $23,600 +6.7% |
| 2015 | $1,989 | $22,120 +19.2% |
| 2014 | -- | $18,560 +14.6% |
| 2013 | -- | $16,200 -6.4% |
| 2012 | -- | $17,300 -10.6% |
| 2011 | -- | $19,360 -12.5% |
| 2010 | -- | $22,130 -16.8% |
| 2009 | -- | $26,610 -11.2% |
| 2008 | -- | $29,950 +4.5% |
| 2007 | -- | $28,650 +73.1% |
| 2006 | -- | $16,550 |
| 2005 | -- | $16,550 +4.1% |
| 2004 | -- | $15,900 |
| 2003 | -- | $15,900 +14.4% |
| 2002 | -- | $13,900 |
Find assessor info on the county website
Neighborhood: Ahwatukee Foothills
Nearby homes
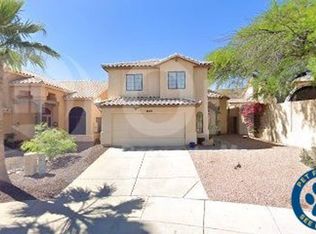
- $476,3003 bd3 ba1.7k sqft3858 E Cathedral Rock Dr, Phoenix, AZ 85044Off Market
- $465,0003 bd2 ba1.4k sqft3835 E Thunderhill Pl, Phoenix, AZ 85044Sold

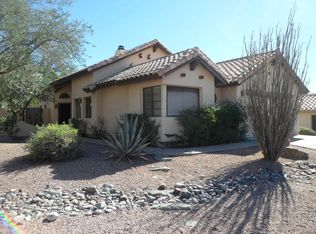
- $475,0003 bd2 ba1.4k sqft3841 E Thunderhill Pl, Phoenix, AZ 85044Off Market
- $463,400-- bd2 ba1.6k sqft15002 S 39th St, Phoenix, AZ 85044Off Market
- $435,3003 bd2 ba1.4k sqft15008 S 39th St, Phoenix, AZ 85044Off Market
- $685,4005 bd4 ba3.3k sqft3851 E Thunderhill Pl, Phoenix, AZ 85044Off Market
- $540,700-- bd3 ba2k sqft3855 E Cathedral Rock Dr, Phoenix, AZ 85044Off Market
- $472,700-- bd3 ba1.6k sqft3826 E White Aster St, Phoenix, AZ 85044Off Market
Nearby schools
GreatSchools rating
- 8/10Kyrene De La Esperanza SchoolGrades: PK-5Distance: 0.6 mi
- 4/10Kyrene Centennial Middle SchoolGrades: 4-8Distance: 0.8 mi
- 5/10Mountain Pointe High SchoolGrades: 9-12Distance: 1.3 mi
Schools provided by the listing agent
- Elementary: Kyrene de la Esperanza School
- Middle: Kyrene Akimel A-Al Middle School
- High: Mountain Pointe High School
- District: Kyrene Elementary District
Source: ARMLS. This data may not be complete. We recommend contacting the local school district to confirm school assignments for this home.
Get a cash offer in 3 minutes
Find out how much your home could sell for in as little as 3 minutes with a no-obligation cash offer.
Estimated market value
$576,900
Get a cash offer in 3 minutes
Find out how much your home could sell for in as little as 3 minutes with a no-obligation cash offer.
Estimated market value
$576,900
- Arizona
- Maricopa County
- Phoenix
- 85044
- Ahwatukee Foothills
- 3854 E CATHEDRAL ROCK Drive
Nearby cities
Nearby neighborhoods
Nearby zip codes
Other Phoenix Topics
