Skip main navigation
Sold for $460,000
  • $460,000

    3854 Eagle Point Dr, Dayton, OH 45430

    4beds
    2,912sqft
    Single Family Residence
    Built in 1990
    0.48 Acres Lot
    $489,200 Zestimate®
    $158/sqft
    $2,933 Estimated rent

    Home value

    $489,200

    $465,000 - $514,000

    $2,933/mo

    Zestimate® history
    Loading
    Loading...

    Owner options

    List your home for rent

    $2,933/mo

    Rent Zestimate®

    Find your next renter with Zillow Rental Manager. Plus, with online applications, you can quickly screen prospective tenants – for free.

    Learn more

    $2,933/mo

    Rent Zestimate®

    Refinance and save

    $3,237/mo

    Est. payment

    Refinancing to a lower rate could help reduce your monthly payments and save thousands over the life of the loan.

    See today's rates

    $3,237/mo

    Est. payment

    Explore your selling options

    Work with a Zillow partner agent

    Leverage their expertise and Zillow's premium Showcase listings to get your home seen by more buyers.

    Get started

    List with your own agent

    Get your home in front of millions of buyers by listing it on Zillow.

    Learn how to do it

    Sell it yourself

    Take full control of how buyers see your home on Zillow by listing For Sale by Owner (FSBO).

    List your home

    What's special

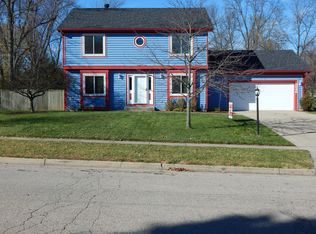
    Don’t miss out on this charming Victorian style home in Beavercreek located close to The Greene! This renovated home features stylish glass front door along with sidelight panels with an inviting wrap around front porch that you will enjoy. The climate continues along the front landscape filled with attractive Mexican beach pebbles. Inside the home are beautiful solid wood Fieldstone Cabinetry in the kitchen, granite countertops, reverse osmosis water system and LG stainless-steel appliances. On the first and second floor there is luxury wood flooring and carpeting and tile on the second floor. Includes a finished basement with full living space, full shower, bedroom and utility room. You will continue to enjoy the summers in this home with stunning outdoor living space where you can imagine spending time with family and friends in a screened in porch or the new paver patio in the backyard. Additional features include a whole house fan, Nest thermostat, a Ring doorbell, new roof to make this home the perfect place to be. 15 minutes from Wright Patterson Air Force Base. Agent is related to sellers

    Zillow last checked:

    Listing updated:

    Listed by:

    Derek Walker 614-486-2933,

    Myers Real Estate

    Bought with:

    Tiffany A Lobertini, 2019004867

    Home Experts Realty

    Source: DABR MLS,MLS#: 906039MLS LogoOriginating MLS: Dayton Area Board of REALTORS

    Facts & features

    Interior

    Bedrooms & bathrooms
    • Bedrooms: 4
    • Bathrooms: 4
    • Full bathrooms: 3
    • 1/2 bathrooms: 1
    • Main level bathrooms: 1
    Primary bedroom
    • Level: Second
    • Dimensions: 19 x 12
    Bedroom
    • Level: Second
    • Dimensions: 13 x 12
    Bedroom
    • Level: Second
    • Dimensions: 12 x 11
    Bedroom
    • Level: Lower
    • Dimensions: 13 x 11
    Breakfast room nook
    • Level: Main
    • Dimensions: 11 x 10
    Dining room
    • Level: Main
    • Dimensions: 14 x 12
    Entry foyer
    • Level: Main
    • Dimensions: 12 x 9
    Family room
    • Level: Main
    • Dimensions: 18 x 14
    Kitchen
    • Level: Main
    • Dimensions: 12 x 11
    Laundry
    • Level: Main
    • Dimensions: 8 x 6
    Living room
    • Level: Main
    • Dimensions: 13 x 11
    Recreation
    • Level: Lower
    • Dimensions: 18 x 30
    Utility room
    • Level: Lower
    • Dimensions: 8 x 6
    Heating
    • Electric, Heat Pump
    Cooling
    • Central Air, Heat Pump
    Appliances
    • Included: Dishwasher, Disposal, Microwave, Range, Refrigerator
    Features
    • Granite Counters, High Speed Internet, Jetted Tub, Remodeled, Walk-In Closet(s)
    • Windows: Insulated Windows
    • Basement: Full,Finished,Walk-Out Access
    • Has fireplace: Yes
    • Fireplace features: Wood Burning
    Interior area
    • Total structure area: 2,912
    • Total interior livable area: 2,912 sqft

    Property

    Parking
    • Total spaces: 2
    • Parking features: Attached, Garage, Two Car Garage, Garage Door Opener
    • Attached garage spaces: 2
    Features
    • Levels: Two
    • Stories: 2
    • Patio & porch: Patio, Porch
    • Exterior features: Porch, Patio, Storage
    Lot
    • Size: 0.48 Acres
    • Dimensions: .4782
    Details
    • Additional structures: Shed(s)
    • Parcel number: B42000300170009300
    • Zoning: Residential
    • Zoning description: Residential

    Construction

    Type & style
    • Home type: SingleFamily
    • Architectural style: Victorian
    • Property subtype: Single Family Residence
    Materials
    • Wood Siding
    Condition
    • Year built: 1990

    Utilities & green energy

    • Water: Public
    • Utilities for property: Water Available

    Community & neighborhood

    Security
    • Security features: Smoke Detector(s)
    Location
    • Region: Dayton
    • Subdivision: Eagle Point Estates

    HOA & financial

    HOA
    • Has HOA: Yes
    • HOA fee: $250 annually
    • Services included: Other

    Other

    Other facts
    • Available date: 03/01/2024
    • Listing terms: Conventional,FHA,USDA Loan,VA Loan

    Price history

    DateEventPrice
    3/22/2024Sold$460,000+2.2%$158/sqft
    Source: DABR MLS #906039 Report a problem
    3/4/2024Contingent$450,000$155/sqft
    Source: Columbus and Central Ohio Regional MLS #224005863 Report a problem
    3/1/2024Listed for sale$450,000$155/sqft
    Source: Columbus and Central Ohio Regional MLS #224005863 Report a problem
    12/19/2023Listing removed--
    Source: Columbus and Central Ohio Regional MLS #223031290 Report a problem
    10/3/2023Listed for sale$450,000+69.8%$155/sqft
    Source: Columbus and Central Ohio Regional MLS #223031290 Report a problem
    7/29/2014Sold$265,000+6%$91/sqft
    Source: Public Record Report a problem
    6/6/2007Sold$250,000+2.9%$86/sqft
    Source: Public Record Report a problem
    8/2/2005Sold$243,000+11.5%$83/sqft
    Source: Public Record Report a problem
    6/6/2000Sold$218,000$75/sqft
    Source: Public Record Report a problem

    Public tax history

    YearProperty taxesTax assessment
    2024$7,999 -0.5%$122,520
    2023$8,040 +20.8%$122,520 +36.1%
    2022$6,657 +2.1%$90,010
    2021$6,522 -0.7%$90,010
    2020$6,571 -1.8%$90,010 +7.6%
    2019$6,691 +13.3%$83,670
    2018$5,906 +1.7%$83,670
    2017$5,805 +25.3%$83,670 +31.6%
    2016$4,631 +0.6%$63,570
    2015$4,604 $63,570
    2014$4,604 -10.3%$63,570 -15.1%
    2013$5,134 +7.7%$74,880
    2012$4,769 +99.8%$74,880
    2011$2,386 -51.7%$74,880 -9.3%
    2010$4,944 -0.5%$82,540
    2009$4,967 +2.9%$82,540
    2008$4,828 +6.8%$82,540 +1.9%
    2007$4,522 -1.3%$81,040
    2006$4,579 +19.5%$81,040 +19.1%
    2004$3,831 +2.9%$68,040 0%
    2003$3,724 +9.8%$68,041
    2002$3,393 +5.6%$68,041 +11.5%
    2001$3,212 +7.1%$61,013
    2000$3,000 $61,013

    Find assessor info on the county website

    Neighborhood: 45430

    Nearby schools

    GreatSchools rating
    Schools provided by the listing agent
    • District: Beavercreek

    Source: DABR MLS. This data may not be complete. We recommend contacting the local school district to confirm school assignments for this home.

    Get a cash offer in 3 minutes
    Find out how much your home could sell for in as little as 3 minutes with a no-obligation cash offer.
    Estimated market value
    $489,200
    Get a cash offer in 3 minutes
    Find out how much your home could sell for in as little as 3 minutes with a no-obligation cash offer.
    Estimated market value
    $489,200